Save
Ask
Tour
Hide
Share
$1,550,000
463 Days On Site

110 Bent Creek Ranch Court
Fort Worth, TX 76126

For Sale|Single Family Residence|Active
5
Beds
5
Total Baths
4
Full Baths
1
Partial Bath
4,965
SqFt
$312
/SqFt
2002
Built
Subdivision:
Bent Creek Ranch
County:
Parker
110 Bent Creek Ranch Court110 Bent Creek Ranch Court110 Bent Creek Ranch Court110 Bent Creek Ranch Court
Save
Ask
Tour
Hide
Share

Mortgage Calculator

Monthly Payment (Est.)

$7,072
Calculator powered by Showcase IDX, a Constellation1 Company. Copyright ©2026 Information is deemed reliable but not guaranteed.

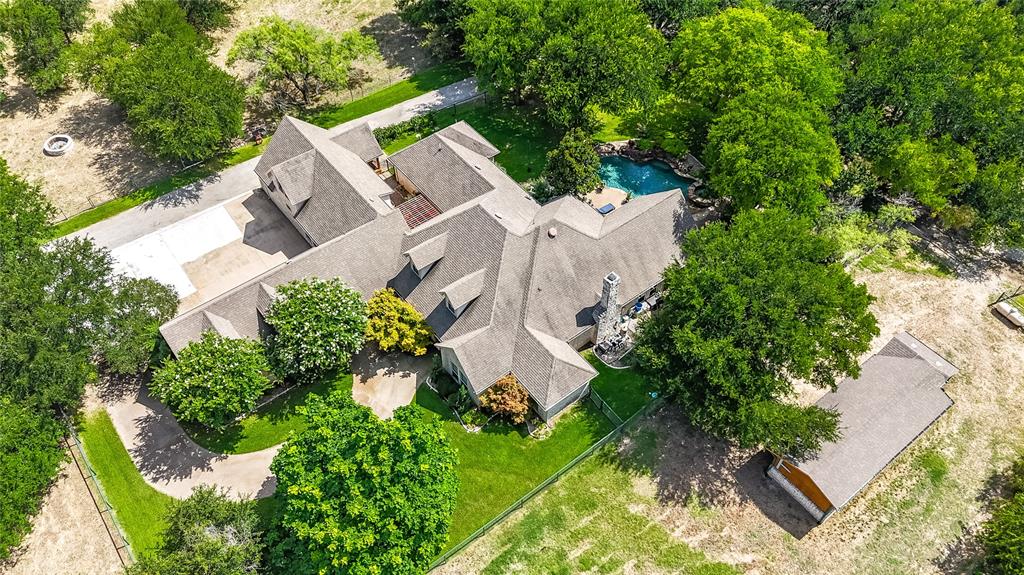
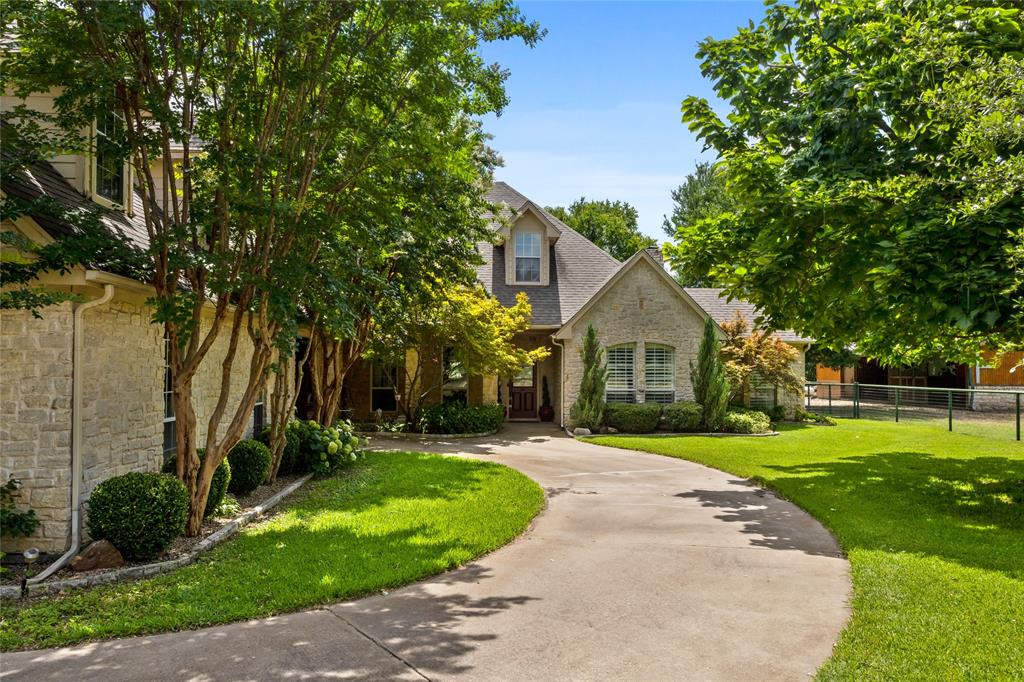
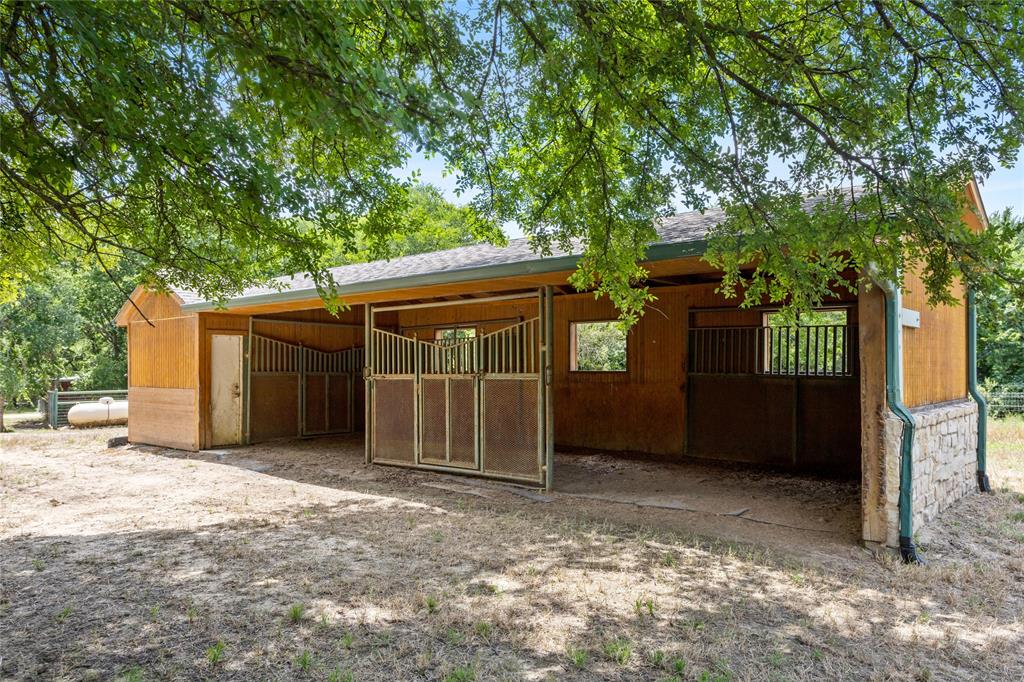
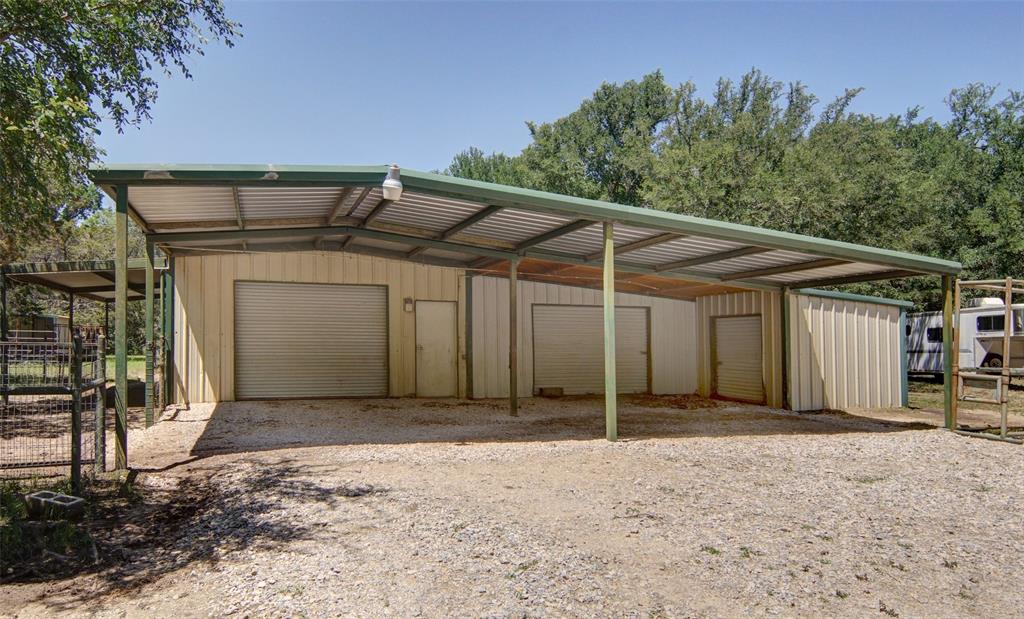
NO CITY TAXES • NO HOA • 9 AG-EXEMPT ACRES • NEW ROOFS • MINERAL RIGHTS NEGOTIABLE • MOTIVATED SELLERS! Experience refined country living on this exceptional 10+ acre estate in the highly acclaimed Aledo ISD. Surrounded by mature trees and offering outstanding privacy, this meticulously maintained property is ideal for multi-generational living, entertaining, horses, or simply enjoying the peace of country life. The spacious home features 5 bedrooms, 4.5 baths, two primary suites, two full kitchens, three dining areas, two living rooms, a flexible bonus room, abundant storage, a 3-car garage, and a porte-cochère for additional covered parking. Step outside to your own private retreat with a resort-style pool featuring a waterfall and spa, outdoor kitchen, two tranquil koi ponds, professional landscaping, and beautiful outdoor lighting. The property also includes a 3-stall barn with tack room, 3-bay workshop, and is fully fenced and cross-fenced with pipe and no-climb wire fencing. Nine acres are AG exempt, offering valuable tax savings. Recent updates include brand-new roofs on the main house, barn, and workshop, fresh interior paint, upgraded flooring and tile, newer energy-efficient HVAC systems, newer windows with plantation shutters and cellular shades, stainless steel appliances, updated water heaters, asphalt driveway, upgraded well pump, and enhanced pool-area lighting. With NO HOA, NO CITY TAXES, negotiable mineral rights, motivated sellers, and an unbeatable combination of luxury, functionality, and acreage, this is a rare opportunity to own one of Aledo's premier country estates. Schedule your private showing today!

Save
Ask
Tour
Hide
Share
Listing Snapshot
Price 
$1,550,000
Days On Site 
463 Days
Bedrooms 
5
Inside Area (SqFt) 
4,965 sqft
Total Baths 
5
Full Baths 
4
Partial Baths 
1
Lot Size 
10 Acres
Year Built 
2002
MLS® Number 
20940132
Status 
Active
Property Tax 
$6,973
HOA/Condo/Coop Fees 
N/A
Sq Ft Source 
N/A
Friends & Family
Recent Activity
yesterdayListing updated with changes from the MLS®
5 months agoPrice changed to $1,550,000
9 months agoStatus changed to Active
a year agoListing first seen on site
General Features
Acres 
10
Additional Property Use 
HorsesLivestockPastureRanchSingle Family
Carport 
1
Foundation 
Slab
Garage 
Yes
Garage Spaces 
3
Green Energy Efficient 
InsulationLightingThermostatWater HeaterWindows
Levels 
One and One Half
Parking 
Additional ParkingAsphaltCircular DrivewayConcreteCoveredDeckDrive ThroughDrivewayElectric GateEnclosedGarage Door OpenerGarage Faces SideGatedLightedSecuredStorage
Property Sub Type 
Single Family Residence
Security 
Fire AlarmSecurity GateSecurity System OwnedSmoke Detector(s)
Sewer 
Septic Tank
Special Circumstances 
Standard
Style 
Traditional
Utilities 
Electricity ConnectedUnderground UtilitiesElectricity AvailablePhone Available
Water Source 
Well
Interior Features
Appliances 
DishwasherDisposalDryerElectric CooktopElectric OvenElectric Water HeaterIce MakerMicrowaveConvection OvenDouble OvenRefrigeratorTankless Water HeaterWasherWater Softener

Cooling 
Ceiling Fan(s)Central AirElectricHeat PumpMulti UnitsZoned
Fireplace 
Yes
Fireplace Features 
Family RoomGasGlass DoorsLiving RoomMasonryOutsidePropaneRaised HearthStoneWood BurningGas Log
Fireplaces 
2
Flooring 
CarpetCeramic TileLaminateVinyl
Heating 
CentralElectricFireplace(s)Heat PumpPropaneZoned
Interior 
Built-in FeaturesCedar Closet(s)ChandelierDouble VanityDry BarEat-in KitchenGranite CountersKitchen IslandOpen FloorplanPantryVaulted Ceiling(s)Walk-In Closet(s)High Speed InternetIn-Law Floorplan
Spa 
Yes
Bath-Full 
Dimensions - 7 x 6Level - First
Bath-Half 
Dimensions - 8 x 6Level - Second
Bedroom 
Dimensions - 12 x 12Level - FirstFeatures - Walk-In Closet(s)
Breakfast Room 
Dimensions - 14 x 13Level - First
Dining Room 
Dimensions - 21 x 13Level - First
Kitchen 
Dimensions - 13 x 12Level - FirstFeatures - Eat-in Kitchen, Kitchen Island, Pantry
Living Room 
Dimensions - 20 x 10Level - First
Master Bathroom 
Dimensions - 15 x 13Level - First
Master Bedroom 
Dimensions - 17 x 15Level - FirstFeatures - Walk-In Closet(s)
Solarium/Sunrm 
Dimensions - 20 x 10Level - FirstFeatures - Ceiling Fan(s)
Utility Room 
Dimensions - 9 x 6Level - First
Save
Ask
Tour
Hide
Share
Exterior Features
Construction Details 
Wood SidingCedarRadiant BarrierStone
Exterior 
Fire PitRain GuttersLightingOutdoor KitchenOutdoor ShowerPrivate YardGarden
Fencing 
Back YardCross FencedFencedFullGatePerimeterPipeWire
Lot Features 
AgriculturalCul-De-SacInterior LotIrregular LotLandscapedMany TreesPastureSlopedSubdivided
Other Structures 
Barn(s)Corral(s)Garage(s)OutbuildingOutdoor KitchenPergolaPoultry CoopStable(s)StorageWorkshop
Pool Features 
FencedGuniteHeatedIn GroundOutdoor PoolPool CoverPool SweepPool/Spa ComboPrivateWaterfall
Private Pool 
Yes
Roof 
Composition
Spa 
Yes
Community Features
Financing Terms Available 
CashConventional
Horse Allowed 
Yes
Horse Property 
Stable(s)Tack RoomBarn
School District 
Aledo ISD
Schools
School District
Aledo ISD
Elementary School
Vandagriff
Middle School
Aledo
High School
Aledo
Listing courtesy of Kathleen Grissum of Better Homes & Gardens, Winans [email protected]


© 2020 North Texas Real Estate Information Systems. All rights reserved. Information is deemed reliable but is not guaranteed accurate by the MLS or NTREIS. The information being provided is for the consumer's personal, non-commercial use, and may not be reproduced, redistributed, or used for any purpose other than to identify prospective properties consumers may be interested in purchasing.
Last checked: 2026-08-28 02:41 PM CDT

Neighborhood & Commute
Source: Walkscore
Disclosure: Community information and market data powered by Constellation Data Labs. Information is deemed reliable but not guaranteed.
Save
Ask
Tour
Hide
Share