Save
Ask
Tour
Hide
Share
$444,000
296 Days On Site

2860 Fox Trail Lane
Fort Worth, TX 76108

For Sale|Single Family Residence|Active
5
Beds
3
Total Baths
3
Full Baths
3,058
SqFt
$145
/SqFt
2022
Built
Subdivision:
Pamilla Springs
County:
Tarrant
2860 Fox Trail Lane2860 Fox Trail Lane2860 Fox Trail Lane2860 Fox Trail Lane
Save
Ask
Tour
Hide
Share

Mortgage Calculator

Monthly Payment (Est.)

$2,026
Calculator powered by Showcase IDX, a Constellation1 Company. Copyright ©2026 Information is deemed reliable but not guaranteed.

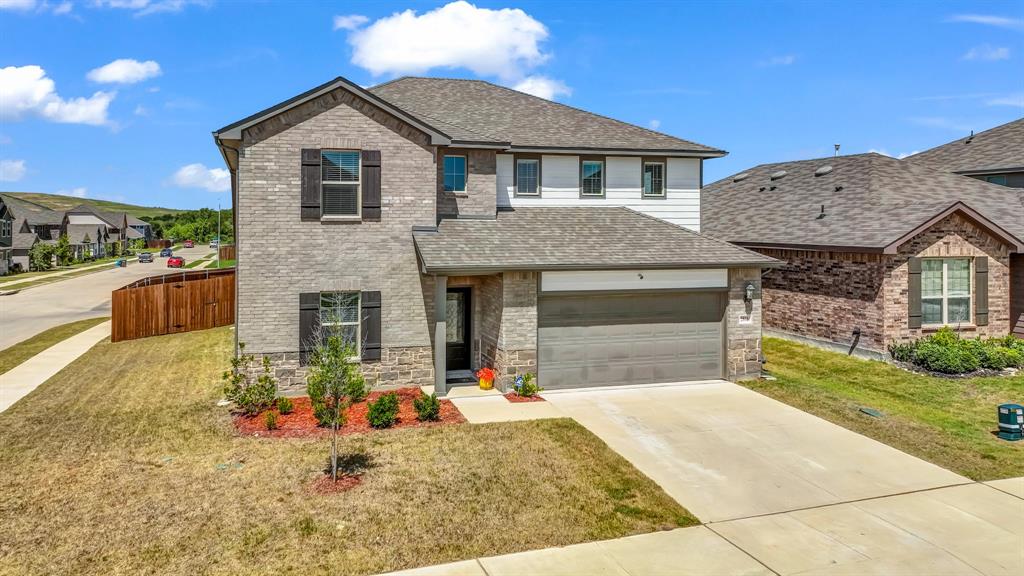
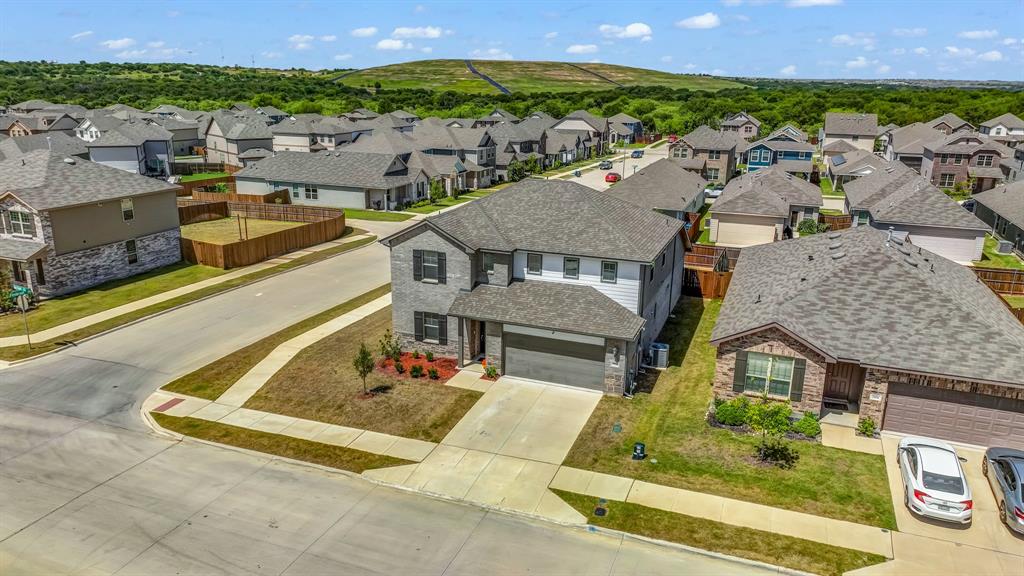

Corner lot living meets everyday luxury in this Kessler plan by Meritage Homes, giving every member of the household room to breathe, connect, and enjoy being home. Step inside and feel it right away. The open-concept layout flows naturally from the kitchen through dining and into the main living space. Mornings have a rhythm of their own. Sunlight pours through energy-efficient windows while coffee brews, kids grab a quick bite at the oversized island, and the family moves through the day with ease. This kitchen was built for real life, from casual Tuesday dinners to holiday gatherings where everyone ends up right where the action is. The downstairs primary suite is your personal retreat. Dual sinks, a generous walk-in closet, and just enough separation to feel like your own private corner of the world. A 2nd BR or home office on the 1st floor adapts to whatever life needs right now. Head upstairs and the game room becomes the heartbeat of the home. Movie nights, tournaments, weekend hangs, it handles it all. Three additional BRs offer space for family, guests, or hobbies. Smart home tech keeps climate and security in check, and the corner lot gives you breathing room you notice every day. Palmilla Springs offers walking trails, a playground, and a dog park, plus quick access to Uplift Elevate Preparatory, Lockheed Martin, downtown Fort Worth, and DFW Airport.

Save
Ask
Tour
Hide
Share
Listing Snapshot
Price 
$444,000
Days On Site 
296 Days
Bedrooms 
5
Inside Area (SqFt) 
3,058 sqft
Total Baths 
3
Full Baths 
3
Partial Baths 
N/A
Lot Size 
0.153 Acres
Year Built 
2022
MLS® Number 
21021816
Status 
Active
Property Tax 
$9,544
HOA/Condo/Coop Fees 
$41.67 monthly
Sq Ft Source 
N/A
Friends & Family
Recent Activity
2 weeks agoListing updated with changes from the MLS®
5 months agoPrice changed to $444,000
6 months agoStatus changed to Active
10 months agoListing first seen on site
General Features
Acres 
0.153
Attached Garage 
Yes
Foundation 
Slab
Garage 
Yes
Garage Spaces 
2
Levels 
Two
Parking 
Additional ParkingAsphaltDrivewayOn StreetAttached
Property Sub Type 
Single Family Residence
Sewer 
Public Sewer
Special Circumstances 
Standard
Style 
Traditional
Utilities 
Cable AvailableElectricity ConnectedPhone Available
Water Source 
Public
Interior Features
Appliances 
DishwasherDisposalGas RangeMicrowaveTankless Water Heater
Cooling 
Ceiling Fan(s)Central AirElectric
Flooring 
CarpetVinyl
Heating 
CentralNatural Gas
Interior 
Cathedral Ceiling(s)Double VanityIn-Law Floorplan
Laundry Features 
Electric Dryer HookupWasher Hookup
Window Features 
Window Coverings
Bath-Full 
Dimensions - 9 x 5Level - Second
Bedroom 
Dimensions - 12 x 13Level - Second
Dining Room 
Dimensions - 14 x 10Level - First
Game Room 
Dimensions - 18 x 17Level - Second
Kitchen 
Dimensions - 13 x 14Level - FirstFeatures - Breakfast Bar, Eat-in Kitchen, Kitchen Island, Pantry
Living Room 
Dimensions - 14 x 15Level - FirstFeatures - Ceiling Fan(s)
Master Bathroom 
Dimensions - 13 x 10Level - First
Master Bedroom 
Dimensions - 14 x 15Level - FirstFeatures - Ceiling Fan(s)
Utility Room 
Dimensions - 9 x 8Level - First
Save
Ask
Tour
Hide
Share
Exterior Features
Construction Details 
Wood SidingBrickConcreteFiber CementStone
Exterior 
Rain GuttersLighting
Fencing 
Wood
Lot Features 
Corner LotFew TreesInterior LotLevel
Other Structures 
None
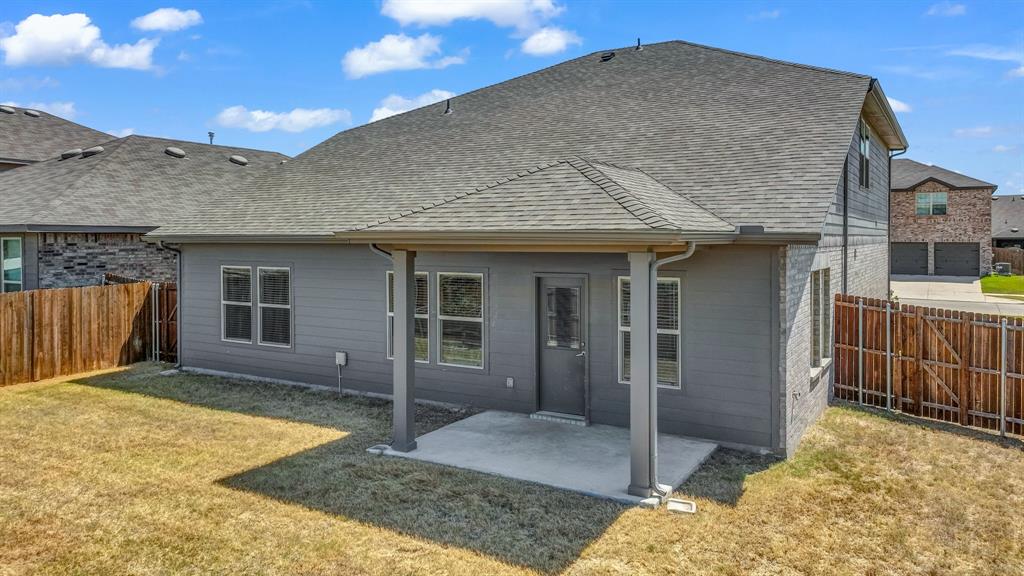
Patio And Porch 
Covered
Roof 
Shingle
Windows/Doors 
Window Coverings
Community Features
Association Dues 
500
Community Features 
CurbsPlaygroundSidewalks
Financing Terms Available 
CashConventionalFHAVA Loan
HOA Fee Frequency 
Annually
School District 
Fort Worth ISD
Schools
School District
Fort Worth ISD
Elementary School
Waverlypar
Middle School
Leonard
High School
Westn Hill
Listing courtesy of Carl Cooper of eXp Realty, LLC [email protected]


© 2020 North Texas Real Estate Information Systems. All rights reserved. Information is deemed reliable but is not guaranteed accurate by the MLS or NTREIS. The information being provided is for the consumer's personal, non-commercial use, and may not be reproduced, redistributed, or used for any purpose other than to identify prospective properties consumers may be interested in purchasing.
Last checked: 2026-05-29 11:47 PM CDT

Neighborhood & Commute
Source: Walkscore
Disclosure: Community information and market data powered by Constellation Data Labs. Information is deemed reliable but not guaranteed.
Save
Ask
Tour
Hide
Share