Save
Ask
Tour
Hide
Share
$715,000
304 Days On Site

13510 Willow Springs Road
Haslet, TX 76052

For Sale|Single Family Residence|Active
4
Beds
5
Total Baths
4
Full Baths
1
Partial Bath
4,525
SqFt
$158
/SqFt
1986
Built
Subdivision:
Rb Bishops Sub
County:
Tarrant
13510 Willow Springs Road13510 Willow Springs Road13510 Willow Springs Road13510 Willow Springs Road
Save
Ask
Tour
Hide
Share

Mortgage Calculator

Monthly Payment (Est.)

$3,262
Calculator powered by Showcase IDX, a Constellation1 Company. Copyright ©2026 Information is deemed reliable but not guaranteed.

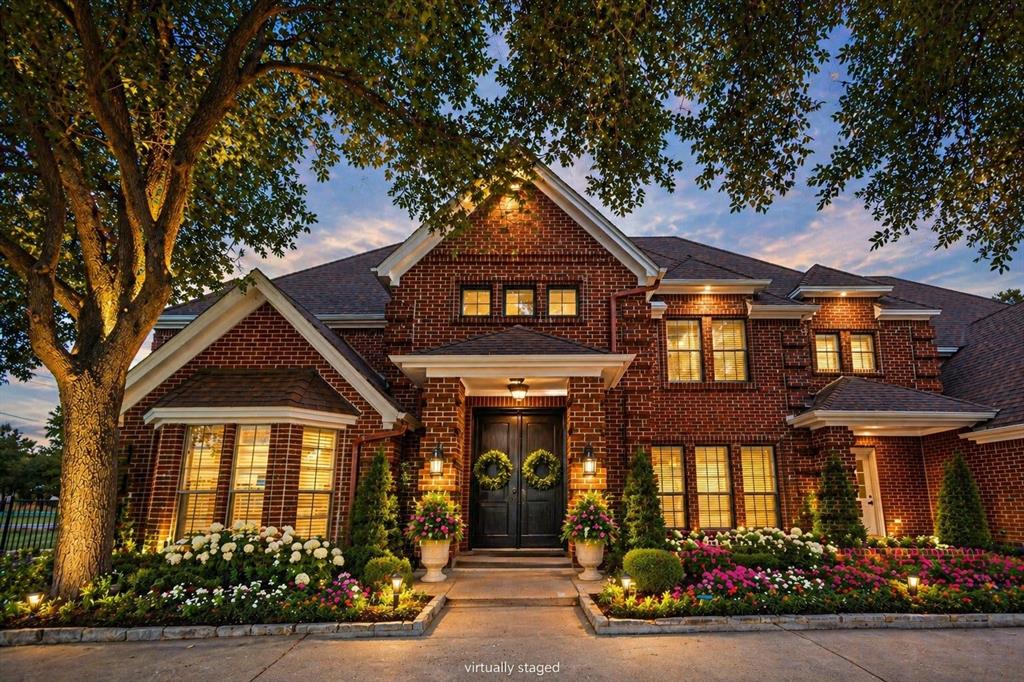
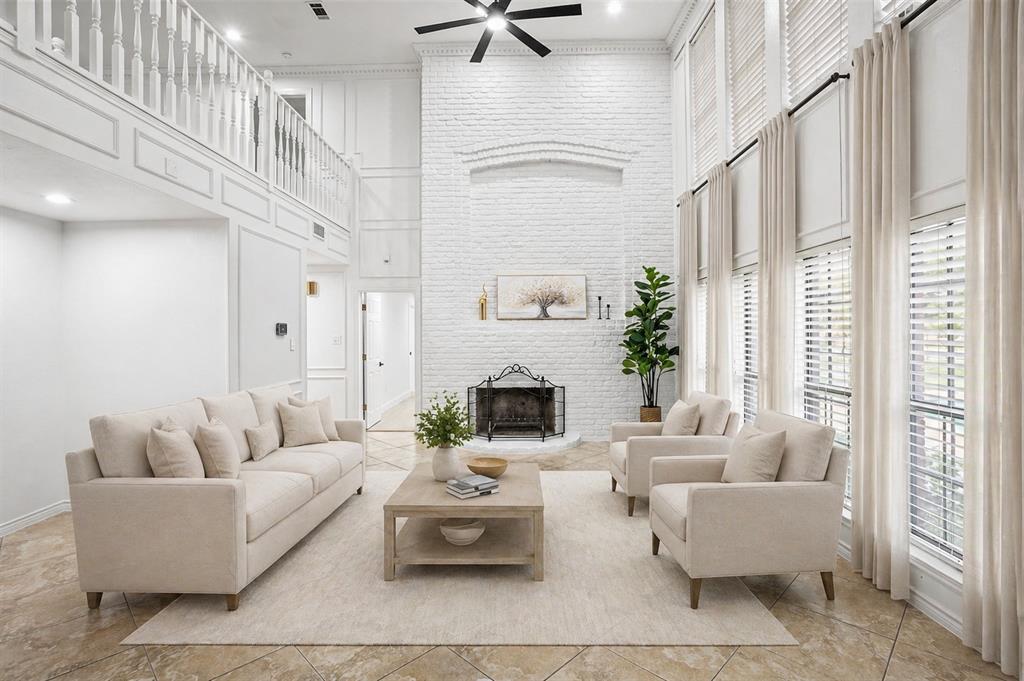
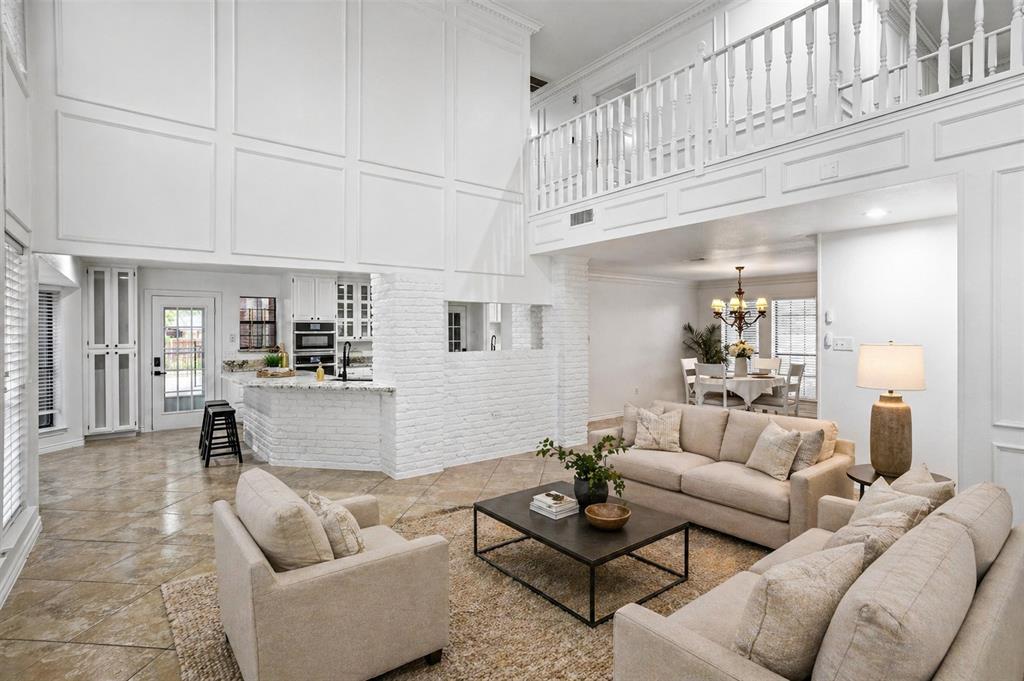
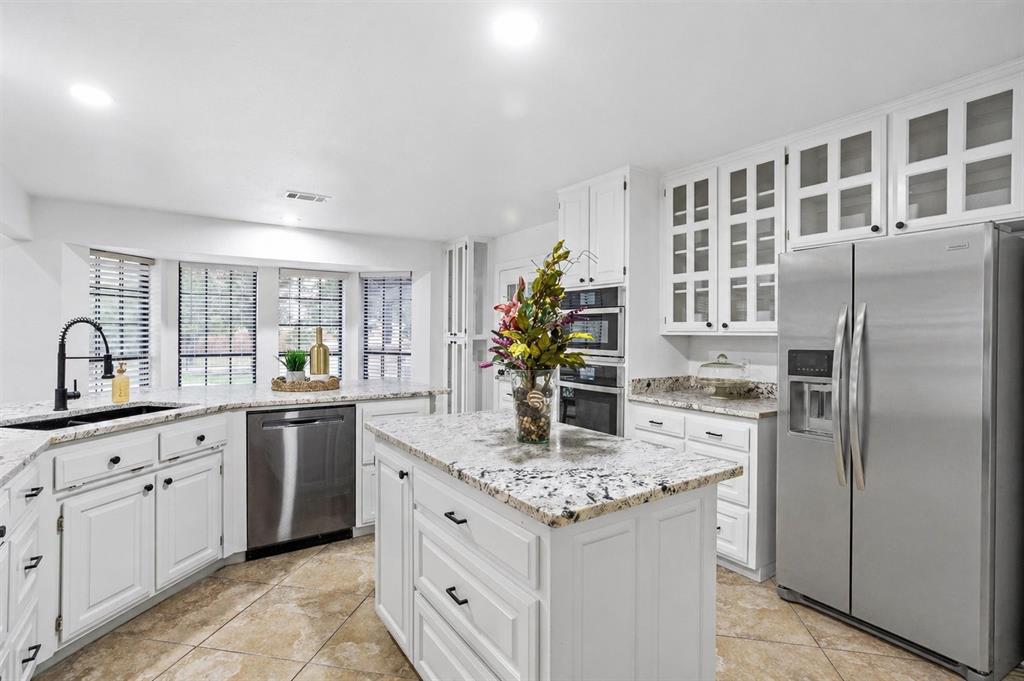
Move into resort style living in this beautifully designed Haslet home offering exceptional space, comfort, and flexibility on a generous lot just minutes from Fort Worth. Located in an unincorporated area with minimal restrictions, this impressive property features soaring ceilings, abundant natural light, and an open floor plan ideal for both everyday living and entertaining. The updated kitchen showcases granite countertops, glass front cabinetry, premium smart appliances, abundant workspace, and overlooks the spacious family room. Enjoy multiple dining options with a formal dining room, breakfast area, and bar seating. The thoughtfully designed floor plan offers four bedrooms with three private ensuite bathrooms, making it ideal for multigenerational living or hosting guests. The luxurious primary suite features dual custom walk-in closets with built in organization, a relaxing soaking tub, oversized walk-in shower, tile flooring, and private access to the backyard oasis. A secondary ensuite provides additional privacy and versatility. Upstairs, the oversized bonus room is perfect as a media room, game room, fifth bedroom, or second living area and opens onto a private balcony overlooking the backyard and pool. Outside you will discover your own private retreat featuring a sparkling pool with waterfall, fully equipped outdoor kitchen, covered entertaining space, and a dedicated pool bath with exterior access and stand-up shower. Additional highlights include a private home office with built in shelving, oversized storage throughout, extended parking for multiple vehicles, trailers, or a boat, and an oversized garage. The HOA provides co-op water service only with no other restrictions. This rare property combines luxury, functionality, and outdoor living in one exceptional package. Matterport virtual tour available, the link provided in the listing. Buyer and buyer's agent should verify all information including schools' measurements and features.

Save
Ask
Tour
Hide
Share
Listing Snapshot
Price 
$715,000
Days On Site 
304 Days
Bedrooms 
4
Inside Area (SqFt) 
4,525 sqft
Total Baths 
5
Full Baths 
4
Partial Baths 
1
Lot Size 
0.618 Acres
Year Built 
1986
MLS® Number 
21059105
Status 
Active
Property Tax 
$11,768
HOA/Condo/Coop Fees 
N/A
Sq Ft Source 
N/A
Friends & Family
Recent Activity
a week agoListing updated with changes from the MLS®
7 months agoPrice changed to $715,000
10 months agoListing first seen on site
General Features
Acres 
0.618
Attached Garage 
Yes
Foundation 
Slab
Garage 
Yes
Garage Spaces 
3
Green Energy Efficient 
Thermostat
Levels 
Two
Parking 
Additional ParkingCircular DrivewayDrivewayGarage Door OpenerGarage Faces SideInside EntranceKitchen LevelLightedOversizedPrivateWorkshop in GarageBoatRV Access/ParkingAttached
Property Sub Type 
Single Family Residence
Security 
Smoke Detector(s)
Sewer 
Septic Tank
Special Circumstances 
Standard
Style 
Traditional
Utilities 
Cable AvailableElectricity ConnectedUnderground UtilitiesOther
Water Source 
Well
Interior Features
Appliances 
DishwasherElectric CooktopElectric OvenMicrowave
Cooling 
Attic FanCeiling Fan(s)Central AirElectric
Fireplace 
Yes
Fireplace Features 
Family RoomGreat RoomWood Burning
Fireplaces 
1
Flooring 
Ceramic TileLaminateTile
Heating 
CentralFireplace(s)
Interior 
Built-in FeaturesChandelierDouble VanityEat-in KitchenGranite CountersKitchen IslandOpen FloorplanPantryWalk-In Closet(s)High Speed InternetIn-Law Floorplan
Bath-Full 
Dimensions - 11 x 8Level - Second
Bath-Half 
Dimensions - 5 x 4Level - First
Bedroom 
Dimensions - 19 x 13Level - SecondFeatures - Ceiling Fan(s), Walk-In Closet(s)
Breakfast Room 
Dimensions - 13 x 8Level - FirstFeatures - Eat-in Kitchen
Dining Room 
Dimensions - 14 x 11Level - First
Extra Strg Rm 
Dimensions - 20 x 11Level - Second
Family Room 
Dimensions - 19 x 21Level - FirstFeatures - Breakfast Bar, Ceiling Fan(s)
Kitchen 
Dimensions - 14 x 14Level - FirstFeatures - Breakfast Bar, Eat-in Kitchen, Kitchen Island, Pantry
Laundry 
Dimensions - 8 x 7Level - First
Living Room 
Dimensions - 22 x 13Level - SecondFeatures - Ceiling Fan(s)
Master Bathroom 
Dimensions - 13 x 13Level - First
Master Bedroom 
Dimensions - 19 x 17Level - FirstFeatures - Ceiling Fan(s), Walk-In Closet(s)
Office 
Dimensions - 12 x 12Level - FirstFeatures - Ceiling Fan(s), Other
Save
Ask
Tour
Hide
Share
Exterior Features
Construction Details 
Brick
Exterior 
BalconyDog RunRain GuttersLightingOutdoor KitchenPlaygroundPrivate EntrancePrivate YardStorage
Fencing 
Back YardFencedFullWoodWrought Iron
Lot Features 
ClearedCorner LotFew TreesLandscaped
Other Structures 
OutbuildingOutdoor KitchenPergolaShed(s)
Pool Features 
FencedGuniteIn GroundOutdoor Pool
Roof 
Shingle
Community Features
Financing Terms Available 
1031 ExchangeCashConventionalVA Loan
School District 
Northwest ISD
Schools
School District
Northwest ISD
Elementary School
Molly Livengood Carter
Middle School
Wilson
High School
Eaton
Listing courtesy of Karrie Wallace of Better Homes & Gardens, Winans [email protected]


© 2020 North Texas Real Estate Information Systems. All rights reserved. Information is deemed reliable but is not guaranteed accurate by the MLS or NTREIS. The information being provided is for the consumer's personal, non-commercial use, and may not be reproduced, redistributed, or used for any purpose other than to identify prospective properties consumers may be interested in purchasing.
Last checked: 2026-07-14 05:38 PM CDT

Neighborhood & Commute
Source: Walkscore
Disclosure: Community information and market data powered by Constellation Data Labs. Information is deemed reliable but not guaranteed.
Save
Ask
Tour
Hide
Share