Save
Ask
Tour
Hide
Share
$750,000
195 Days On Site

10601 Pack Saddle Trail
Fort Worth, TX 76108

For Sale|Single Family Residence|Active
5
Beds
4
Total Baths
3
Full Baths
1
Partial Bath
3,476
SqFt
$216
/SqFt
2004
Built
Subdivision:
Tejas Trails Add
County:
Tarrant
10601 Pack Saddle Trail10601 Pack Saddle Trail10601 Pack Saddle Trail10601 Pack Saddle Trail
Save
Ask
Tour
Hide
Share

Mortgage Calculator

Monthly Payment (Est.)

$3,422
Calculator powered by Showcase IDX, a Constellation1 Company. Copyright ©2026 Information is deemed reliable but not guaranteed.

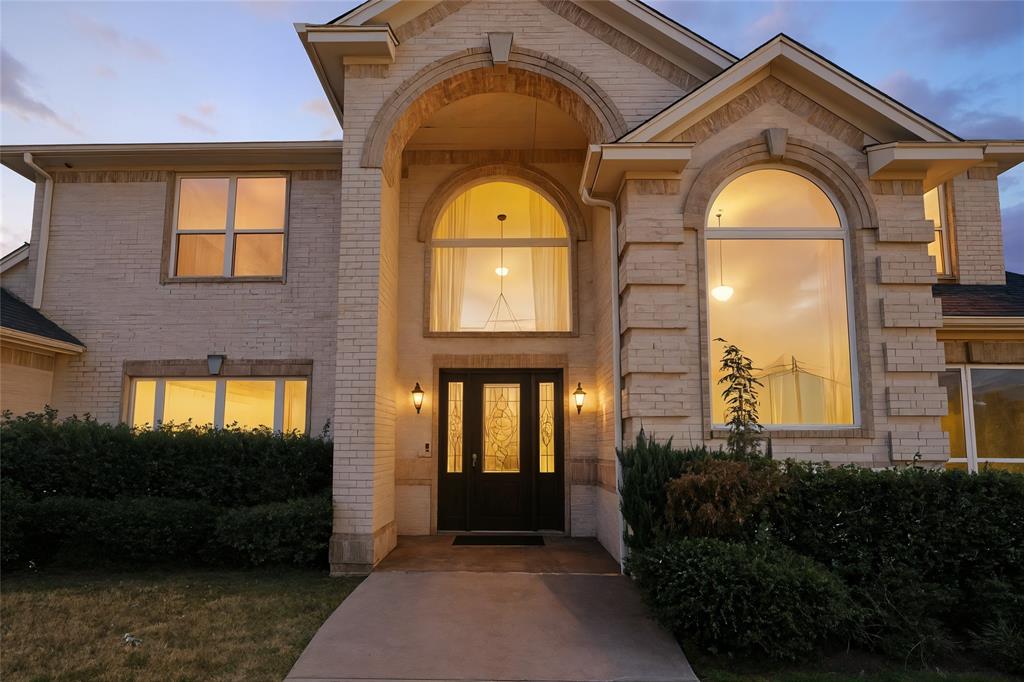
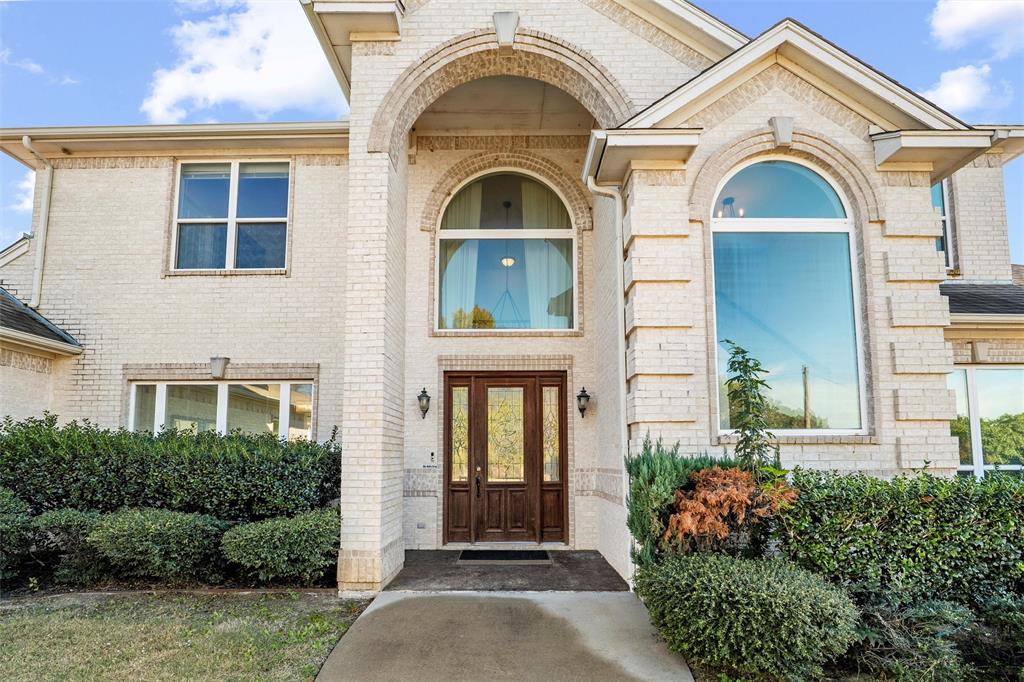
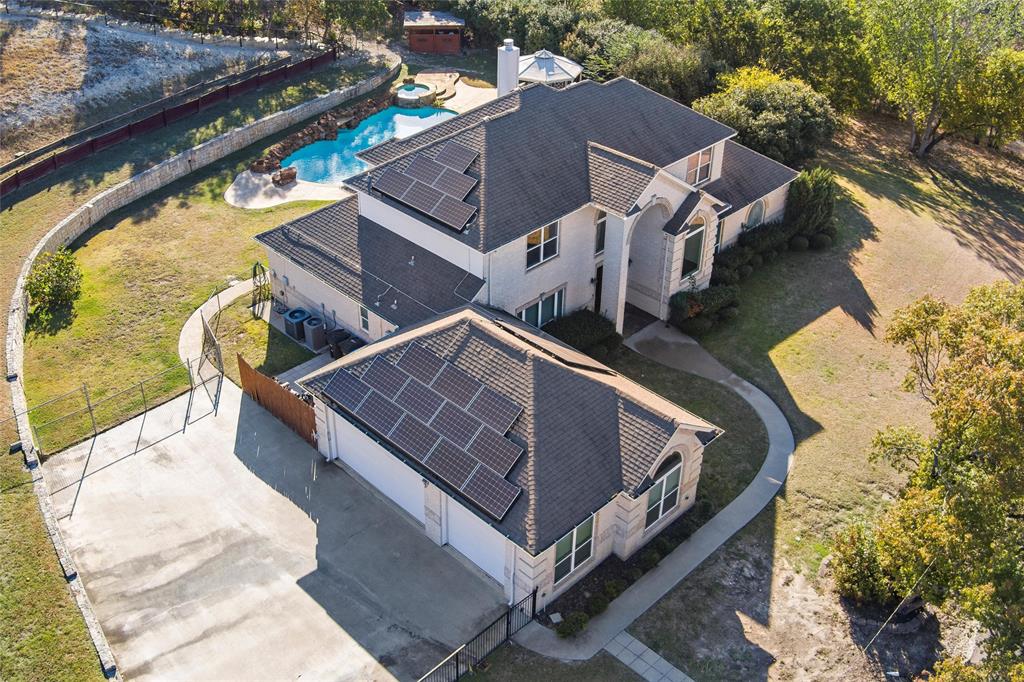
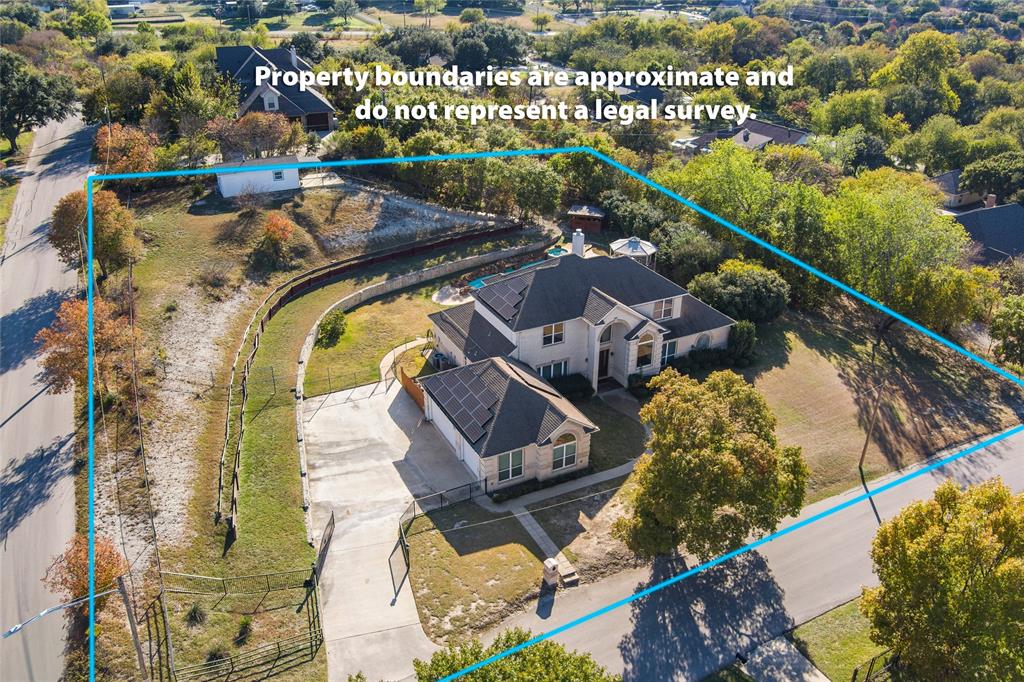
Major updates include a brand-new roof for added peace of mind and savings on homeowners insurance, plus sellers are replacing the lower retaining wall. Solar panels are paid in full and include a transferable warranty, offering long-term energy efficiency and value. Fresh interior paint and new carpet in four bedrooms make this home truly move-in ready. Welcome to your private retreat on just over an acre, offering 5 bedrooms, 4 baths, and nearly 3,500 square feet of comfortable, well maintained living space. Nestled in a peaceful neighborhood just off the beaten path, this property offers the perfect balance of privacy and convenience, only 20 minutes from downtown Fort Worth. Designed for both everyday living and entertaining, the spacious main living area flows effortlessly into the kitchen, dining, and breakfast spaces, all overlooking the backyard oasis complete with a heated pool, spa, and tranquil water feature. The main level features a dedicated office, a spacious primary suite with a sitting area, pool views, and direct patio access, along with an additional downstairs bedroom ideal for guests or multigenerational living. Upstairs, you'll find three additional bedrooms, two full baths, and a versatile media-game room perfect for movie nights, hobbies, or flexible living space. Step outside and enjoy resort-style amenities including a covered patio, cabana, and a fully equipped guest house featuring built-ins, a full-size refrigerator, 2-burner cooktop, walk-in shower, dedicated water heater, and separate HVAC system—ideal for long-term guests, in-laws, a private studio, or home office. This exceptional property combines comfort, flexibility, and outdoor enjoyment in a serene setting with room to breathe. Ask your agent for the full list of updates!

Save
Ask
Tour
Hide
Share
Listing Snapshot
Price 
$750,000
Days On Site 
195 Days
Bedrooms 
5
Inside Area (SqFt) 
3,476 sqft
Total Baths 
4
Full Baths 
3
Partial Baths 
1
Lot Size 
1.17 Acres
Year Built 
2004
MLS® Number 
21111354
Status 
Active
Property Tax 
$15,290
HOA/Condo/Coop Fees 
N/A
Sq Ft Source 
N/A
Friends & Family
Recent Activity
yesterdayListing updated with changes from the MLS®
2 weeks agoPrice changed to $750,000
5 months agoStatus changed to Active
6 months agoListing first seen on site
General Features
Acres 
1.17
Attached Garage 
Yes
Energy Features 
Solar
Foundation 
Slab
Garage 
Yes
Garage Spaces 
3
Levels 
Two
Parking 
ConcreteCoveredDrivewayGarage Door OpenerGarage Faces SideGatedBoatRV Access/ParkingAttached
Property Sub Type 
Single Family Residence
Sewer 
Septic Tank
Special Circumstances 
Standard
Style 
Traditional
Utilities 
Cable AvailableElectricity ConnectedPropane
Water Source 
Public
Interior Features
Appliances 
DishwasherDisposalElectric RangeElectric Water HeaterMicrowave
Cooling 
Ceiling Fan(s)Central AirElectricZoned
Fireplace 
Yes
Fireplace Features 
Wood Burning
Fireplaces 
1
Flooring 
CarpetCeramic TileHardwoodLaminate
Heating 
CentralElectricFireplace(s)Solar
Interior 
Eat-in KitchenGranite CountersWalk-In Closet(s)High Speed Internet
Laundry Features 
Electric Dryer HookupWasher Hookup
Bath-Full 
Dimensions - 6 x 17Level - Second
Bath-Half 
Dimensions - 7 x 5Level - First
Bedroom 
Dimensions - 11 x 10Level - SecondFeatures - Ceiling Fan(s), Walk-In Closet(s)
Dining Room 
Dimensions - 14 x 10Level - First
Game Room 
Dimensions - 18 x 11Level - Second
Kitchen 
Dimensions - 14 x 14Level - FirstFeatures - Eat-in Kitchen, Pantry
Laundry 
Dimensions - 6 x 11Level - First
Living Room 
Dimensions - 23 x 23Level - FirstFeatures - Ceiling Fan(s)
Master Bathroom 
Dimensions - 11 x 17Level - First
Master Bedroom 
Dimensions - 16 x 24Level - FirstFeatures - Ceiling Fan(s), Walk-In Closet(s)
Office 
Dimensions - 15 x 15Level - FirstFeatures - Ceiling Fan(s)
Save
Ask
Tour
Hide
Share
Exterior Features
Construction Details 
Brick
Exterior 
Rain GuttersPrivate YardStorage
Fencing 
Chain LinkWood
Lot Features 
Corner LotFew TreesInterior LotIrregular LotLandscaped
Other Structures 
GazeboGuest HouseSecond Residence
Patio And Porch 
Covered
Pool Features 
CabanaGuniteIn GroundOutdoor PoolPool/Spa Combo
Roof 
Composition
Community Features
Financing Terms Available 
CashConventionalFHAVA Loan
School District 
White Settlement ISD
Schools
School District
White Settlement ISD
Elementary School
North
Middle School
Brewer
High School
Brewer
Listing courtesy of Kathy Kinney of Local Realty Agency Fort Worth [email protected]


© 2020 North Texas Real Estate Information Systems. All rights reserved. Information is deemed reliable but is not guaranteed accurate by the MLS or NTREIS. The information being provided is for the consumer's personal, non-commercial use, and may not be reproduced, redistributed, or used for any purpose other than to identify prospective properties consumers may be interested in purchasing.
Last checked: 2026-05-29 07:28 PM CDT

Neighborhood & Commute
Source: Walkscore
Disclosure: Community information and market data powered by Constellation Data Labs. Information is deemed reliable but not guaranteed.
Save
Ask
Tour
Hide
Share