Save
Ask
Tour
Hide
Share
$416,000
84 Days On Site

5808 Fathom Drive
Fort Worth, TX 76135

For Sale|Single Family Residence|Active Under Contract
6
Beds
4
Total Baths
3
Full Baths
1
Partial Bath
3,240
SqFt
$128
/SqFt
2004
Built
Subdivision:
Marine Creek Meadows Add
County:
Tarrant
5808 Fathom Drive5808 Fathom Drive5808 Fathom Drive5808 Fathom Drive
Save
Ask
Tour
Hide
Share

Mortgage Calculator

Monthly Payment (Est.)

$1,898
Calculator powered by Showcase IDX, a Constellation1 Company. Copyright ©2026 Information is deemed reliable but not guaranteed.

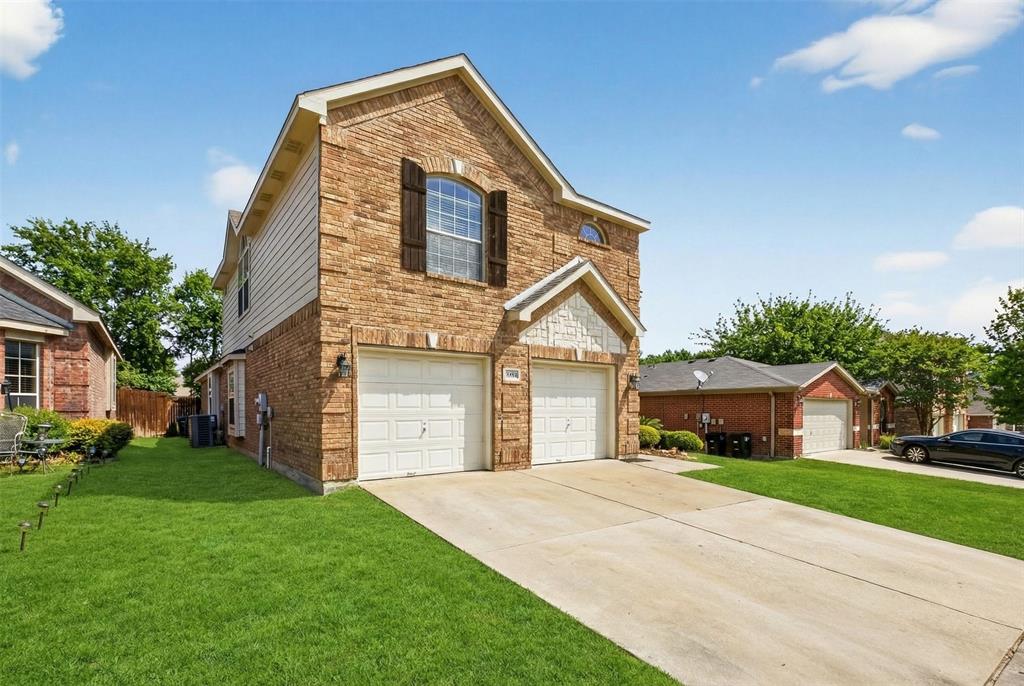
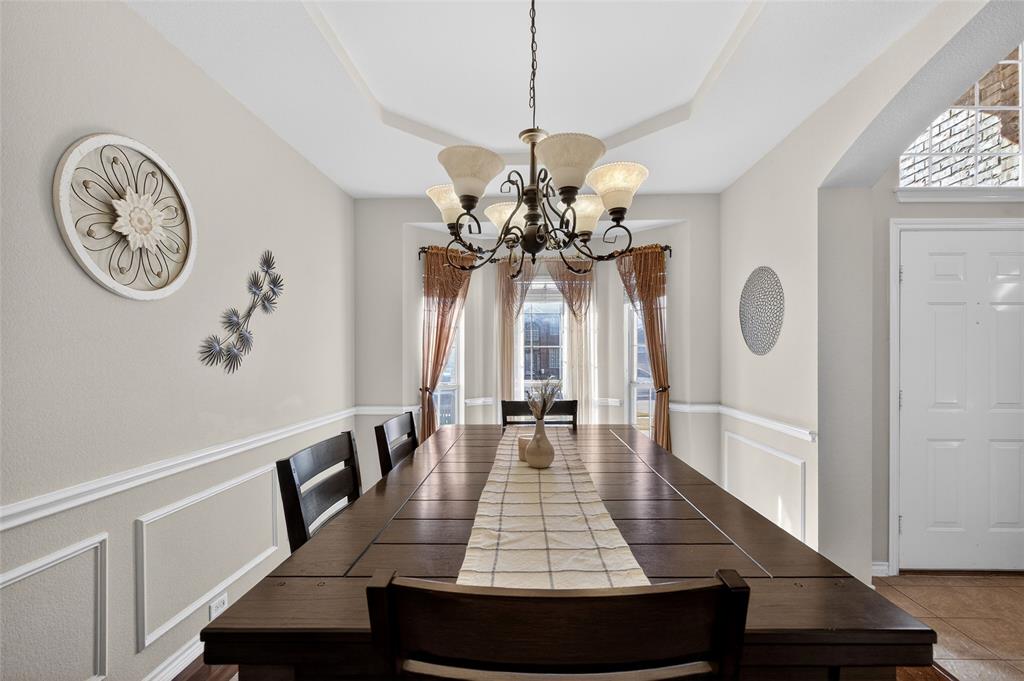
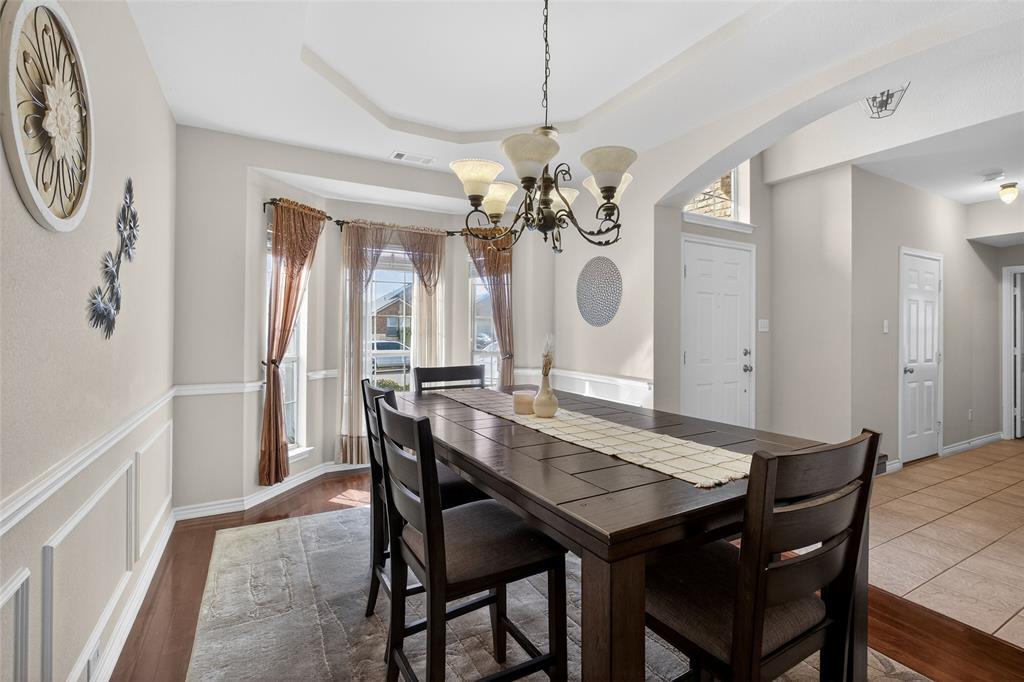
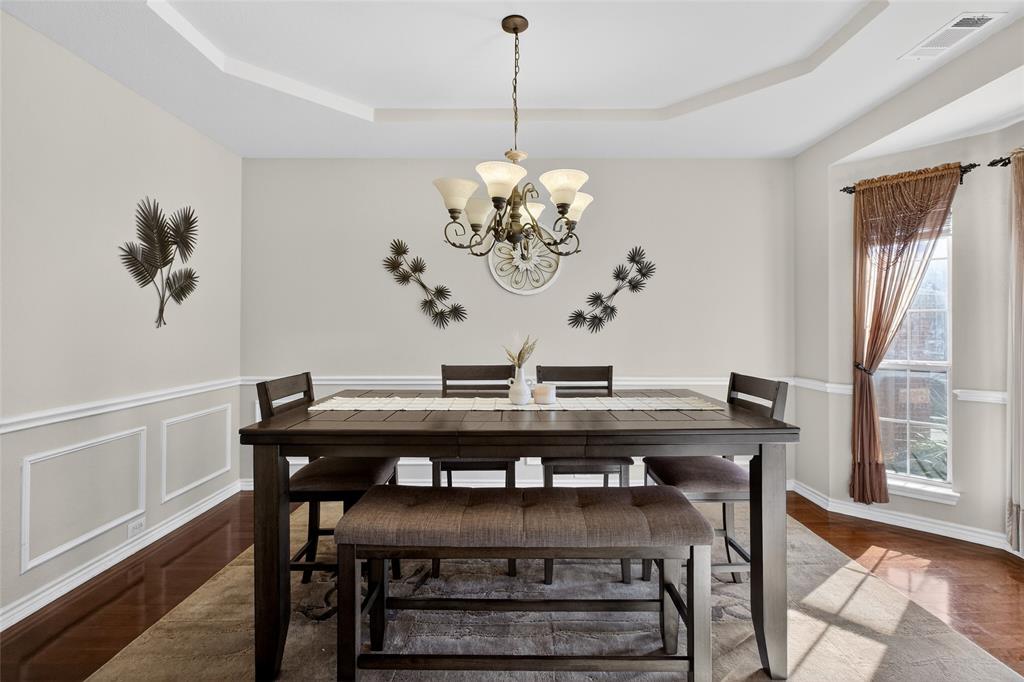
Rare opportunity to own a spacious 6-bedroom home with over 3,200 sq ft, featuring a highly desirable layout with two bedrooms on the first floor—perfect for multi-generational living or guest accommodations. Ideally located just minutes from Loop 820 and close to schools, shopping, and dining. Major updates include a new roof and new heater scheduled for installation in May 2026, HVAC systems replaced in 2024, new carpet on the stairs and second floor (2024), and a new dishwasher installed in 2026—offering peace of mind with key systems already addressed. This well-maintained home offers multiple living areas, abundant storage, and walk-in closets in most bedrooms. The primary suite, conveniently located on the first floor, features dual vanities, a walk-in shower, and luxury vinyl plank flooring in both the bedroom and closet. The main level also includes wood flooring in the formal living and dining areas, a spacious kitchen ideal for everyday living and entertaining, and a convenient half bath for guests. Upstairs, you’ll find four additional bedrooms and two full bathrooms with luxury vinyl plank flooring, providing plenty of space for family, guests, or a home office. Enjoy community amenities such as two pools and walking paths, along with easy access to medical facilities, higher education, shopping, dining, and major highways for an easy commute across the DFW Metroplex.

Save
Ask
Tour
Hide
Share
Listing Snapshot
Price 
$416,000
Days On Site 
84 Days
Bedrooms 
6
Inside Area (SqFt) 
3,240 sqft
Total Baths 
4
Full Baths 
3
Partial Baths 
1
Lot Size 
0.128 Acres
Year Built 
2004
MLS® Number 
21188659
Status 
Active Under Contract
Property Tax 
N/A
HOA/Condo/Coop Fees 
$306 Semi-Annually
Sq Ft Source 
N/A
Friends & Family
Recent Activity
a week agoListing updated with changes from the MLS®
4 weeks agoStatus changed to Active Under Contract
3 months agoListing first seen on site
General Features
Acres 
0.128
Attached Garage 
Yes
Foundation 
Slab
Garage 
Yes
Garage Spaces 
2
Levels 
Two
Parking 
DrivewayGarageGarage Door OpenerGarage Faces FrontAttached
Property Sub Type 
Single Family Residence
Security 
Smoke Detector(s)
Sewer 
Public Sewer
Special Circumstances 
Standard
Style 
Traditional
Utilities 
Cable AvailableElectricity AvailableElectricity Connected
Water Source 
Public
Interior Features
Appliances 
DishwasherDisposalGas CooktopGas OvenGas Water HeaterMicrowave
Cooling 
Central AirElectric
Fireplace 
Yes
Fireplace Features 
Family RoomGasLiving RoomWood Burning
Fireplaces 
1
Flooring 
CarpetCeramic TileCombinationHardwoodVinyl
Heating 
CentralFireplace(s)Natural Gas
Interior 
Eat-in KitchenPantryVaulted Ceiling(s)Walk-In Closet(s)High Speed Internet
Laundry Features 
Gas Dryer HookupWasher Hookup
Window Features 
Window Coverings
Save
Ask
Tour
Hide
Share
Exterior Features
Construction Details 
StoneBrickStone Veneer
Fencing 
Wood
Patio And Porch 
Patio
Roof 
Shingle
Windows/Doors 
Window Coverings
Community Features
Association Dues 
306
Community Features 
PoolSidewalks
Financing Terms Available 
CashConventionalFHA
HOA Fee Frequency 
Semi-Annually
School District 
Eagle MT-Saginaw ISD
Schools
School District
Eagle MT-Saginaw ISD
Elementary School
Greenfield
Middle School
Ed Willkie
High School
Chisholm Trail
Listing courtesy of Blanca Uribe-Rodriguez of Rendon Realty, LLC [email protected]


© 2020 North Texas Real Estate Information Systems. All rights reserved. Information is deemed reliable but is not guaranteed accurate by the MLS or NTREIS. The information being provided is for the consumer's personal, non-commercial use, and may not be reproduced, redistributed, or used for any purpose other than to identify prospective properties consumers may be interested in purchasing.
Last checked: 2026-05-29 06:15 PM CDT

Neighborhood & Commute
Source: Walkscore
Disclosure: Community information and market data powered by Constellation Data Labs. Information is deemed reliable but not guaranteed.
Save
Ask
Tour
Hide
Share