Save
Ask
Tour
Hide
Share
$464,900
71 Days On Site

2960 Dixondale Drive
Fort Worth, TX 76108

For Sale|Single Family Residence|Active
4
Beds
3
Total Baths
2
Full Baths
1
Partial Bath
3,116
SqFt
$149
/SqFt
2023
Built
Subdivision:
Palmilla Springs
County:
Tarrant
2960 Dixondale Drive2960 Dixondale Drive2960 Dixondale Drive2960 Dixondale Drive
Save
Ask
Tour
Hide
Share

Mortgage Calculator

Monthly Payment (Est.)

$2,121
Calculator powered by Showcase IDX, a Constellation1 Company. Copyright ©2026 Information is deemed reliable but not guaranteed.

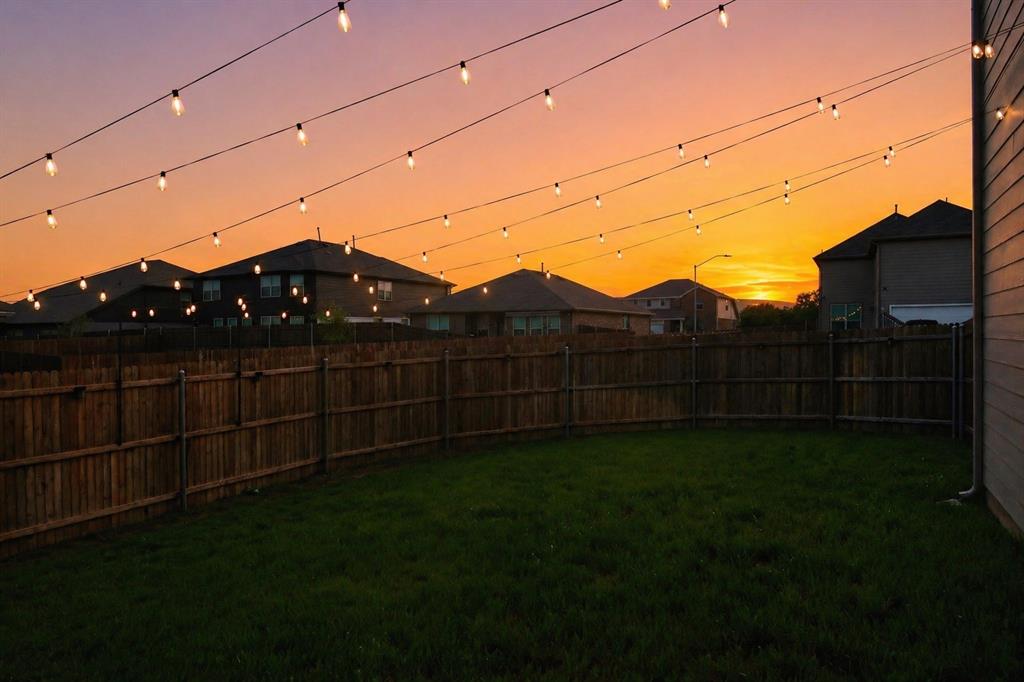
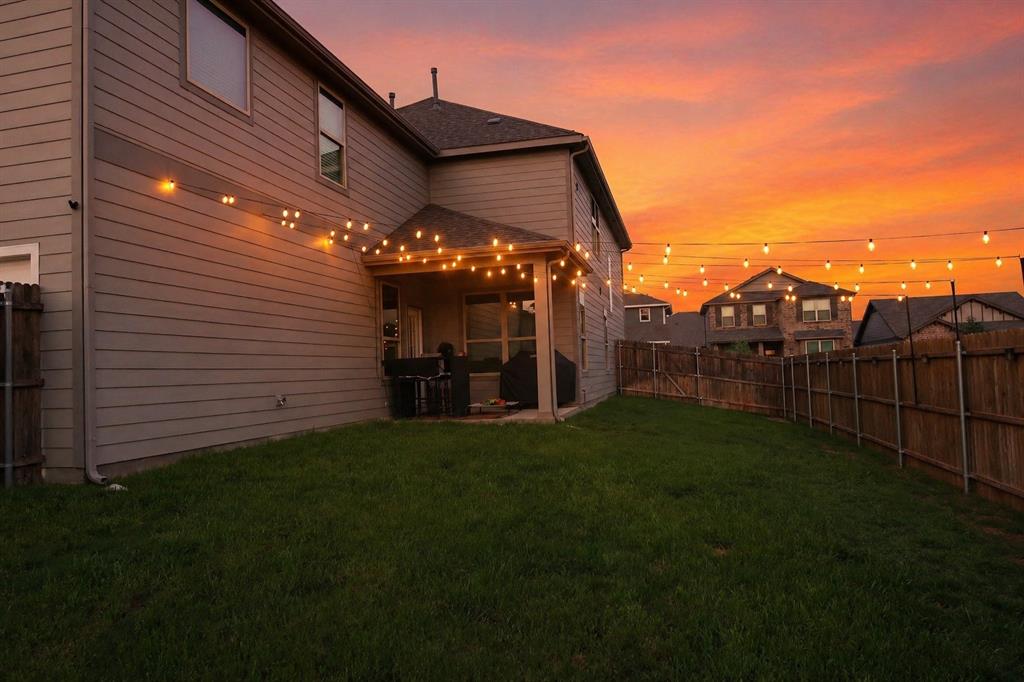
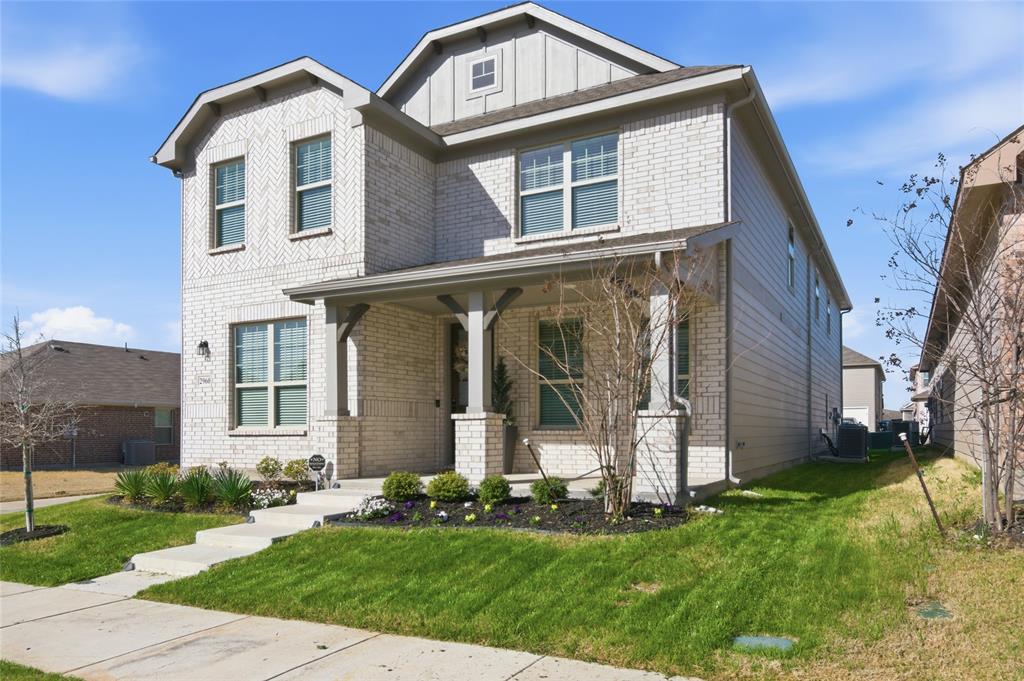
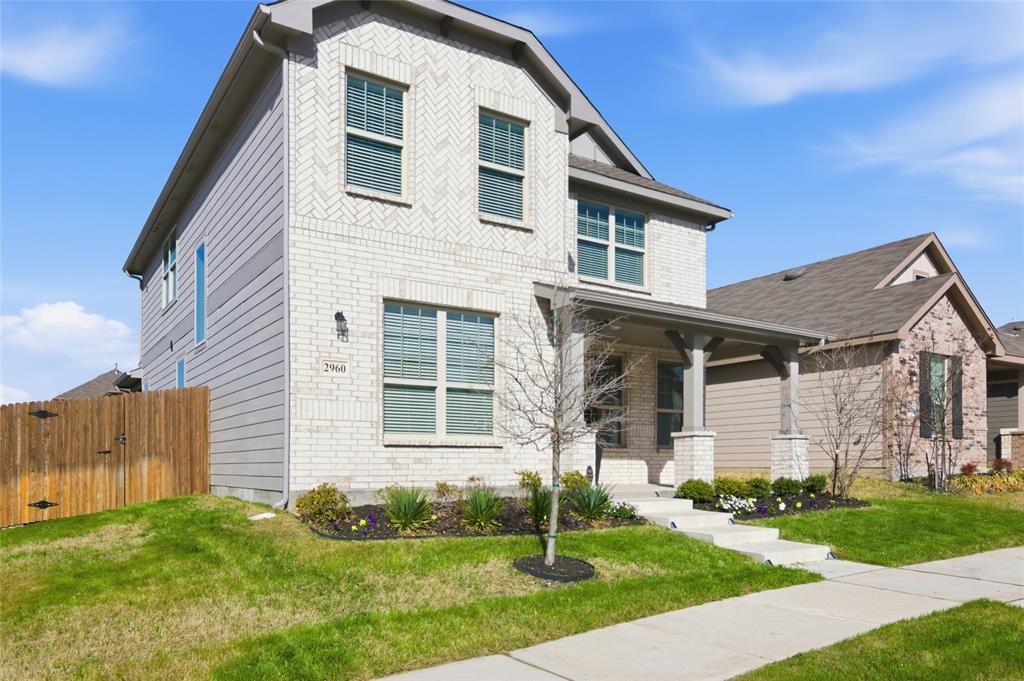
Welcome to 2960 Dixondale Drive, ideally situated in Fort Worth’s highly desirable Palmilla community. Positioned on a corner lot, this exceptional home offers outstanding curb appeal, highlighted by a charming covered front porch and over $61,000 in premium upgrades. The first floor features stunning beveled glass front door, wood-look ceramic tile flooring throughout, creating a cohesive and elegant living space. Designed for both comfort and functionality, the layout includes a private office with glass doors, a formal dining room, a butler’s pantry, a powder bath, a spacious living area, and an oversized walk-in pantry. The beautifully appointed kitchen showcases upgraded quartz countertops, an enhanced backsplash and sink, upgraded lighting, and a premium gas range with microwave. A bright dining nook completes the heart of the home. Upstairs, you’ll find an expansive game room, three generously sized secondary bedrooms, a full guest bath, a conveniently located laundry room, and abundant storage. The impressive primary suite offers a true retreat, featuring a separate garden tub and walk-in shower with half-wall and glass surround, a 90-inch dual-sink vanity with additional storage, and a spacious walk-in closet. Residents of Palmilla enjoy community amenities including a playground, walking trails, and a dog park. Conveniently located near I-30, with easy access to shopping, dining, and downtown Fort Worth, this home offers the perfect blend of luxury, comfort, and location.

Save
Ask
Tour
Hide
Share
Listing Snapshot
Price 
$464,900
Days On Site 
71 Days
Bedrooms 
4
Inside Area (SqFt) 
3,116 sqft
Total Baths 
3
Full Baths 
2
Partial Baths 
1
Lot Size 
0.13 Acres
Year Built 
2023
MLS® Number 
21209402
Status 
Active
Property Tax 
$9,606
HOA/Condo/Coop Fees 
$41.67 monthly
Sq Ft Source 
N/A
Friends & Family
Recent Activity
3 weeks agoListing updated with changes from the MLS®
a month agoPrice changed to $464,900
2 months agoListing first seen on site
General Features
Acres 
0.13
Attached Garage 
Yes
Foundation 
Slab
Garage 
Yes
Garage Spaces 
2
Levels 
Two
Parking 
DrivewayGarageGarage Door OpenerGarage Faces RearPrivateAttached
Property Sub Type 
Single Family Residence
Security 
Carbon Monoxide Detector(s)Smoke Detector(s)
Sewer 
Public Sewer
Special Circumstances 
Standard
Style 
Traditional
Utilities 
Underground Utilities
Water Source 
Public
Interior Features
Appliances 
Built-In Gas RangeDishwasherDisposalGas OvenGas RangeGas Water HeaterMicrowaveConvection OvenTankless Water HeaterVented Exhaust Fan
Cooling 
Ceiling Fan(s)Central AirElectricZoned
Fireplace Features 
None
Flooring 
CarpetCeramic TileVinyl
Heating 
Exhaust FanCentralNatural Gas
Interior 
ChandelierDouble VanityEat-in KitchenKitchen IslandOpen FloorplanWalk-In Closet(s)High Speed Internet
Laundry Features 
Electric Dryer HookupIn HallWasher Hookup
Window Features 
Window Coverings
Save
Ask
Tour
Hide
Share
Exterior Features
Construction Details 
BrickFiber Cement
Exterior 
Rain GuttersPrivate Yard
Fencing 
FencedWood
Lot Features 
Corner LotLandscapedSubdivided
Patio And Porch 
CoveredPatio
Roof 
Composition
Windows/Doors 
Window Coverings
Community Features
Association Dues 
500
Community Features 
ParkPlayground
Financing Terms Available 
CashConventionalFHA
HOA Fee Frequency 
Annually
School District 
Fort Worth ISD
Schools
School District
Fort Worth ISD
Elementary School
Waverlypar
Middle School
Leonard
High School
Westn Hill
Listing courtesy of Kathy Hull of Keller Williams Realty [email protected]


© 2020 North Texas Real Estate Information Systems. All rights reserved. Information is deemed reliable but is not guaranteed accurate by the MLS or NTREIS. The information being provided is for the consumer's personal, non-commercial use, and may not be reproduced, redistributed, or used for any purpose other than to identify prospective properties consumers may be interested in purchasing.
Last checked: 2026-05-29 08:27 PM CDT

Neighborhood & Commute
Source: Walkscore
Disclosure: Community information and market data powered by Constellation Data Labs. Information is deemed reliable but not guaranteed.
Save
Ask
Tour
Hide
Share