Save
Ask
Tour
Hide
Share
$739,000
72 Days On Site

12055 Rachel Lea Lane
Fort Worth, TX 76179

Single Family Residence|Pending
4
Beds
4
Total Baths
4
Full Baths
3,379
SqFt
$219
/SqFt
2005
Built
Subdivision:
Vista Ranch
County:
Tarrant
12055 Rachel Lea Lane12055 Rachel Lea Lane12055 Rachel Lea Lane12055 Rachel Lea Lane
Save
Ask
Tour
Hide
Share

Mortgage Calculator

Monthly Payment (Est.)

$3,372
Calculator powered by Showcase IDX, a Constellation1 Company. Copyright ©2026 Information is deemed reliable but not guaranteed.

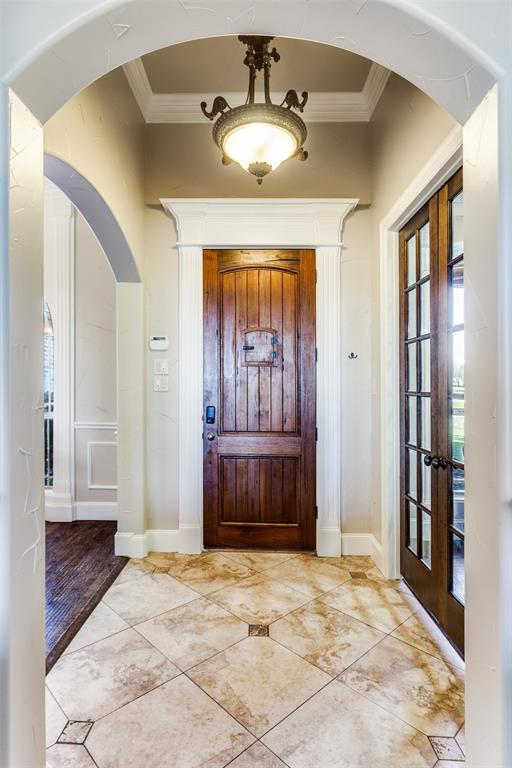
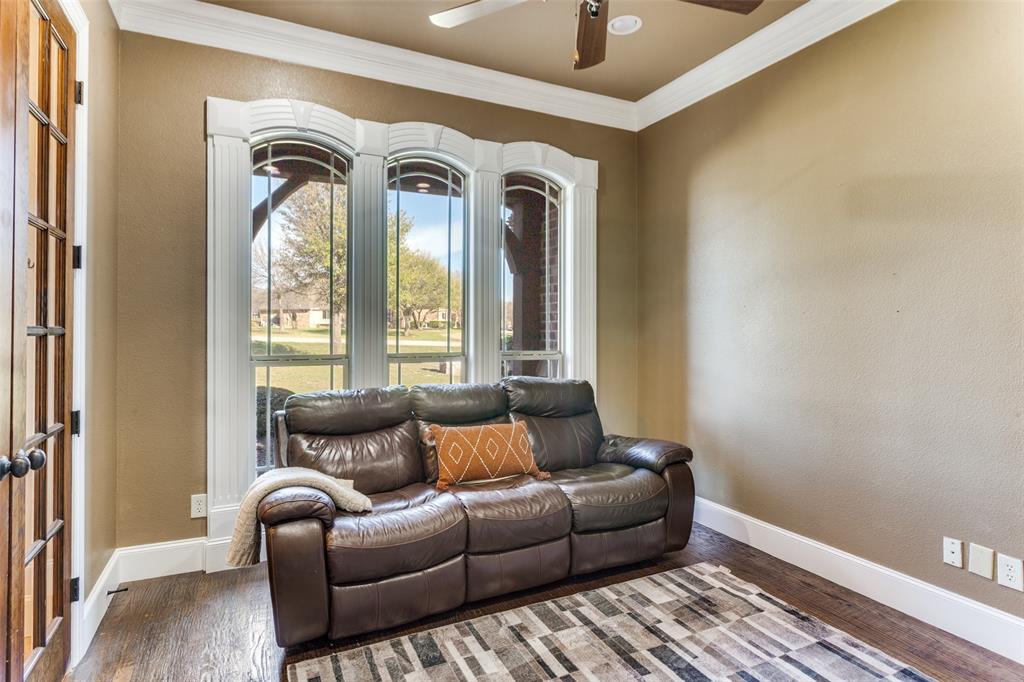
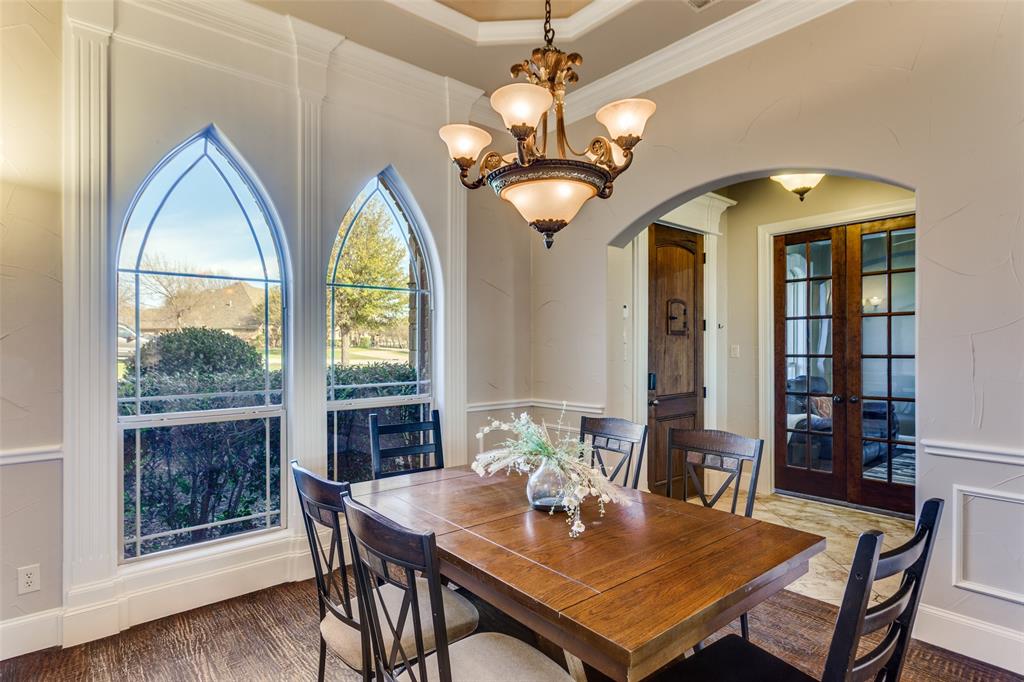
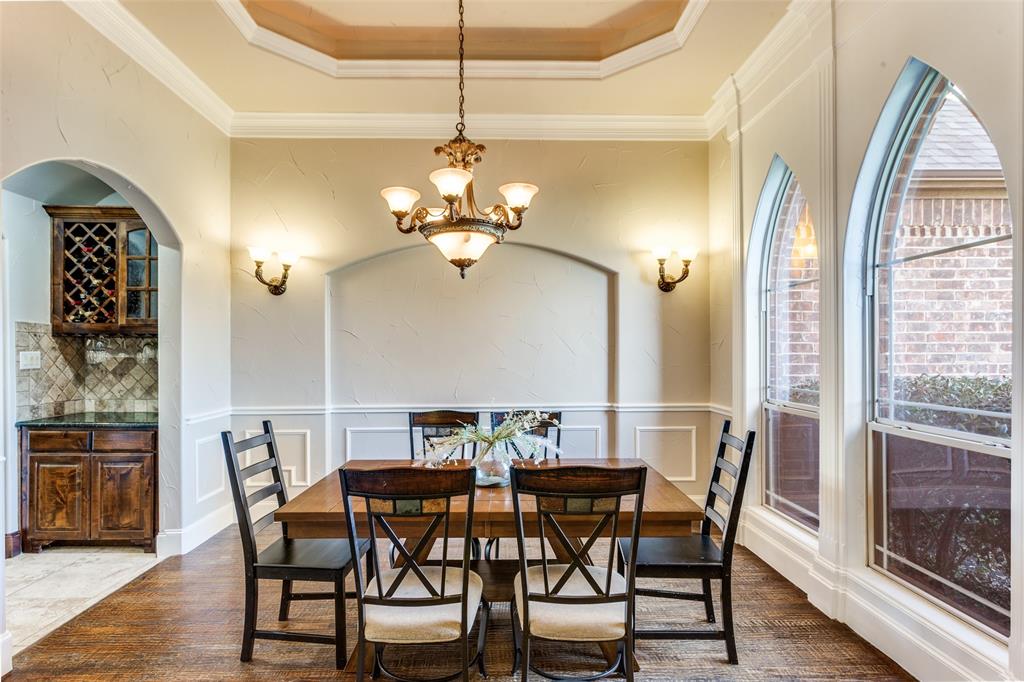
Welcome to the perfect blend of luxury living and every day comfort, where thoughtful design meets resort-style outdoor living on a stunning one acre lot in the beautiful community of Vista Ranch! This well maintained 4 bed, 4 bath home offers a functional and inviting layout with a private study and elegant formal dining space! The heart of this home is the spacious kitchen featuring a gas cooktop, granite countertops and a dedicated coffee bar. This home features rich hardwood floors, striking wood beams and a gorgeous stone fireplace! Fresh paint in the main areas enhances the bright, airy feel throughout, while the expansive primary site provides a true retreat with a large walk in closet complete with built in dressers for optimal organization. Step outside to your own backyard oasis- perfect for Texas living- featuring a sparkling pool, covered patio with outdoor fireplace and built in grill. What fun you will have entertaining your family and friends! Bonus- no city taxes! Here is the one you have been waiting for. Welcome Home!

Save
Ask
Tour
Hide
Share
Listing Snapshot
Price 
$739,000
Days On Site 
72 Days
Bedrooms 
4
Inside Area (SqFt) 
3,379 sqft
Total Baths 
4
Full Baths 
4
Partial Baths 
N/A
Lot Size 
1.04 Acres
Year Built 
2005
MLS® Number 
21211550
Status 
Pending
Property Tax 
N/A
HOA/Condo/Coop Fees 
$41.67 monthly
Sq Ft Source 
N/A
Friends & Family
Recent Activity
2 weeks agoListing updated with changes from the MLS®
2 weeks agoStatus changed to Pending
4 weeks agoPrice changed to $739,000
2 months agoListing first seen on site
General Features
Acres 
1.04
Attached Garage 
Yes
Foundation 
Slab
Garage 
Yes
Garage Spaces 
3
Levels 
Two
Parking 
Garage Faces SideAttached
Property Sub Type 
Single Family Residence
Security 
Carbon Monoxide Detector(s)Smoke Detector(s)
Sewer 
Septic Tank
Special Circumstances 
Standard
Utilities 
Cable Available
Water Source 
Well
Interior Features
Appliances 
DishwasherDisposalGas CooktopMicrowave
Cooling 
Ceiling Fan(s)Central Air
Fireplace 
Yes
Fireplace Features 
Gas StarterGas Log
Fireplaces 
1
Flooring 
CarpetCeramic TileWood
Heating 
CentralElectric
Interior 
Granite CountersKitchen IslandVaulted Ceiling(s)Walk-In Closet(s)High Speed Internet
Laundry Features 
Electric Dryer HookupWasher Hookup
Window Features 
Window Coverings
Bedroom 
Dimensions - 0 x 0Level - First
Game Room 
Dimensions - 0 x 0Level - Second
Living Room 
Dimensions - 0 x 0Level - FirstFeatures - Ceiling Fan(s)
Master Bedroom 
Dimensions - 0 x 0Level - FirstFeatures - Walk-In Closet(s)
Save
Ask
Tour
Hide
Share
Exterior Features
Construction Details 
BrickStone
Exterior 
Dog RunOutdoor Grill
Fencing 
WoodWrought Iron
Lot Features 
Few TreesInterior Lot
Patio And Porch 
Covered
Pool Features 
Gunite
Roof 
Composition
Windows/Doors 
Window Coverings
Community Features
Association Dues 
500
Financing Terms Available 
CashConventionalFHAVA Loan
HOA Fee Frequency 
Annually
School District 
Northwest ISD
Schools
School District
Northwest ISD
Elementary School
Carl E. Schluter
Middle School
Leo Adams
High School
Eaton
Listing courtesy of Haley Howard of RE/MAX Trinity [email protected]


© 2020 North Texas Real Estate Information Systems. All rights reserved. Information is deemed reliable but is not guaranteed accurate by the MLS or NTREIS. The information being provided is for the consumer's personal, non-commercial use, and may not be reproduced, redistributed, or used for any purpose other than to identify prospective properties consumers may be interested in purchasing.
Last checked: 2026-05-29 09:41 PM CDT

Neighborhood & Commute
Source: Walkscore
Disclosure: Community information and market data powered by Constellation Data Labs. Information is deemed reliable but not guaranteed.
Save
Ask
Tour
Hide
Share