Save
Ask
Tour
Hide
Share
$749,000
60 Days On Site

7636 La Cantera Drive
Fort Worth, TX 76108

Single Family Residence|Pending
5
Beds
4
Total Baths
4
Full Baths
3,763
SqFt
$199
/SqFt
2007
Built
Subdivision:
La Cantera West
County:
Tarrant
7636 La Cantera Drive7636 La Cantera Drive7636 La Cantera Drive7636 La Cantera Drive
Save
Ask
Tour
Hide
Share

Mortgage Calculator

Monthly Payment (Est.)

$3,417
Calculator powered by Showcase IDX, a Constellation1 Company. Copyright ©2026 Information is deemed reliable but not guaranteed.

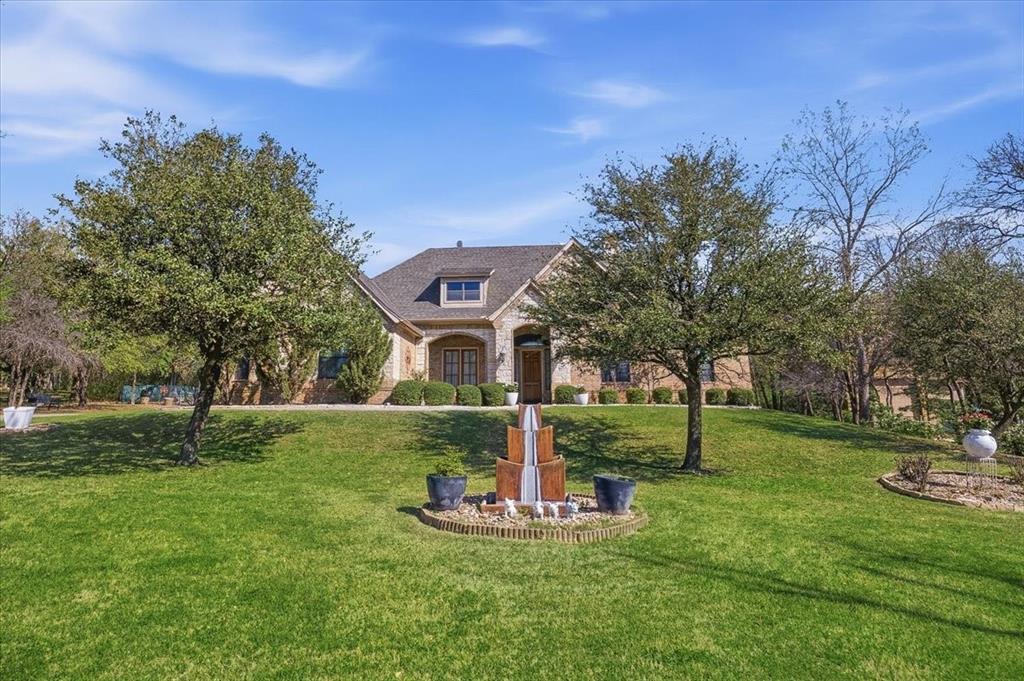
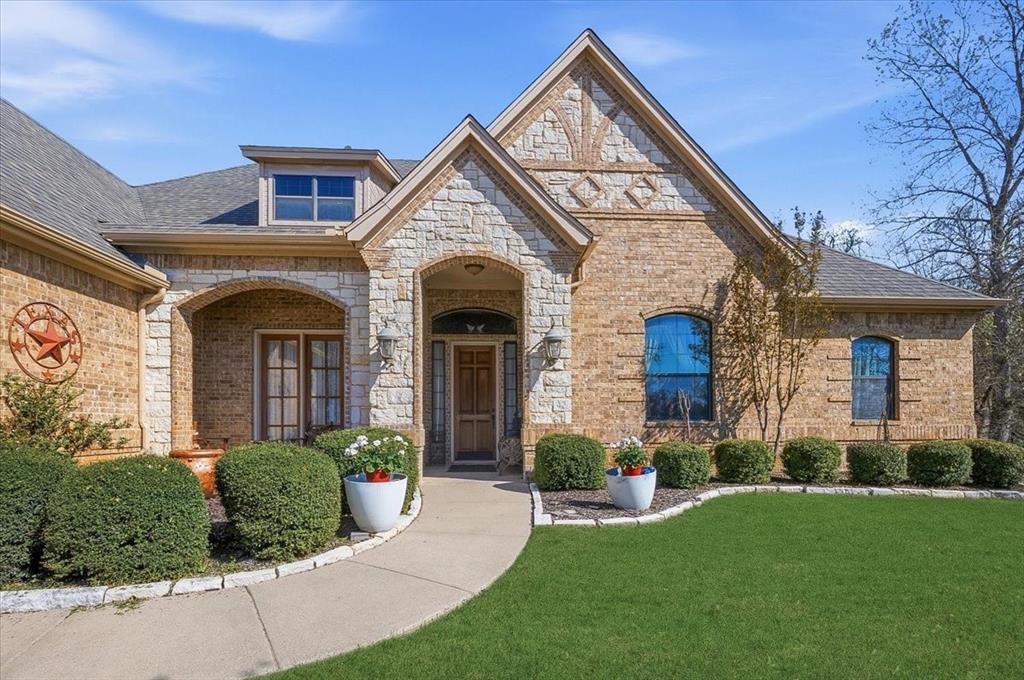
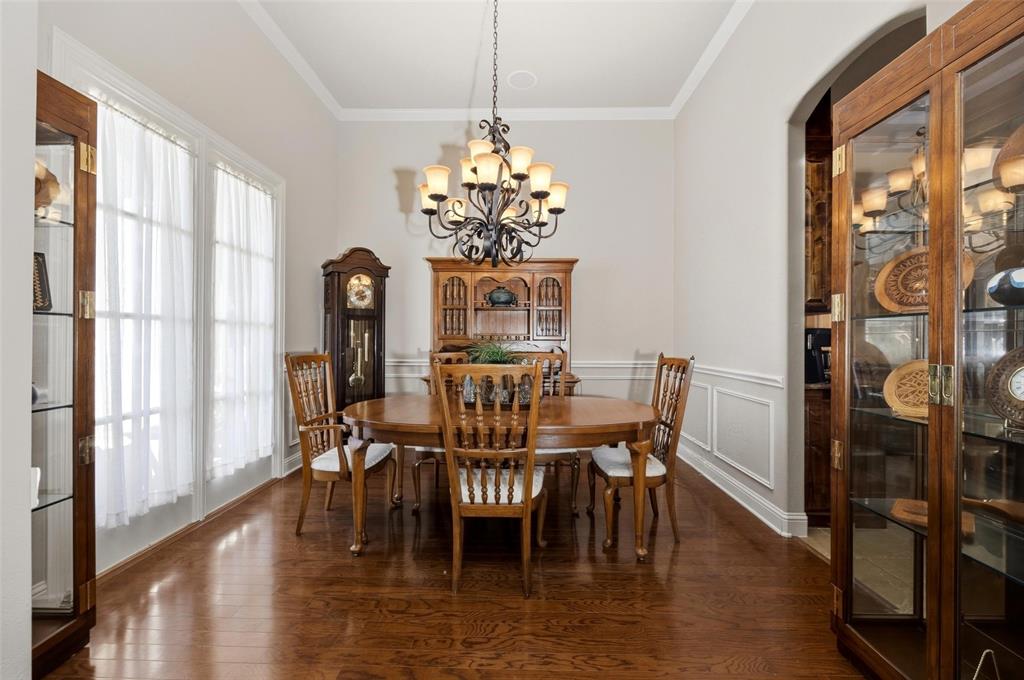
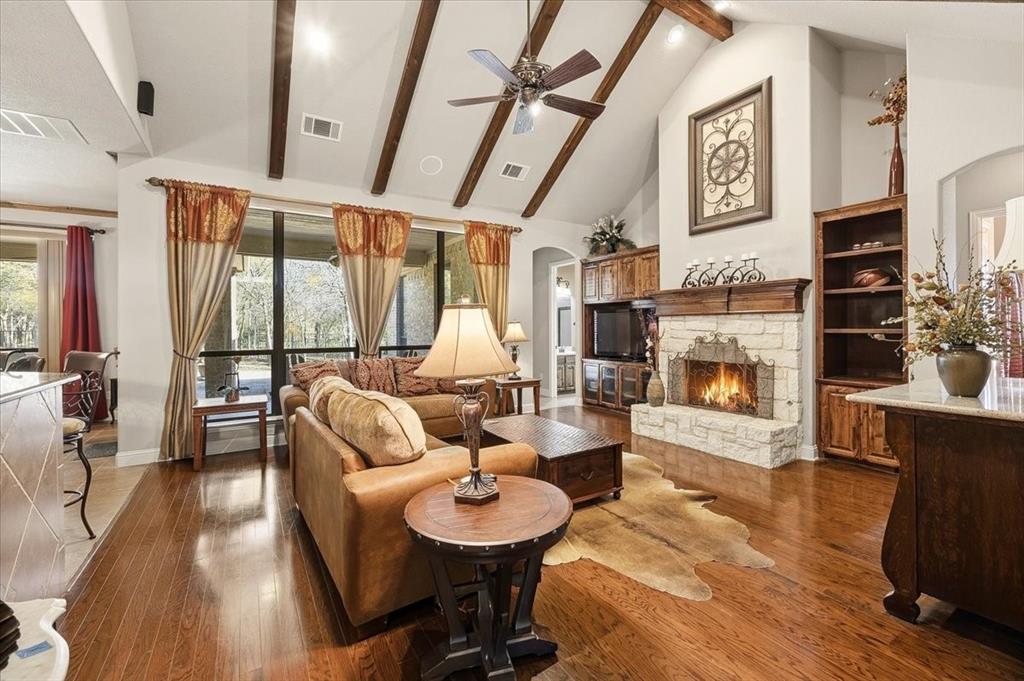
Located in the gated community of La Cantera West, this one-acre property offers space, privacy, and a highly functional layout. The home features five bedrooms—all on the first floor—and four full bathrooms. The open-concept kitchen, dining, and living area is anchored by a beautiful living room with vaulted ceilings, wood beams, and a stone fireplace. Upstairs, you’ll find two separate bonus rooms along with a full bathroom—perfect for a media room, office, craft space, or additional living area. The property also includes a three-car garage and a well-equipped workshop out back, ideal for storage, hobbies, or projects. A thoughtfully designed home with flexible spaces, set on a full acre in one of the area’s most desirable gated communities!

Save
Ask
Tour
Hide
Share
Listing Snapshot
Price 
$749,000
Days On Site 
60 Days
Bedrooms 
5
Inside Area (SqFt) 
3,763 sqft
Total Baths 
4
Full Baths 
4
Partial Baths 
N/A
Lot Size 
1.05 Acres
Year Built 
2007
MLS® Number 
21218848
Status 
Pending
Property Tax 
N/A
HOA/Condo/Coop Fees 
$100 monthly
Sq Ft Source 
N/A
Friends & Family
Recent Activity
a month agoListing updated with changes from the MLS®
a month agoStatus changed to Pending
2 months agoListing first seen on site
General Features
Acres 
1.05
Attached Garage 
Yes
Foundation 
Slab
Garage 
Yes
Garage Spaces 
3
Levels 
Two
Parking 
DrivewayGarageGarage Faces SideAttached
Property Sub Type 
Single Family Residence
Security 
Smoke Detector(s)
Sewer 
Septic Tank
Special Circumstances 
Standard
Style 
Traditional
Utilities 
Cable Available
Water Source 
Well
Interior Features
Appliances 
Built-In Gas RangeDishwasherDisposalElectric Oven
Cooling 
Central AirElectric
Fireplace 
Yes
Fireplace Features 
Gas StarterWood Burning
Fireplaces 
1
Flooring 
CarpetTileWood
Heating 
CentralNatural Gas
Interior 
ChandelierDouble VanityEat-in KitchenGranite CountersKitchen IslandOpen FloorplanPantryVaulted Ceiling(s)Walk-In Closet(s)High Speed InternetWired for Sound
Laundry Features 
Electric Dryer Hookup
Window Features 
Window Coverings
Save
Ask
Tour
Hide
Share
Exterior Features
Construction Details 
StoneBrickStone Veneer
Exterior 
Rain GuttersStorage
Fencing 
FencedWoodWrought Iron
Lot Features 
Few TreesInterior LotLandscaped
Patio And Porch 
Covered
Roof 
Composition
Windows/Doors 
Window Coverings
Community Features
Association Dues 
1200
Financing Terms Available 
CashConventionalFHAVA Loan
HOA Fee Frequency 
Annually
School District 
Azle ISD
Schools
School District
Azle ISD
Elementary School
Eagle Heights
Middle School
Azle
High School
Azle
Listing courtesy of Debbie Petty of Williams Trew Real Estate [email protected]


© 2020 North Texas Real Estate Information Systems. All rights reserved. Information is deemed reliable but is not guaranteed accurate by the MLS or NTREIS. The information being provided is for the consumer's personal, non-commercial use, and may not be reproduced, redistributed, or used for any purpose other than to identify prospective properties consumers may be interested in purchasing.
Last checked: 2026-05-29 11:47 PM CDT

Neighborhood & Commute
Source: Walkscore
Disclosure: Community information and market data powered by Constellation Data Labs. Information is deemed reliable but not guaranteed.
Save
Ask
Tour
Hide
Share