Save
Ask
Tour
Hide
Share
$380,000
39 Days On Site

2116 Colt Court
Seagoville, TX 75159

For Sale|Single Family Residence|Active
5
Beds
3
Total Baths
3
Full Baths
3,064
SqFt
$124
/SqFt
2024
Built
Subdivision:
Stonehaven Ph 1
County:
Dallas
2116 Colt Court2116 Colt Court2116 Colt Court2116 Colt Court
Save
Ask
Tour
Hide
Share

Mortgage Calculator

Monthly Payment (Est.)

$1,734
Calculator powered by Showcase IDX, a Constellation1 Company. Copyright ©2026 Information is deemed reliable but not guaranteed.

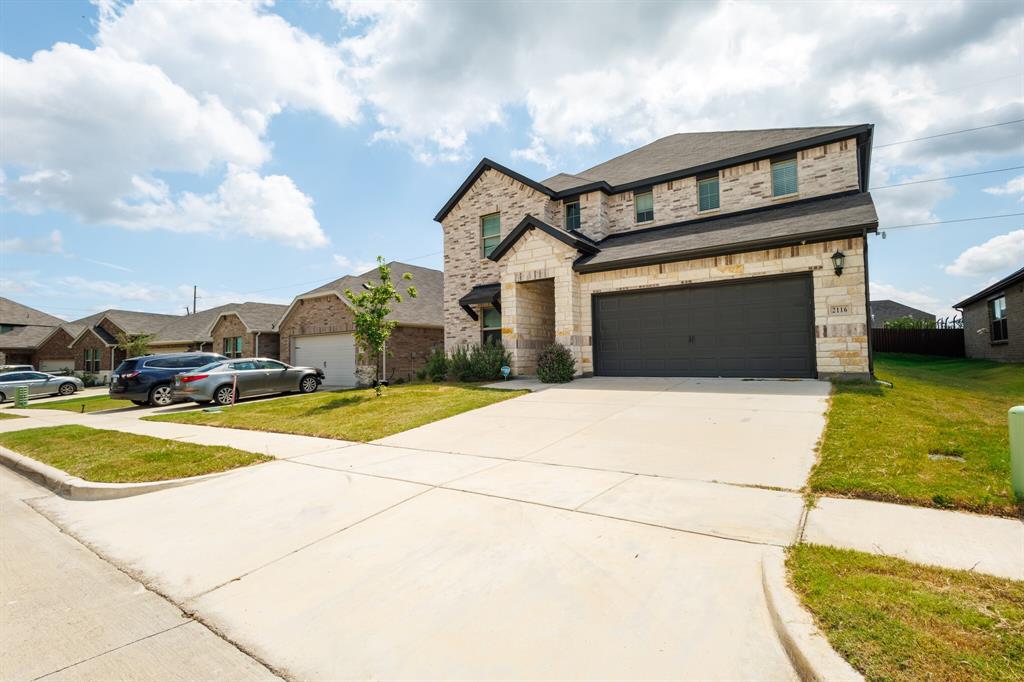
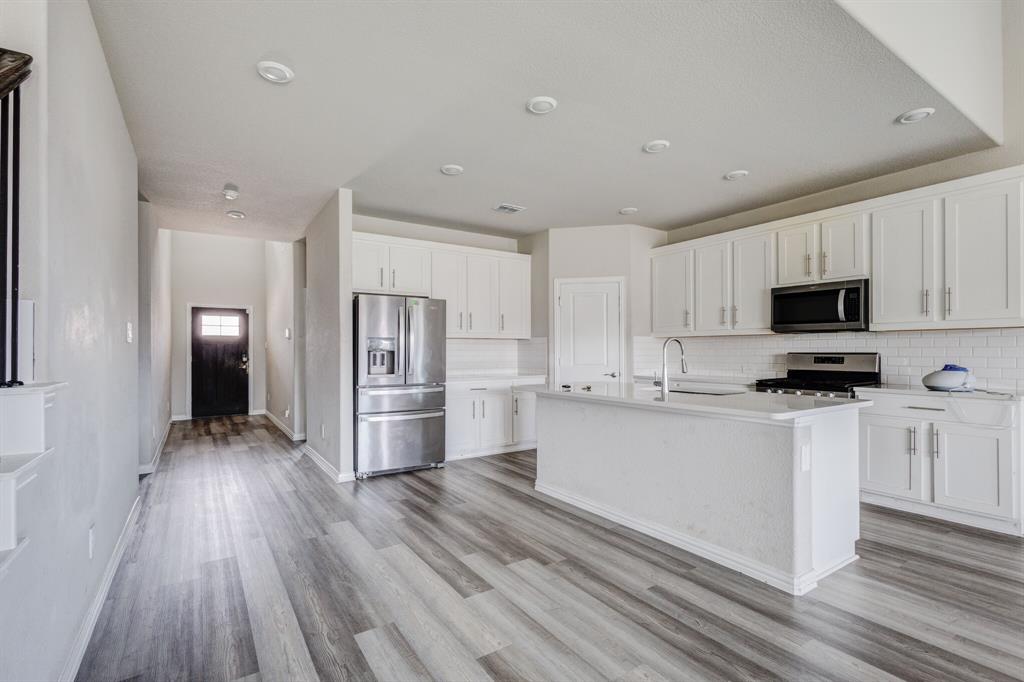
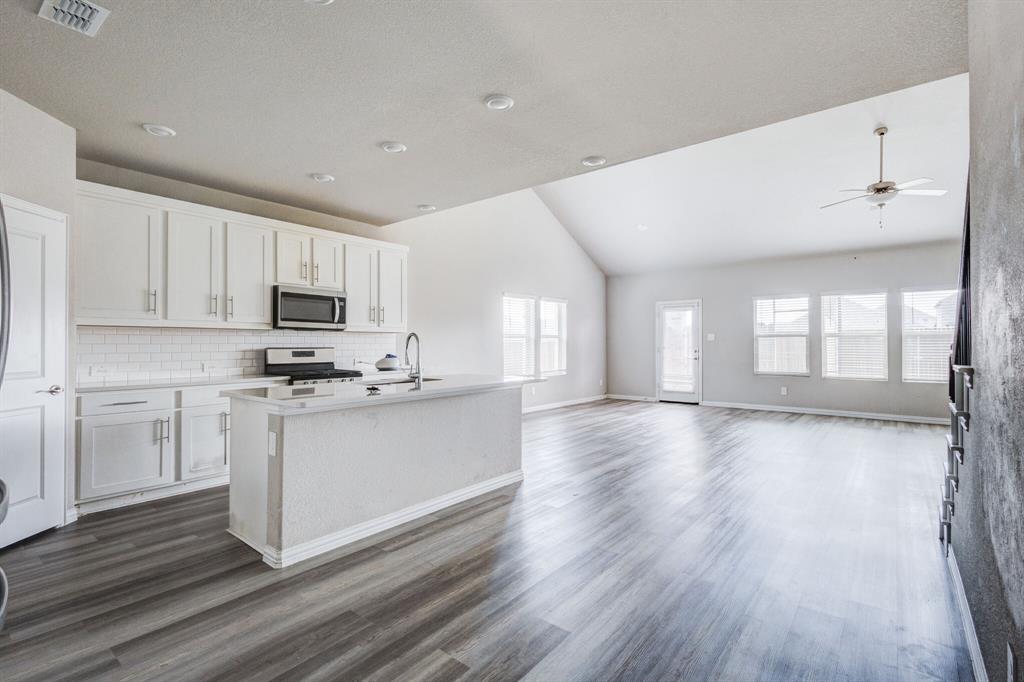
Fully paid off solar panels, enjoy immediate energy savings with no lease or additional monthly payment! Seller is willing to remove panels prior to closing if buyer prefers. This spacious and beautiful designed- two story, 5 bedroom, 3 full bathrooms home, offers the perfect blend of comfort, functionality and long term value. Featuring an open concept layout, this home is ideal for both everyday living and entertaining. The expansive living areas flows seamlessly into the kitchen and dining spaces, creating a bright and welcoming atmosphere. a dedicated flex area is perfect for work from home setup while the game room offers additional space for relaxation or entertainment. Step outside to enjoy the covered back patio, morning coffee or evening relaxation. No solar lease, no lien, and no additional payments-just savings. Don't miss this home.

Save
Ask
Tour
Hide
Share
Listing Snapshot
Price 
$380,000
Days On Site 
39 Days
Bedrooms 
5
Inside Area (SqFt) 
3,064 sqft
Total Baths 
3
Full Baths 
3
Partial Baths 
N/A
Lot Size 
0.126 Acres
Year Built 
2024
MLS® Number 
21224714
Status 
Active
Property Tax 
$8,747
HOA/Condo/Coop Fees 
$56.25 monthly
Sq Ft Source 
N/A
Friends & Family
Recent Activity
a month agoListing updated with changes from the MLS®
a month agoListing first seen on site
General Features
Acres 
0.126
Attached Garage 
Yes
Garage 
Yes
Garage Spaces 
2
Levels 
Two
Parking 
Garage Door OpenerGarage Faces FrontKitchen LevelAttached
Property Sub Type 
Single Family Residence
Sewer 
Public Sewer
Special Circumstances 
Standard
Utilities 
Cable Available
Water Source 
Public
Interior Features
Appliances 
DishwasherDisposalMicrowaveConvection Oven
Cooling 
Central Air
Heating 
Central
Interior 
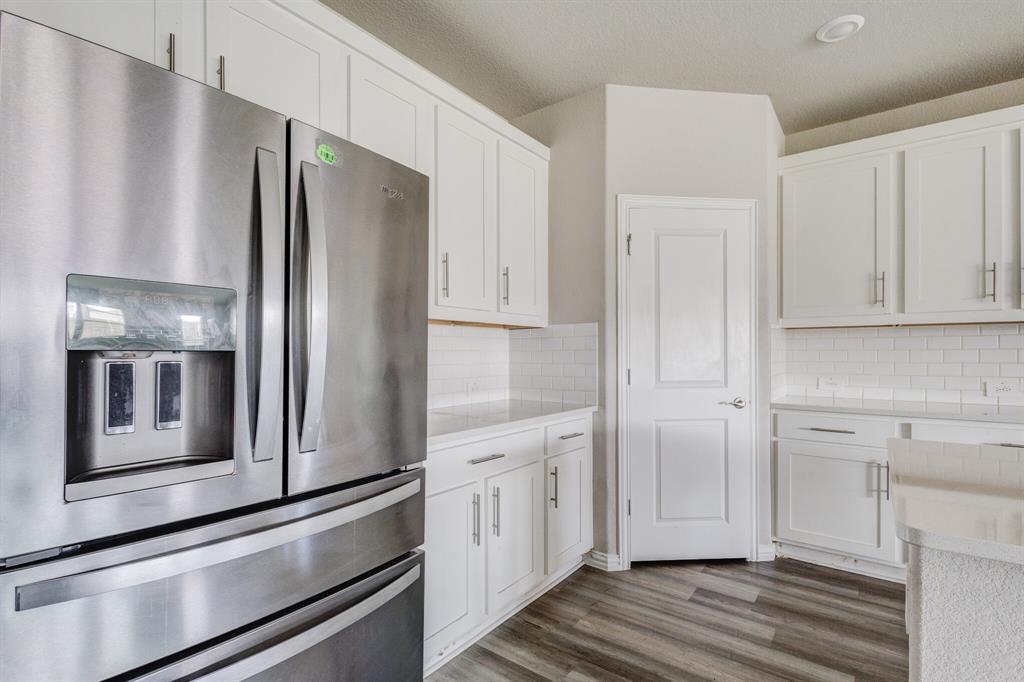
Kitchen IslandOpen FloorplanPantryWalk-In Closet(s)
Bedroom 
Dimensions - 12 x 13Level - Second
Dining Room 
Dimensions - 19 x 11Level - First
Game Room 
Dimensions - 11 x 17Level - Second
Living Room 
Dimensions - 19 x 14Level - First
Master Bathroom 
Dimensions - 12 x 10Level - First
Master Bedroom 
Dimensions - 13 x 15Level - FirstFeatures - Walk-In Closet(s)
Save
Ask
Tour
Hide
Share
Exterior Features
Fencing 
Wood
Lot Features 
Interior Lot
Patio And Porch 
Covered
Roof 
Composition
Community Features
Association Dues 
675
Financing Terms Available 
CashConventionalFHAVA Loan
HOA Fee Frequency 
Annually
School District 
Dallas ISD
Schools
School District
Dallas ISD
Elementary School
Seagoville
Middle School
Seagoville
High School
Seagoville
Listing courtesy of Chinenye Kalu of JPAR - Central Metro [email protected]


© 2020 North Texas Real Estate Information Systems. All rights reserved. Information is deemed reliable but is not guaranteed accurate by the MLS or NTREIS. The information being provided is for the consumer's personal, non-commercial use, and may not be reproduced, redistributed, or used for any purpose other than to identify prospective properties consumers may be interested in purchasing.
Last checked: 2026-07-28 09:41 AM CDT

Neighborhood & Commute
Source: Walkscore
Disclosure: Community information and market data powered by Constellation Data Labs. Information is deemed reliable but not guaranteed.
Save
Ask
Tour
Hide
Share