Save
Ask
Tour
Hide
Share
$1,390,000
58 Days On Site

7940 Summit Cove
Fort Worth, TX 76179

Single Family Residence|Pending
3
Beds
4
Total Baths
3
Full Baths
1
Partial Bath
3,553
SqFt
$391
/SqFt
1978
Built
Subdivision:
Lake Country Estates
County:
Tarrant
7940 Summit Cove7940 Summit Cove7940 Summit Cove7940 Summit Cove
Save
Ask
Tour
Hide
Share

Mortgage Calculator

Monthly Payment (Est.)

$6,342
Calculator powered by Showcase IDX, a Constellation1 Company. Copyright ©2026 Information is deemed reliable but not guaranteed.

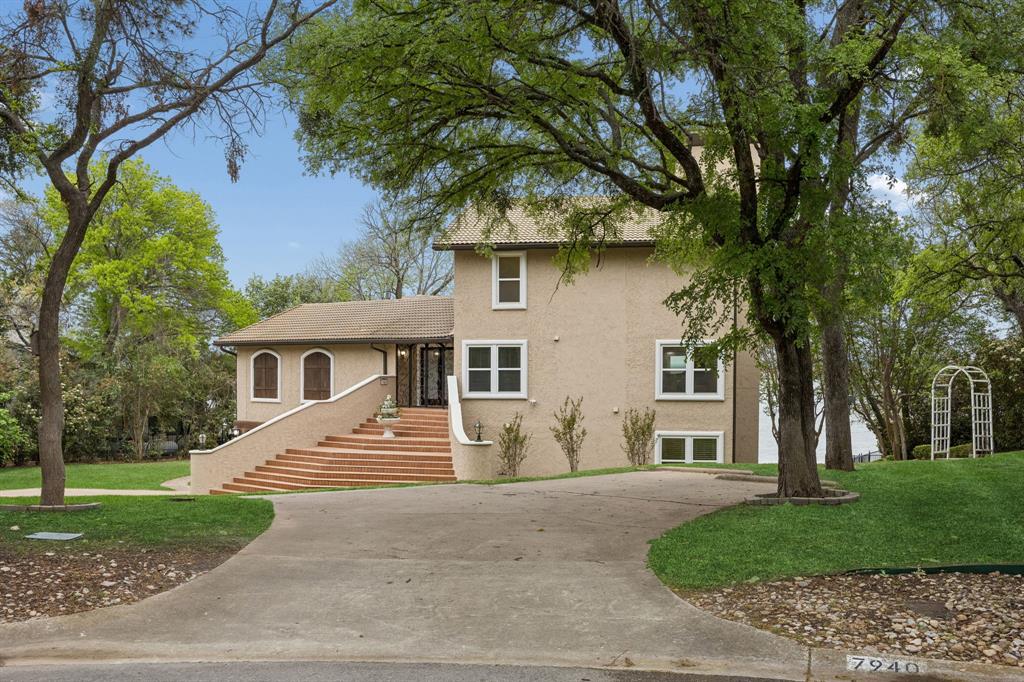
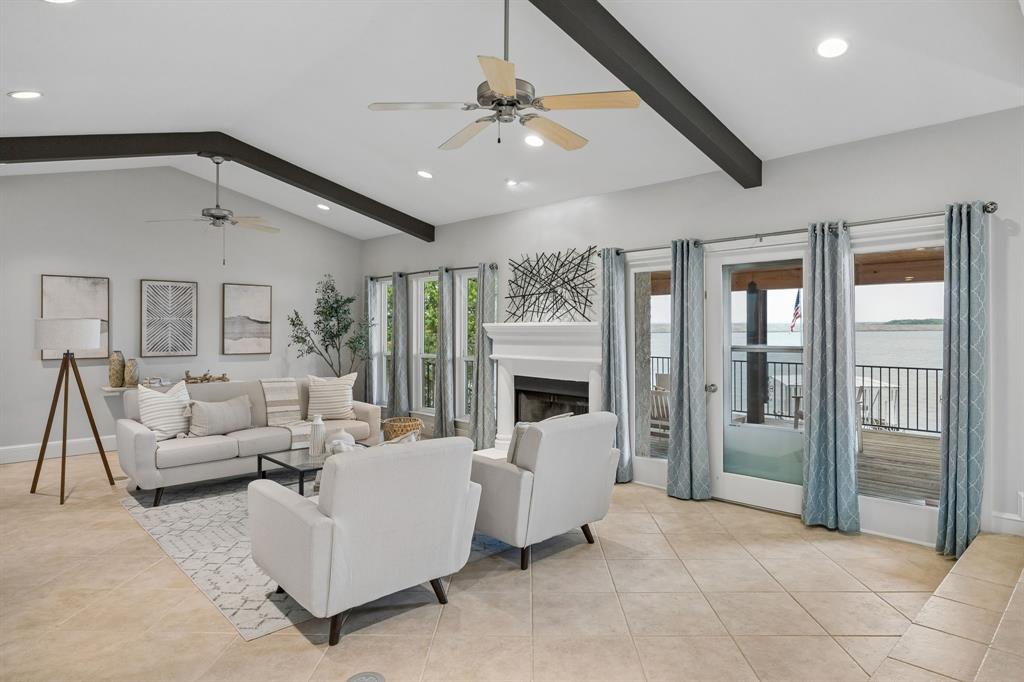
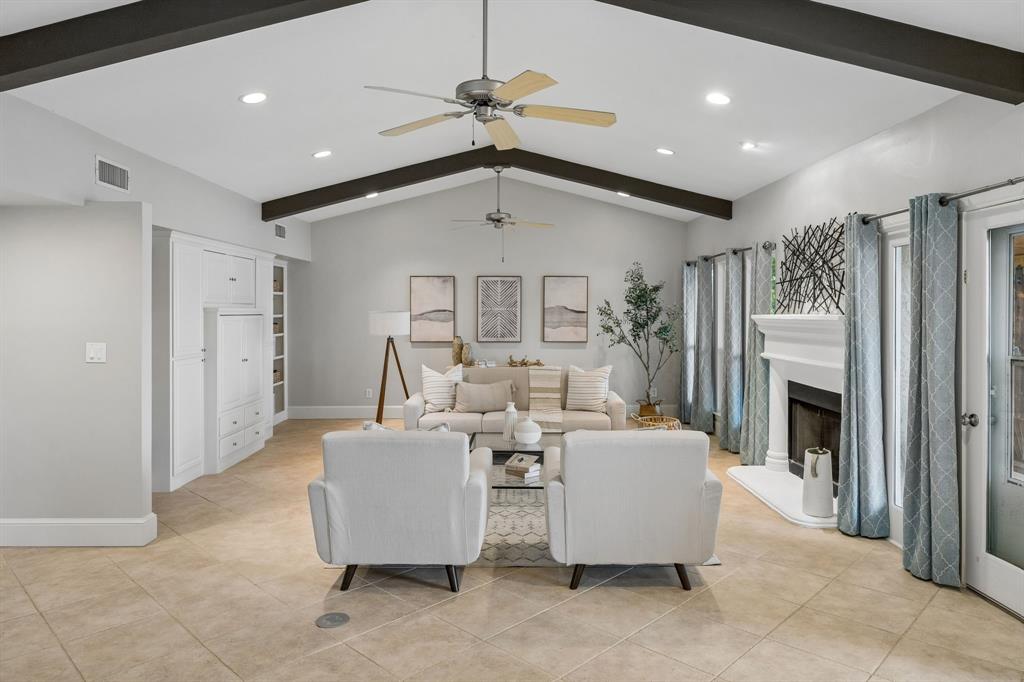
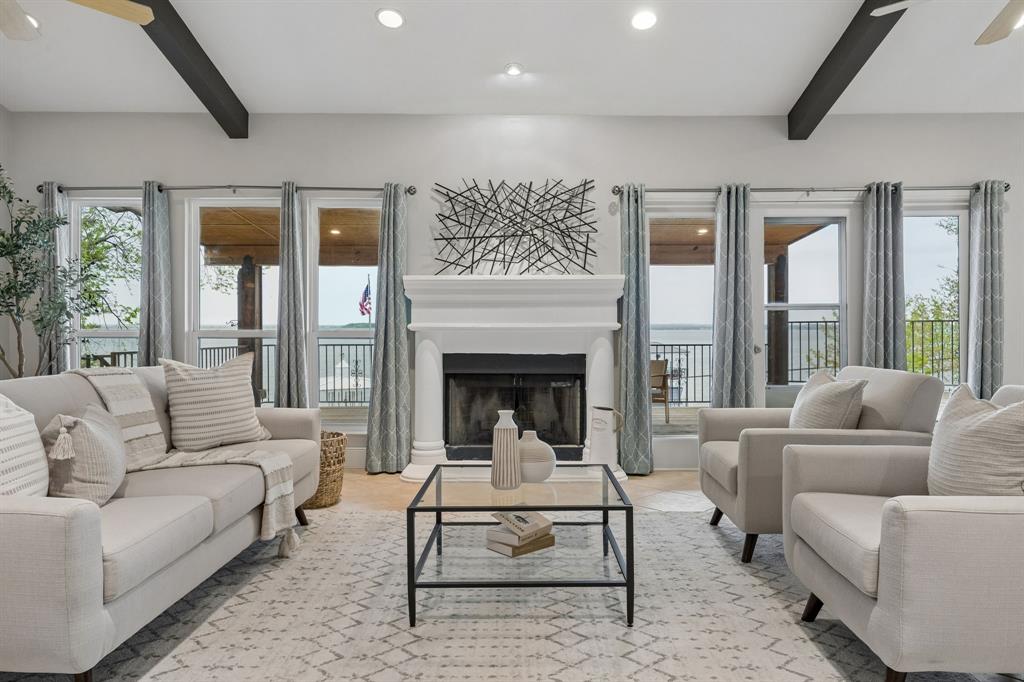
Perfectly positioned to capture sweeping panoramic views, this beautifully updated waterfront retreat features a private deep-water dock with accommodations for both boat and jet ski lifts-ready for spontaneous lake days and sunset cruises. Inside, light-filled interiors and an open-concept design create a seamless flow between living, dining, and kitchen spaces, all intentionally oriented toward the water, along with a versatile flex space-ideal for a home office, creative studio, or additional living space. Expansive new windows frame the lake like artwork, filling the home with natural light and ever-changing views that set the tone for relaxed living and elevated entertaining. Outdoor living takes center stage with a covered deck and private balcony-ideal for morning coffee, evening gatherings, and unforgettable Texas sunsets over the water. Every space invites you to slow down and stay a little longer. The thoughtfully designed layout offers exceptional flexibility, featuring a private MIL suite and separate guest ensuite-perfect for hosting, multigenerational living, or creating a secluded retreat for visitors. The primary suite provides a peaceful escape with serene water views, a sitting area, and a private balcony, while additional living spaces and generous storage ensure both comfort and functionality.? Set on the main body for true open-water access, this property delivers a rare combination of privacy, prestige, and lifestyle. Whether boating, jet skiing, entertaining, or simply enjoying the calm of the lake, this home offers an experience for those that seek a retreat that is refined and unforgettable. This property offers a rare opportunity to own one of the lake’s most sought-after waterfront settings.? Just a 2-minute boat ride to the prestigious Fort Worth Boat Club, and ideally located on the southeast side of the lake, approximately 35 minutes to DFW Airport, and near dining, shopping, and recreation—this is lake living at its highest level.

Save
Ask
Tour
Hide
Share
Listing Snapshot
Price 
$1,390,000
Days On Site 
58 Days
Bedrooms 
3
Inside Area (SqFt) 
3,553 sqft
Total Baths 
4
Full Baths 
3
Partial Baths 
1
Lot Size 
0.41 Acres
Year Built 
1978
MLS® Number 
21225815
Status 
Pending
Property Tax 
N/A
HOA/Condo/Coop Fees 
N/A
Sq Ft Source 
N/A
Friends & Family
Recent Activity
a month agoListing updated with changes from the MLS®
a month agoStatus changed to Pending
2 months agoListing first seen on site
General Features
Acres 
0.41
Attached Garage 
Yes
Foundation 
Slab
Garage 
Yes
Garage Spaces 
2
Levels 
Three Or More
Parking 
Electric Vehicle Charging Station(s)Garage Door OpenerGarage Faces FrontAttached
Property Sub Type 
Single Family Residence
Security 
Smoke Detector(s)
Sewer 
Public Sewer
Special Circumstances 
Standard
Style 
MediterraneanOther
Utilities 
Underground Utilities
Water Source 
Public
Interior Features
Appliances 
DishwasherDisposalElectric CooktopElectric OvenIce MakerMicrowaveDouble OvenRefrigerator
Cooling 
Ceiling Fan(s)Central AirElectricMulti UnitsZoned
Fireplace 
Yes
Fireplace Features 
Wood Burning
Fireplaces 
2
Flooring 
CarpetCeramic TileLaminate
Heating 
CentralElectricFireplace(s)Zoned
Interior 
Built-in FeaturesKitchen IslandOpen FloorplanWalk-In Closet(s)In-Law Floorplan
Laundry Features 
Electric Dryer HookupWasher Hookup
Window Features 
Window Coverings
Bedroom-2nd Primary 
Dimensions - 14 x 12Level - FirstFeatures - Ceiling Fan(s), Walk-In Closet(s)
Breakfast Room 
Dimensions - 11 x 10Level - Second
Dining Room 
Dimensions - 15 x 12Level - Second
Extra Strg Rm 
Dimensions - 17 x 13Level - FirstFeatures - Other
Guest Suite 
Dimensions - 14 x 11Level - FirstFeatures - Ceiling Fan(s), Walk-In Closet(s)
Kitchen 
Dimensions - 19 x 16Level - SecondFeatures - Breakfast Bar
Living Room 
Dimensions - 15 x 16Level - First
Master Bathroom 
Dimensions - 18 x 13Level - Third
Master Bedroom 
Dimensions - 27 x 17Level - ThirdFeatures - Ceiling Fan(s), Walk-In Closet(s)
Office 
Dimensions - 11 x 10Level - SecondFeatures - Ceiling Fan(s), Other
Utility Room 
Dimensions - 7 x 6Level - Second
Save
Ask
Tour
Hide
Share
Exterior Features
Construction Details 
Stucco
Exterior 
BalconyDockRain GuttersStorage
Fencing 
GateWrought Iron
Lot Features 
Cul-De-SacLandscapedWaterfrontSubdivided
Patio And Porch 
CoveredDeckFront PorchPatioRear PorchSide Porch
Roof 
Tile
View 
Water
Waterfront 
Yes
Waterfront Features 
Lake Front
Waterview 
Water
Windows/Doors 
Window Coverings
Community Features
School District 
Eagle MT-Saginaw ISD
Schools
School District
Eagle MT-Saginaw ISD
Elementary School
Lake Pointe
Middle School
Wayside
High School
Boswell
Listing courtesy of Cassie Davis of Berkshire HathawayHS PenFed TX [email protected]


© 2020 North Texas Real Estate Information Systems. All rights reserved. Information is deemed reliable but is not guaranteed accurate by the MLS or NTREIS. The information being provided is for the consumer's personal, non-commercial use, and may not be reproduced, redistributed, or used for any purpose other than to identify prospective properties consumers may be interested in purchasing.
Last checked: 2026-05-29 08:37 PM CDT

Neighborhood & Commute
Source: Walkscore
Disclosure: Community information and market data powered by Constellation Data Labs. Information is deemed reliable but not guaranteed.
Save
Ask
Tour
Hide
Share