


10501 County Road 1016Burleson, TX 76028
Mortgage Calculator
Monthly Payment (Est.)
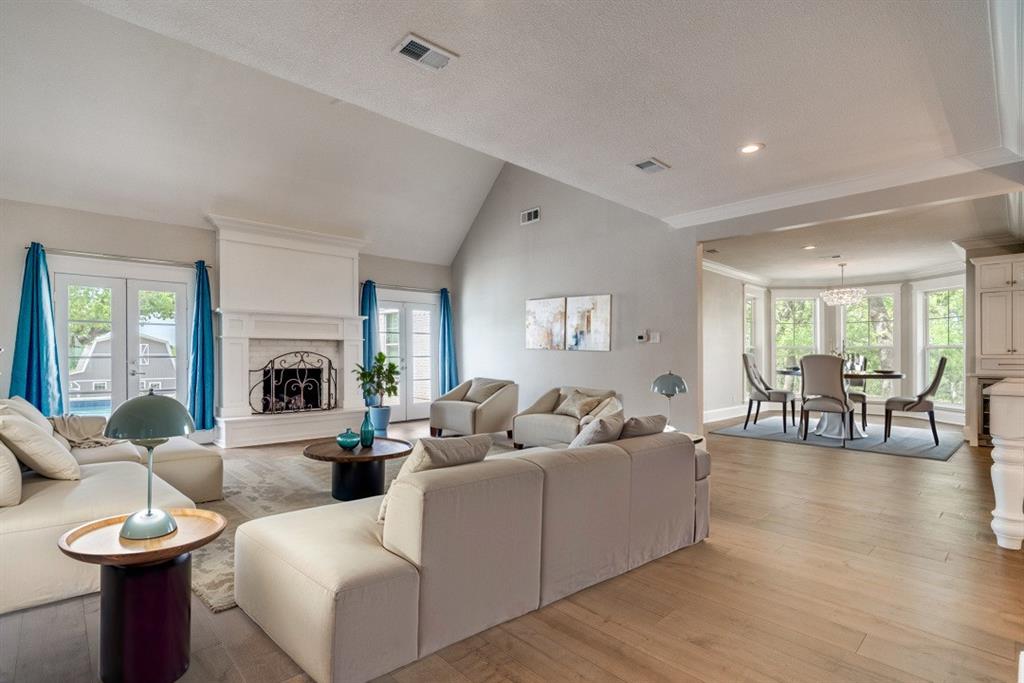
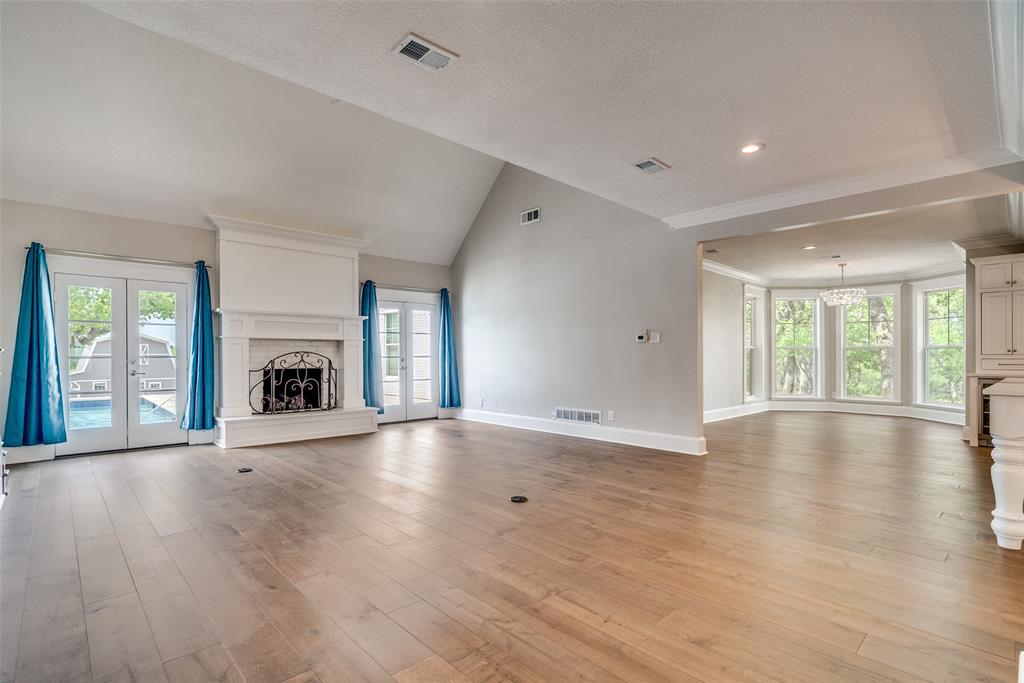
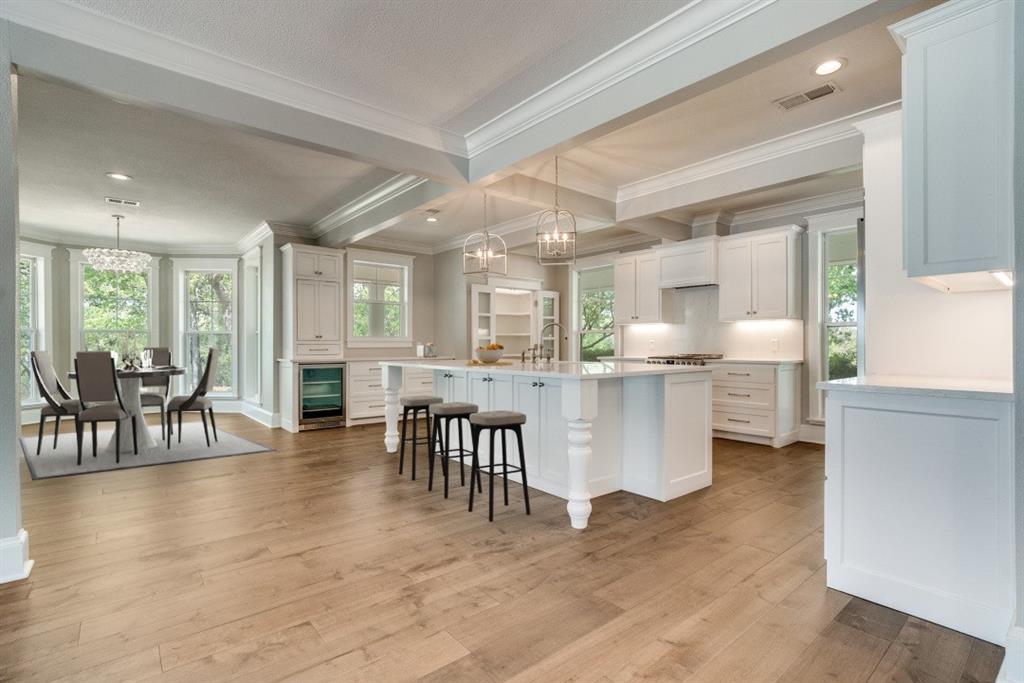
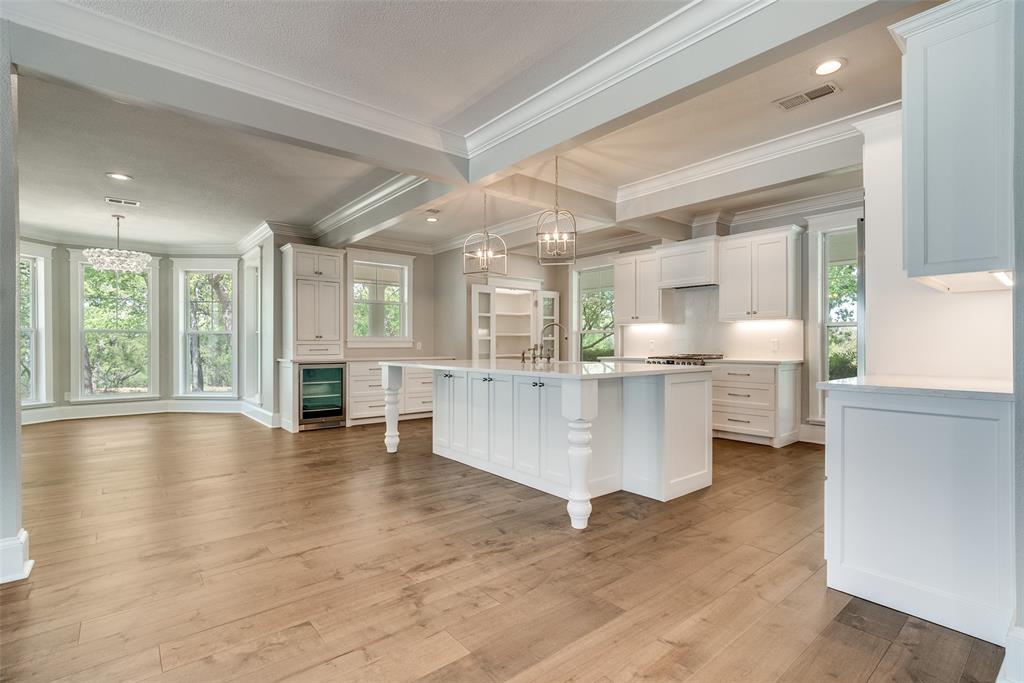
$5,703Tucked away on nearly 10 private acres, this elevated hilltop retreat offers a lifestyle that is becoming increasingly rare. The main residence features 3 bedrooms, 2.5 baths, and a versatile upstairs loft across 3,148 square feet, plus an additional 2,000 square foot fully renovated barn-style residence, bringing the property to over 5,100 square feet of total living space. Enjoy privacy, peaceful surroundings, and breathtaking views, all just minutes from the city. Inside, the fully renovated main home is loaded with custom upgrades and blends warmth with modern design, featuring an open-concept layout, vaulted living room ceilings, and a spacious living area filled with natural light and fireplace. The kitchen serves as the heart of the home, featuring a massive quartz island, stainless steel appliances, and an ideal setup for both entertaining and everyday living. The primary suite offers a comfortable and functional retreat with dual vanities, a separate shower, and dual custom closets. Upstairs, you’ll find two spacious secondary bedrooms along with a versatile loft, ideal for a home office, game room, or additional living space. Step outside to a large saltwater pool that provides the perfect setting to relax, entertain, and enjoying the natural surroundings. One of the standout features of this property is the fully renovated barn-style residence, featuring a large private bedroom, an open-concept living, dining, and kitchen area, a laundry room, a full bathroom, and an upstairs entertainment space with expansive windows designed to capture beautiful sunset views. This space is ideal for guest quarters, multigenerational living, or creating your own private getaway experience. This property offers a rare combination of space, privacy, versatility, and a peaceful setting.
| 3 weeks ago | Listing updated with changes from the MLS® | |
| 3 weeks ago | Status changed to Pending | |
| 2 months ago | Listing first seen on site |

© 2020 North Texas Real Estate Information Systems. All rights reserved. Information is deemed reliable but is not guaranteed accurate by the MLS or NTREIS. The information being provided is for the consumer's personal, non-commercial use, and may not be reproduced, redistributed, or used for any purpose other than to identify prospective properties consumers may be interested in purchasing.
Last checked: 2026-05-29 11:37 PM CDT
Did you know? You can invite friends and family to your search. They can join your search, rate and discuss listings with you.