


1131 Boaz RoadFort Worth, TX 76052
Mortgage Calculator
Monthly Payment (Est.)
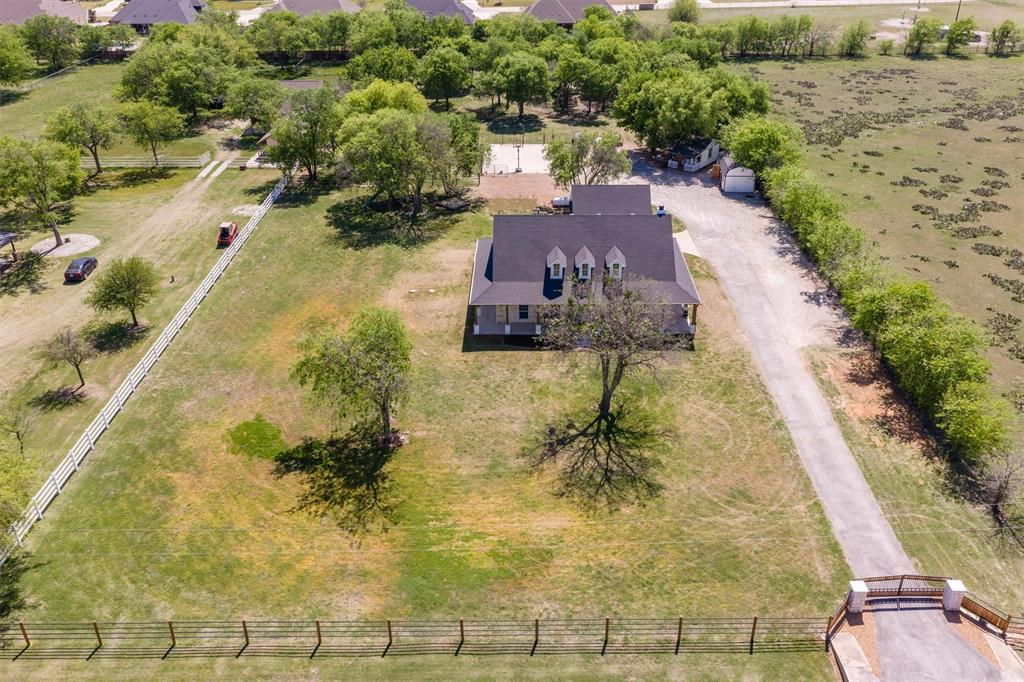
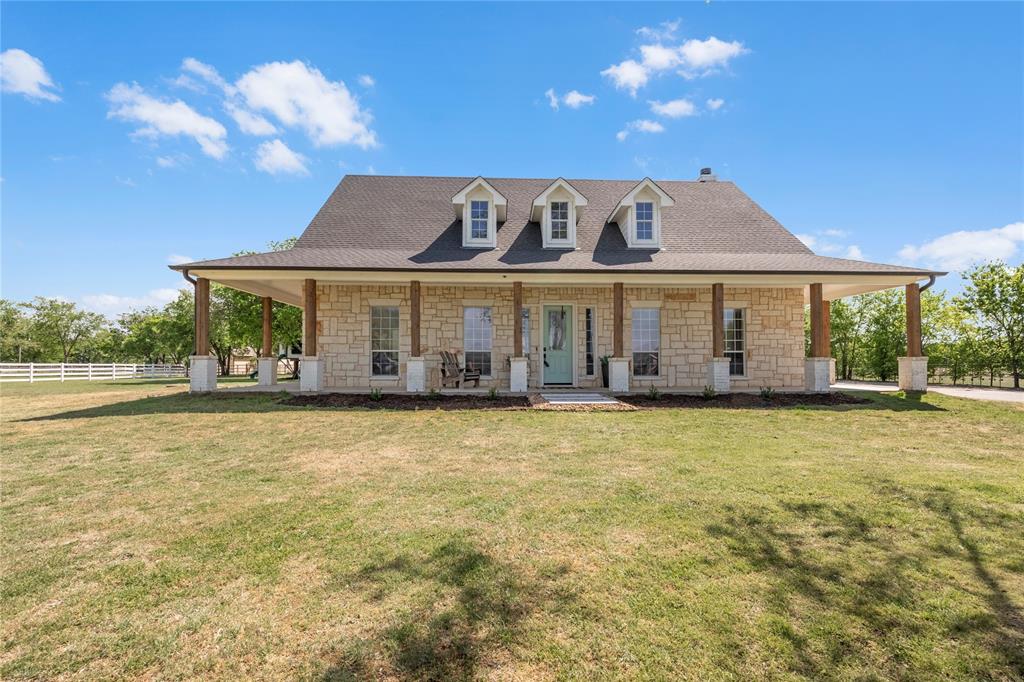
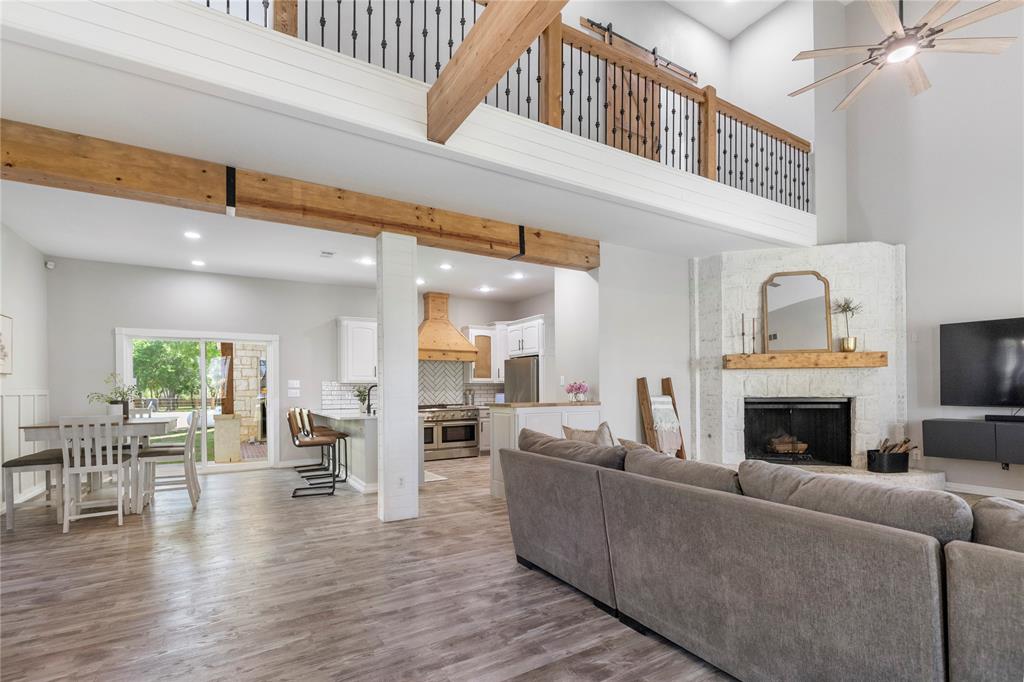
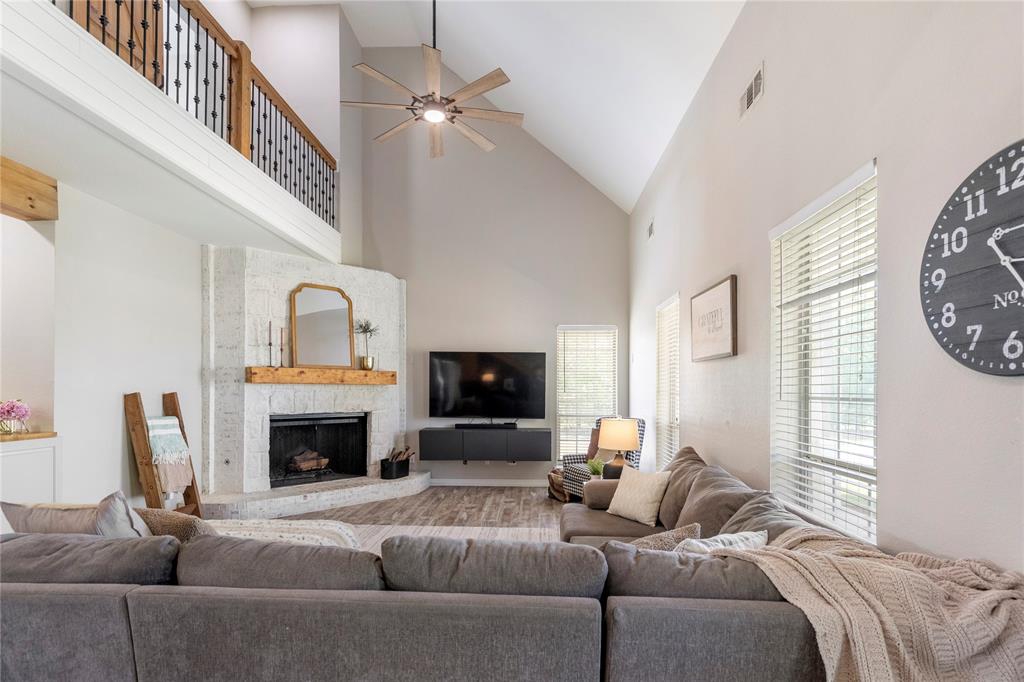
$3,239OPEN HOUSE ON 5.30, SAT AT 12-2PM!! *NEARLY 2.5 ACRES, NO HOA, PRIVATE ACREAGE FOR LIVESTOCK AND HORSES, RENOVATED HOME!!* Unique opportunity to create a country living environment while having all the conveniences of the city close by. This beautifully remodeled French-style farmhouse features 4 bedrooms, 2.5 bathrooms, and is gracefully nestled on nearly 2.5 sprawling acres in Haslet. Enjoy the sunrises and sunsets on your wrap around porch around the entire home. Set behind a private gated entrance, the home features an extra storage shed, an office or shop building, a concrete pad used for recreation or storage, a tree house, a zip line, playground area, and space for your RV, boat, and other outdoor toys. The expansive grounds provide endless possibilities. The inside impresses with soaring ceilings and custom finishes. Fall in love with the beautifully updated kitchen that features crisp white cabinetry with elegant detailing, sleek quartz countertops, and a herringbone tile backsplash. The showpiece of the kitchen is the stainless steel professional-grade gas range with double ovens, complemented by a custom wood vent hood that brings a designer touch and warmth to the space. The oversized kitchen peninsula offers additional prep space and seating, complete with a deep undermount sink and modern matte black faucet. Recessed lighting and durable wood-look flooring complete the space, making this kitchen ideal for everyday living and entertaining. Spa-like primary bathroom features a large dual-sink vanity with new quartz countertops, modern fixtures, and a full-width mirror that enhances the bright, open feel. Unwind in the relaxing corner soaking tub or step into the oversized walk-in shower with double shower heads. Oversized garage with extra tall ceilings. Close to Alliance Town Center, shopping, dining, major roadways, and zoned for Northwest ISD, this property combines the serenity of acreage living with everyday accessibility.
| 3 hours ago | Listing updated with changes from the MLS® | |
| 8 hours ago | Price changed to $709,900 | |
| a week ago | Status changed to Active | |
| 2 months ago | Listing first seen on site |

© 2020 North Texas Real Estate Information Systems. All rights reserved. Information is deemed reliable but is not guaranteed accurate by the MLS or NTREIS. The information being provided is for the consumer's personal, non-commercial use, and may not be reproduced, redistributed, or used for any purpose other than to identify prospective properties consumers may be interested in purchasing.
Last checked: 2026-05-29 11:47 PM CDT
Did you know? You can invite friends and family to your search. They can join your search, rate and discuss listings with you.