


Save
Ask
Tour
Hide
$650,000
91 Days On Site
663 Links View CourtGrand Prairie, TX 75052
For Sale|Single Family Residence|Active Under Contract
5
Beds
4
Total Baths
3
Full Baths
1
Partial Bath
4,257
SqFt
$153
/SqFt
2005
Built
Subdivision:
Coronado Forest
County:
Dallas
Save
Ask
Tour
Hide
Mortgage Calculator
Monthly Payment (Est.)
$2,966Calculator powered by Showcase IDX, a Constellation1 Company. Copyright ©2026 Information is deemed reliable but not guaranteed.
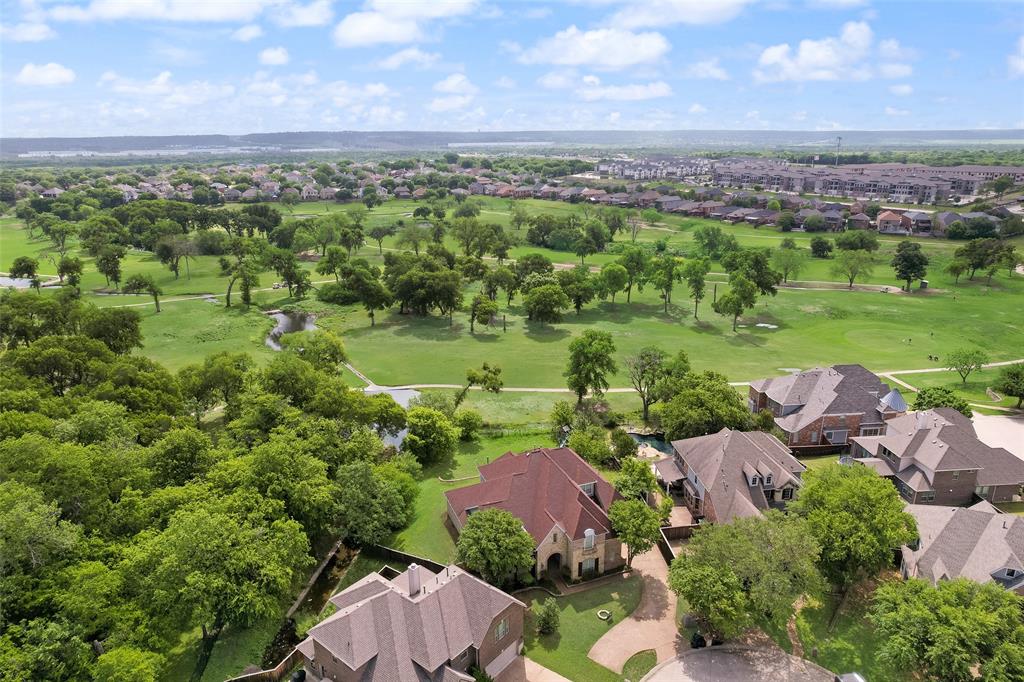
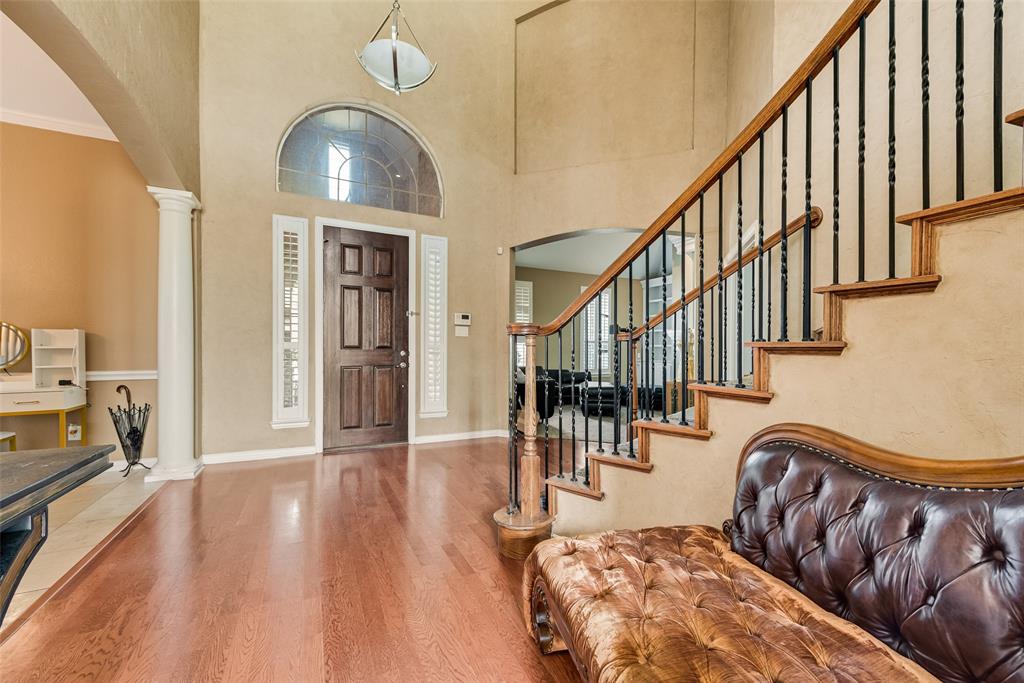
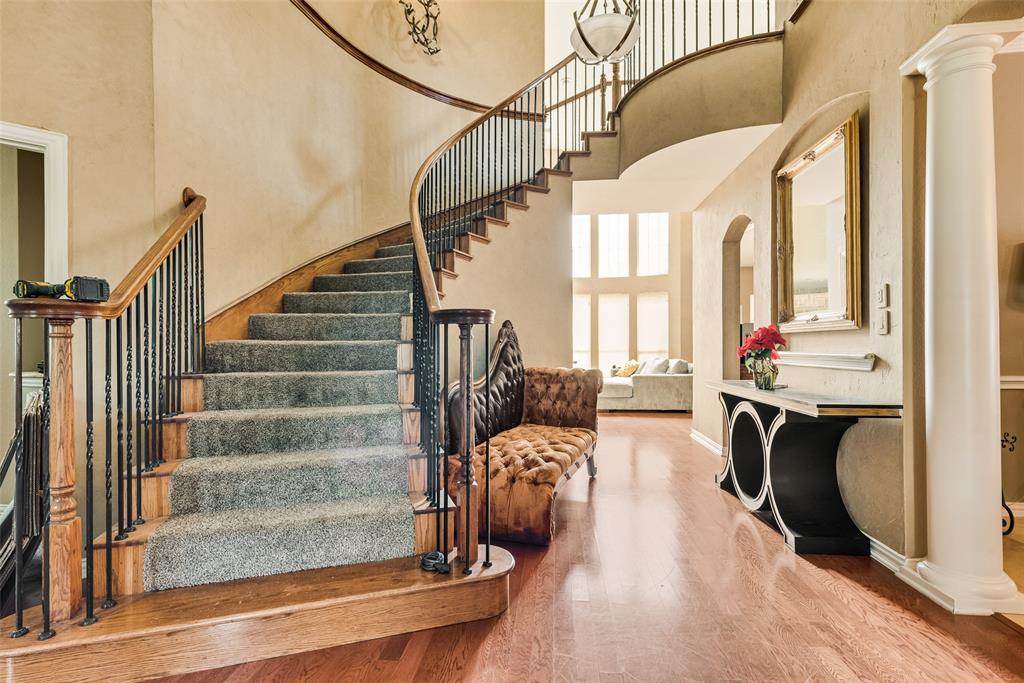
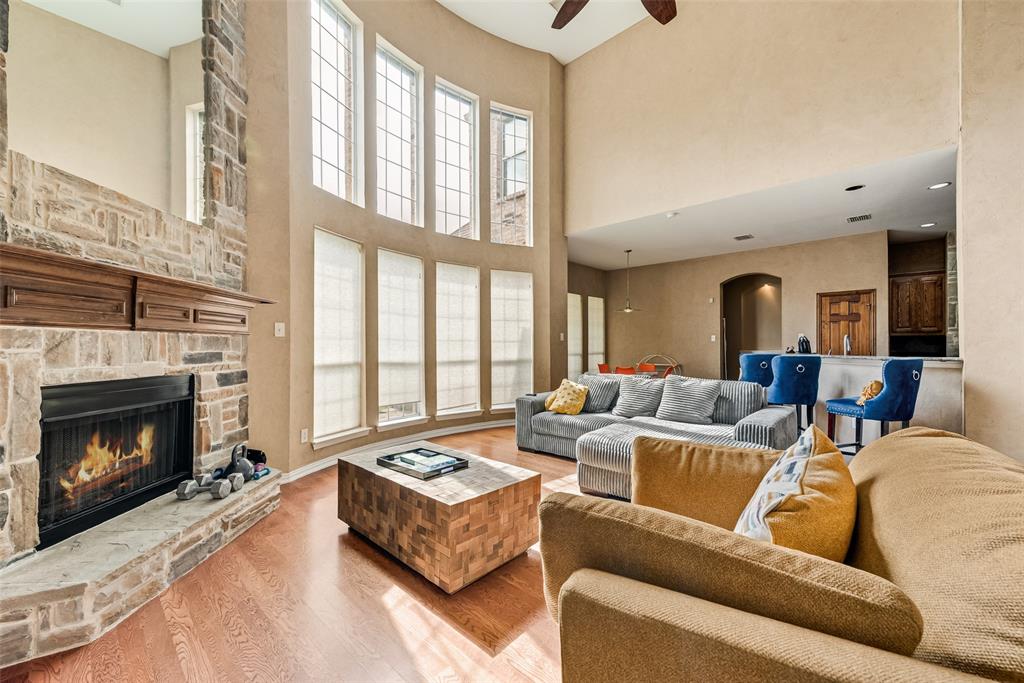
This dream home is located in the Highly coveted gated Coronado Forest community sitting on nearly an half acre cul de sac homesite overlooking the golf course! The open floor plan features soaring ceilings, curved staircase, walls of windows, 5 bedrooms, 3 down, 3.5 baths, a massive game room & media upstairs. The endless upgrades include: hardwood floors, plantation shutters, 3 fireplaces, skip trial texture & faux finish paint, granite counter tops, stainless steel appliances, custom stone vent hood surround, built-in Subzero refrigerator, 42 custom ash cabinets, and a built-in wine cooler. The massive backyard is set up for entertaining while enjoying the serene Golf Course view! Motivated Seller ALL offers will be considered.
Save
Ask
Tour
Hide
Listing Snapshot
Price
$650,000
Days On Site
91 Days
Bedrooms
5
Inside Area (SqFt)
4,257 sqft
Total Baths
4
Full Baths
3
Partial Baths
1
Lot Size
0.471 Acres
Year Built
2005
MLS® Number
21227413
Status
Active Under Contract
Property Tax
$13,975
HOA/Condo/Coop Fees
$47.92 monthly
Sq Ft Source
N/A
Friends & Family
Recent Activity
| 3 days ago | Listing updated with changes from the MLS® | |
| 3 weeks ago | Status changed to Active Under Contract | |
| 2 months ago | Price changed to $650,000 | |
| 3 months ago | Listing first seen on site |
General Features
Acres
0.471
Attached Garage
Yes
Foundation
Slab
Garage
Yes
Garage Spaces
3
Levels
Two
Parking
GarageGarage Door OpenerGarage Faces FrontGarage Faces SideSide By SideGatedAttached
Property Sub Type
Single Family Residence
Sewer
Public Sewer
Special Circumstances
Standard
Style
Traditional
Water Source
Public
Interior Features
Appliances
DishwasherDisposalElectric OvenGas CooktopGas Water HeaterMicrowaveConvection OvenDouble OvenWine Cooler
Cooling
Central Air
Fireplace
Yes
Fireplace Features
GasGas StarterStoneGas Log
Fireplaces
3
Flooring
CarpetCeramic TileWood
Heating
Natural Gas
Interior
ChandelierDouble VanityGranite CountersKitchen IslandOpen FloorplanPantryVaulted Ceiling(s)Walk-In Closet(s)Smart HomeWired for SoundIn-Law Floorplan
Laundry Features
Electric Dryer HookupWasher Hookup
Window Features
Window Coverings
Bedroom
Dimensions - 0 x 0Level - SecondFeatures - Walk-In Closet(s)
Game Room
Dimensions - 0 x 0Level - Second
Media Room
Dimensions - 0 x 0Level - Second
Save
Ask
Tour
Hide
Exterior Features
Construction Details
StoneBrickStone Veneer
Fencing
BrickWoodWrought Iron
Lot Features
Cul-De-SacLandscapedOn Golf CourseSubdivided
Patio And Porch
Covered
Roof
Composition
Windows/Doors
Window Coverings
Community Features
Association Dues
575
Community Features
CurbsGatedSidewalks
HOA Fee Frequency
Annually
School District
Grand Prairie ISD
Schools
School District
Grand Prairie ISD
Elementary School
Zavala
Middle School
Jackson
High School
South Grand Prairie
Listing courtesy of Steven McCoy of McCoy Realty [email protected]

© 2020 North Texas Real Estate Information Systems. All rights reserved. Information is deemed reliable but is not guaranteed accurate by the MLS or NTREIS. The information being provided is for the consumer's personal, non-commercial use, and may not be reproduced, redistributed, or used for any purpose other than to identify prospective properties consumers may be interested in purchasing.
Last checked: 2026-07-15 08:08 PM CDT
© 2020 North Texas Real Estate Information Systems. All rights reserved. Information is deemed reliable but is not guaranteed accurate by the MLS or NTREIS. The information being provided is for the consumer's personal, non-commercial use, and may not be reproduced, redistributed, or used for any purpose other than to identify prospective properties consumers may be interested in purchasing.
Last checked: 2026-07-15 08:08 PM CDT
Neighborhood & Commute
Source: Walkscore
Disclosure: Community information and market data powered by Constellation Data Labs. Information is deemed reliable but not guaranteed.
Save
Ask
Tour
Hide
Did you know? You can invite friends and family to your search. They can join your search, rate and discuss listings with you.