


5209 Prestwick DriveFort Worth, TX 76135
Mortgage Calculator
Monthly Payment (Est.)
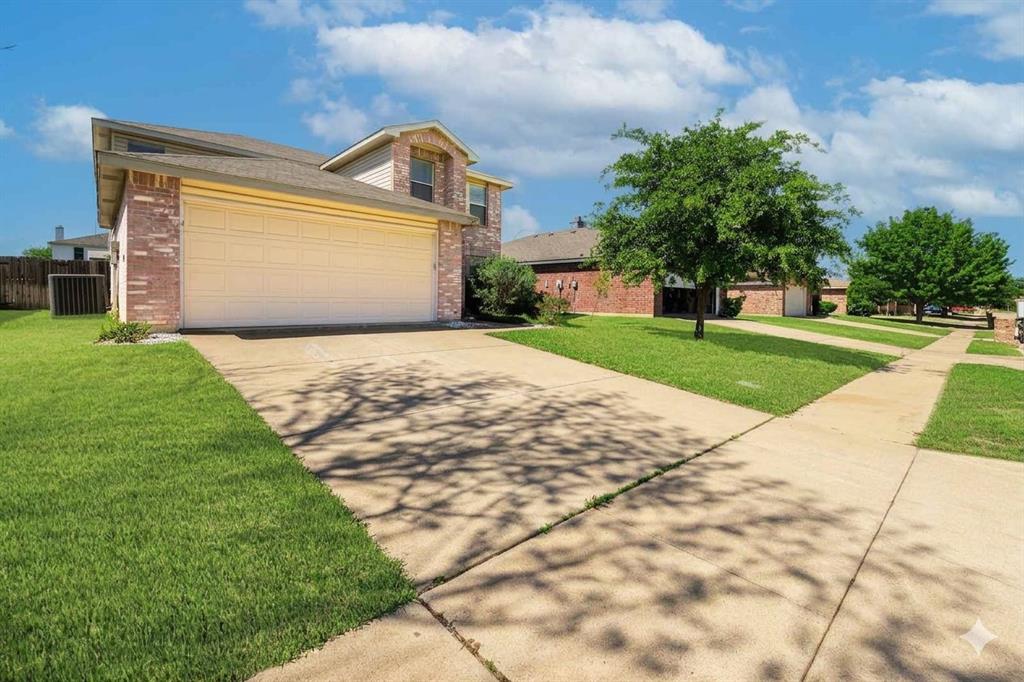
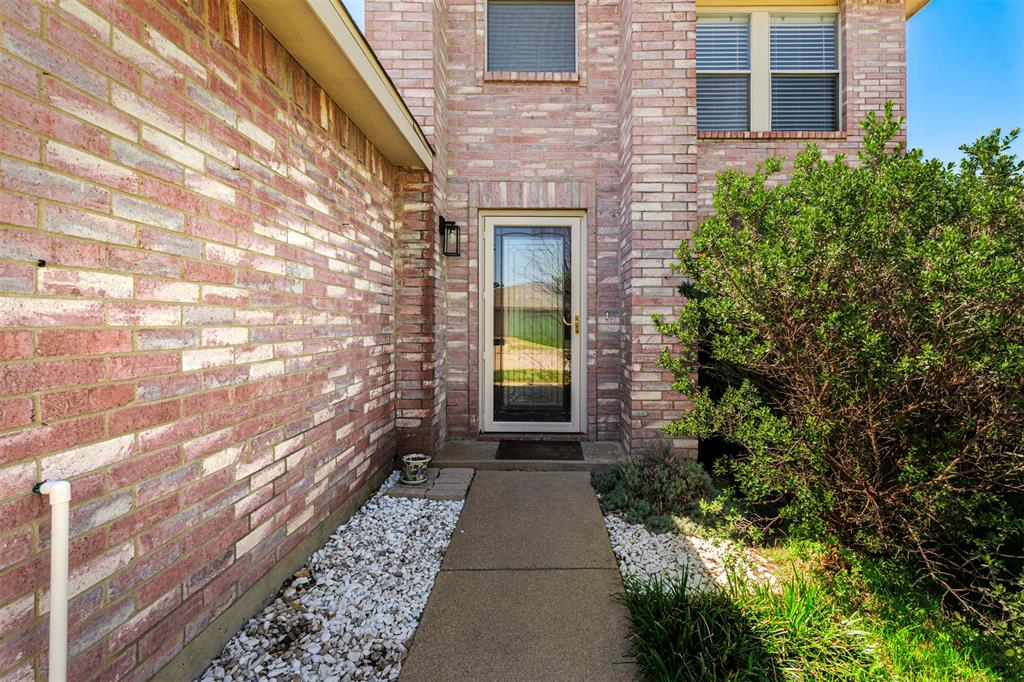
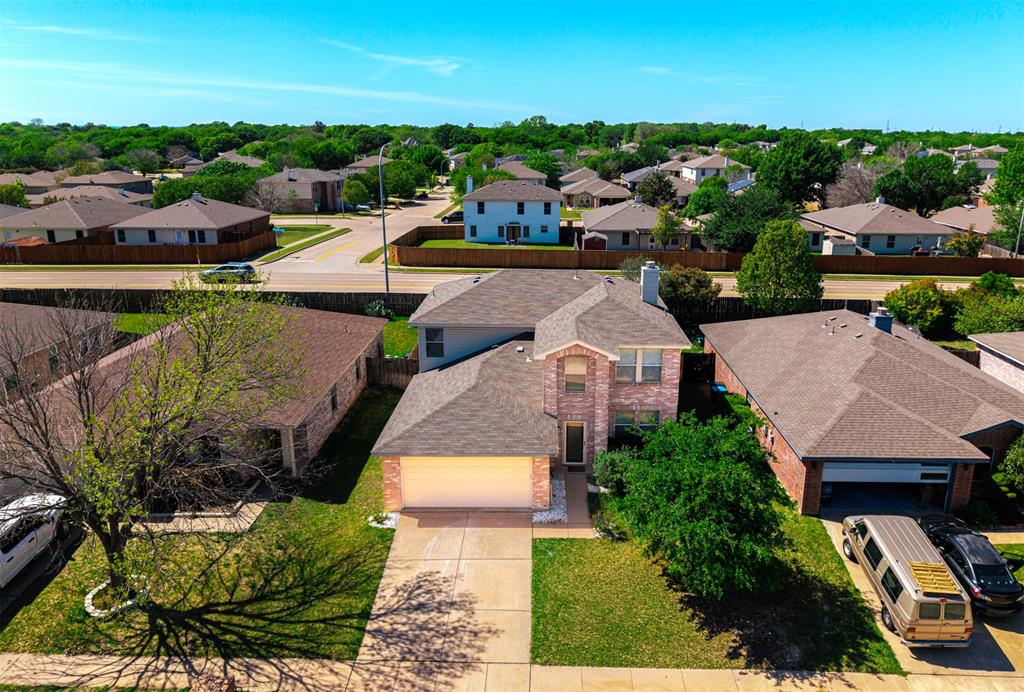
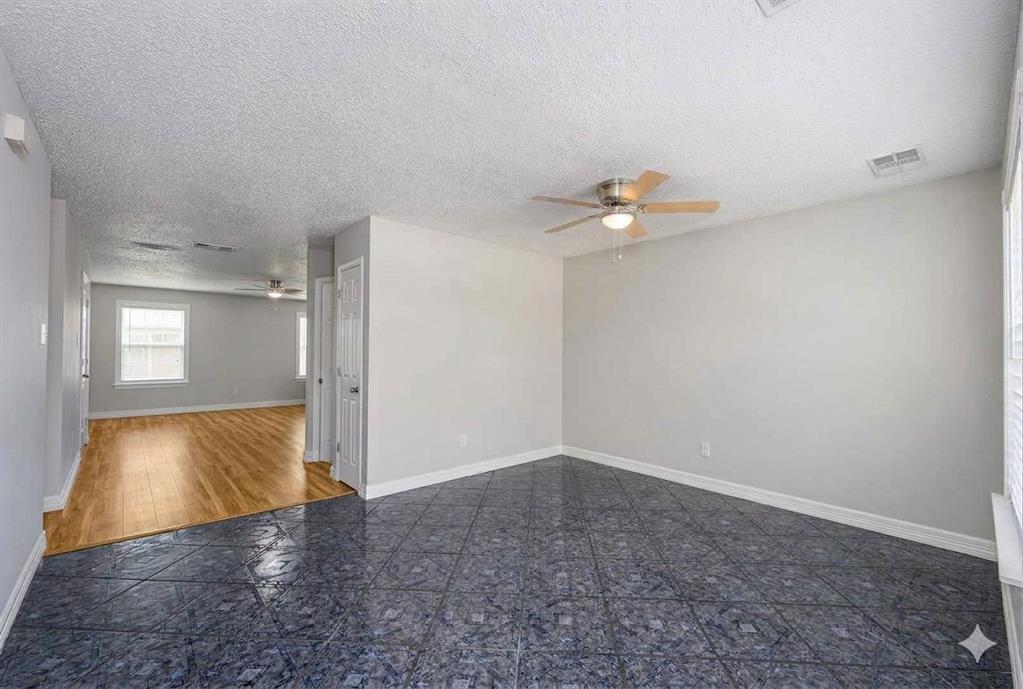
Enter an interest rate to see your estimated monthly payment.NW FT WORTH RETREAT AWAITS. Welcome to your dream home at 5209 Prestwick Dr in Fort Worth, TX! This charming two-story brick traditional home features 4 spacious bedrooms, 2.5 baths, and 2,528 square feet of warm, sun-drenched living space perfectly optimized for growing families. Situated within the highly desirable Marine Creek Estates community, this inviting property balances incredible structural updates with a true sense of cozy neighborhood connection.RECENT HIGH-VALUE UPGRADES & TOTAL PEACE OF MIND:This home offers maximum durability and low-maintenance living with a brand-new roof and new exterior siding both installed in June 2026. Step outside to a fully enclosed backyard oasis featuring a newly stained privacy fence, an outdoor storage shed, and ample room for pets, gardening, or weekend barbecues.BRIGHT OPEN FLOOR PLAN & MAIN-LEVEL PRIMARY SUITE:The main level seamlessly unites a cozy brick-fireplace & family room, an elegant dining space, and a chef-friendly kitchen. A gourmet center island acts as the ultimate gathering spot for casual morning breakfasts, holiday meal prepping, or casual evening entertainment. The downstairs primary suite offers a spacious, private sanctuary on the main level, complete with a generous walk-in closet and private bath.FLEXIBLE UPPER LEVEL & RESORT-STYLE AMENITIES:The second level includes three additional roomy bedrooms, a full bath, and a secondary living area ideal for a game room or dedicated home office. True functional conveniences are complemented by a dedicated main-floor laundry room and an attached 2-car garage.PRIME LOCATION: Accessibly positioned within short walking distance of pristine recreational trails, parks, and lakeside fun near Marine Creek Lake. Homeowners grant direct access to resort-style community swimming pools, playgrounds, and sports courts. Bring your offers—this motivated seller is ready to make a deal!
| 3 weeks ago | Listing updated with changes from the MLS | |
| 3 weeks ago | Price changed to $289,900 | |
| 7 months ago | Listing first seen on site |

© 2020 North Texas Real Estate Information Systems. All rights reserved. Information is deemed reliable but is not guaranteed accurate by the MLS or NTREIS. The information being provided is for the consumer's personal, non-commercial use, and may not be reproduced, redistributed, or used for any purpose other than to identify prospective properties consumers may be interested in purchasing.
Last checked: 2026-10-25 10:09 AM CDT
Did you know? You can invite friends and family to your search. They can join your search, rate and discuss listings with you.