


Save
Ask
Tour
Hide
$440,000
95 Days On Site
3188 Spyglass DriveGrand Prairie, TX 75052
For Sale|Single Family Residence|Active
4
Beds
3
Total Baths
2
Full Baths
1
Partial Bath
3,511
SqFt
$125
/SqFt
1999
Built
Subdivision:
Royal Estates Add
County:
Tarrant
Save
Ask
Tour
Hide
Mortgage Calculator
Monthly Payment (Est.)
$2,007Calculator powered by Showcase IDX, a Constellation1 Company. Copyright ©2026 Information is deemed reliable but not guaranteed.
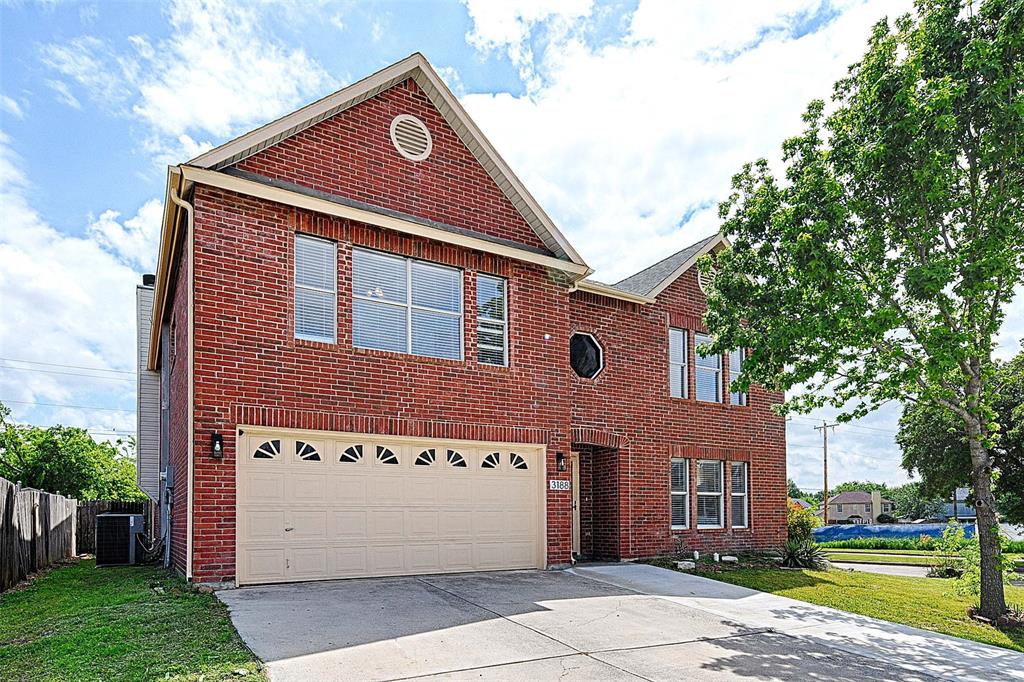
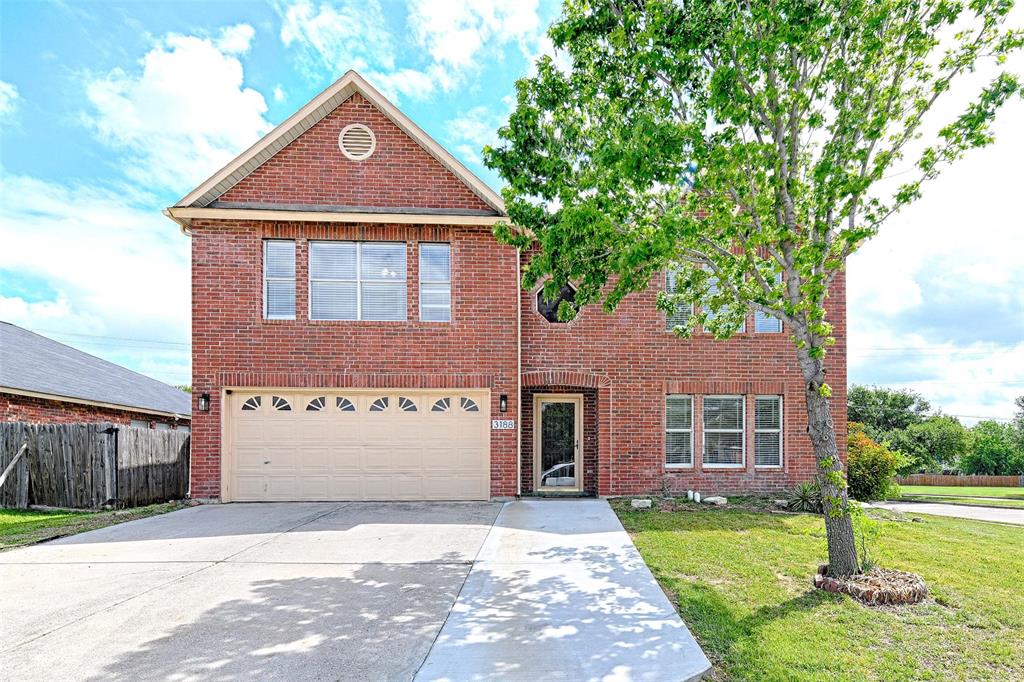
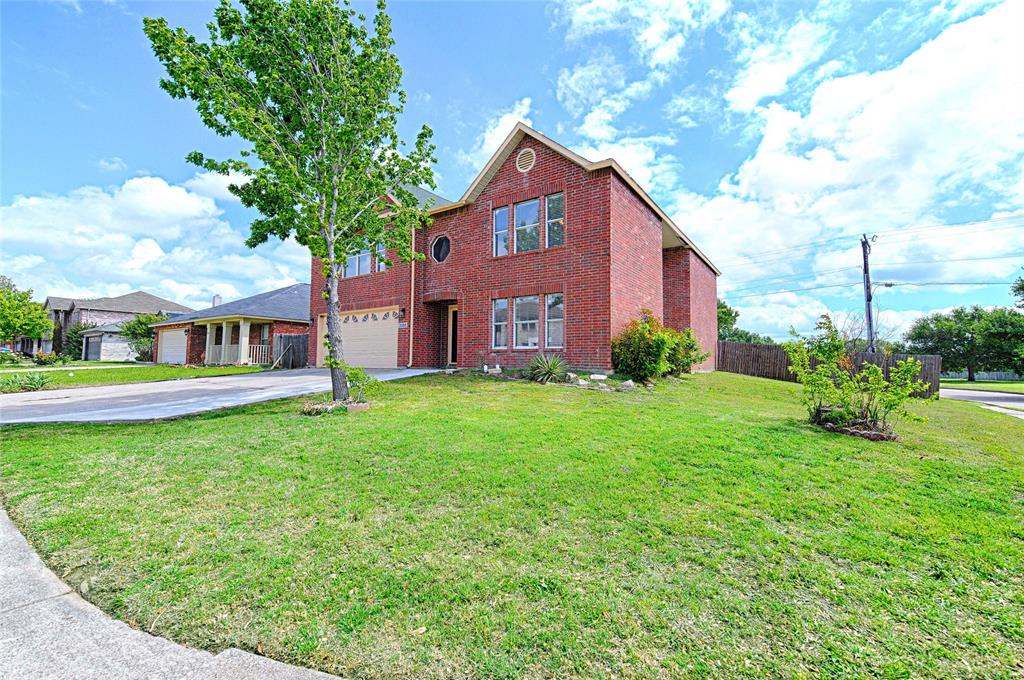
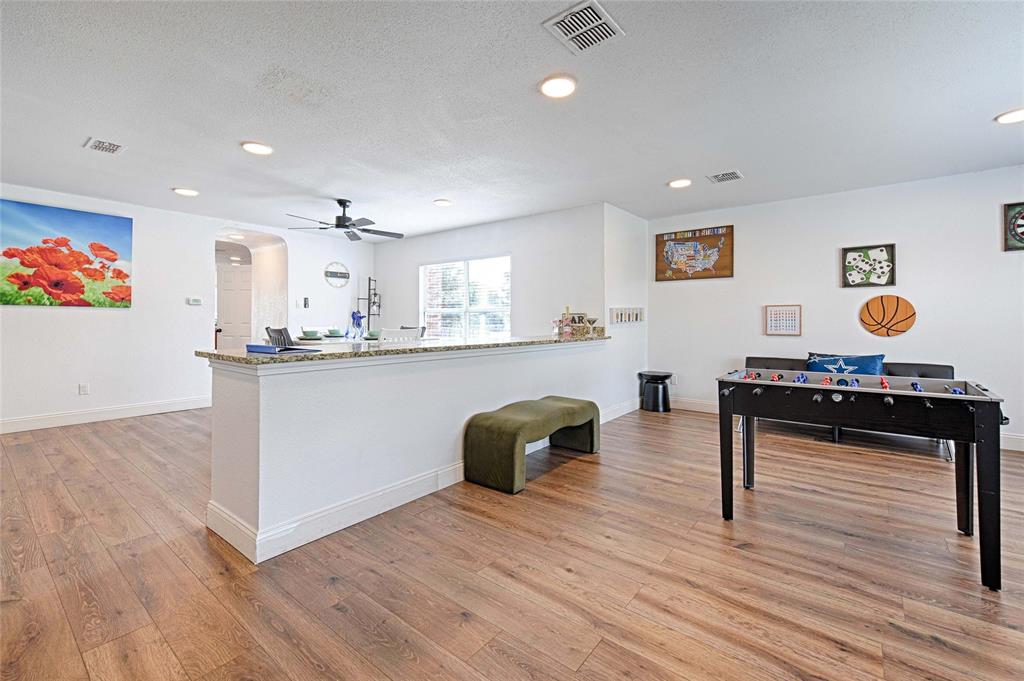
This beautifully updated 4-bedroom home in Grand Prairie blends traditional charm with modern style. Featuring 9-foot ceilings, neutral designer finishes, recessed lighting, and a spacious open-concept layout, this move-in-ready home offers comfort and functionality throughout. The kitchen boasts abundant cabinetry, a huge walk-in pantry, and built-in buffet for added storage and serving space. Upstairs includes four spacious bedrooms plus a third living area, while the oversized primary suite offers room for a sitting area or office, along with a spacious ensuite bath and large walk-in closet. Conveniently located minutes from Dallas Cowboys and Texas Rangers stadiums, premier shopping, dining, and major medical centers.
Save
Ask
Tour
Hide
Listing Snapshot
Price
$440,000
Days On Site
95 Days
Bedrooms
4
Inside Area (SqFt)
3,511 sqft
Total Baths
3
Full Baths
2
Partial Baths
1
Lot Size
0.186 Acres
Year Built
1999
MLS® Number
21235123
Status
Active
Property Tax
$10,161
HOA/Condo/Coop Fees
N/A
Sq Ft Source
N/A
Friends & Family
Recent Activity
| a month ago | Listing updated with changes from the MLS® | |
| a month ago | Price changed to $440,000 | |
| 3 months ago | Listing first seen on site |
General Features
Acres
0.186
Attached Garage
Yes
Foundation
Slab
Garage
Yes
Garage Spaces
2
Levels
Two
Parking
ConcreteDrivewayGarageGarage Door OpenerGarage Faces FrontAttached
Property Sub Type
Single Family Residence
Security
Smoke Detector(s)
Sewer
Public Sewer
Special Circumstances
Standard
Style
Traditional
Utilities
Cable Available
Water Source
Public
Interior Features
Appliances
DishwasherDisposalElectric CooktopElectric Oven
Cooling
Ceiling Fan(s)Central AirElectric
Fireplace
Yes
Fireplace Features
Family RoomWood Burning
Fireplaces
1
Flooring
CarpetWood
Heating
CentralElectric
Interior
Double VanityEat-in KitchenGranite CountersKitchen IslandPantryWalk-In Closet(s)High Speed Internet
Laundry Features
Washer Hookup
Bedroom
Dimensions - 12 x 12Level - SecondFeatures - Walk-In Closet(s)
Breakfast Room
Dimensions - 14 x 10Level - First
Dining Room
Dimensions - 12 x 11Level - First
Family Room
Dimensions - 19 x 15Level - First
Game Room
Dimensions - 18 x 14Level - Second
Kitchen
Dimensions - 12 x 11Level - FirstFeatures - Kitchen Island
Living Room
Dimensions - 13 x 11Level - First
Master Bedroom
Dimensions - 17 x 13Level - SecondFeatures - Walk-In Closet(s)
Save
Ask
Tour
Hide
Exterior Features
Construction Details
Brick
Fencing
Back Yard
Lot Features
Corner Lot
Roof
Composition
Community Features
Financing Terms Available
1031 ExchangeCash
School District
Arlington ISD
Schools
School District
Arlington ISD
Elementary School
Corey
Middle School
Joey Rodriguez
High School
Arlington
Listing courtesy of Everett Wright of United Real Estate [email protected]

© 2020 North Texas Real Estate Information Systems. All rights reserved. Information is deemed reliable but is not guaranteed accurate by the MLS or NTREIS. The information being provided is for the consumer's personal, non-commercial use, and may not be reproduced, redistributed, or used for any purpose other than to identify prospective properties consumers may be interested in purchasing.
Last checked: 2026-07-14 02:53 PM CDT
© 2020 North Texas Real Estate Information Systems. All rights reserved. Information is deemed reliable but is not guaranteed accurate by the MLS or NTREIS. The information being provided is for the consumer's personal, non-commercial use, and may not be reproduced, redistributed, or used for any purpose other than to identify prospective properties consumers may be interested in purchasing.
Last checked: 2026-07-14 02:53 PM CDT
Neighborhood & Commute
Source: Walkscore
Disclosure: Community information and market data powered by Constellation Data Labs. Information is deemed reliable but not guaranteed.
Save
Ask
Tour
Hide
Did you know? You can invite friends and family to your search. They can join your search, rate and discuss listings with you.