Save
Ask
Tour
Hide
Share
$1,200,000
21 Days On Site

1 Churchill Downs
Duncanville, TX 75116

For Sale|Single Family Residence|Active
5
Beds
6
Total Baths
5
Full Baths
1
Partial Bath
7,417
SqFt
$162
/SqFt
2001
Built
Subdivision:
Thoroughbred Hills
County:
Dallas
1 Churchill Downs1 Churchill Downs1 Churchill Downs1 Churchill Downs
Save
Ask
Tour
Hide
Share

Mortgage Calculator

Monthly Payment (Est.)

$5,475
Calculator powered by Showcase IDX, a Constellation1 Company. Copyright ©2026 Information is deemed reliable but not guaranteed.

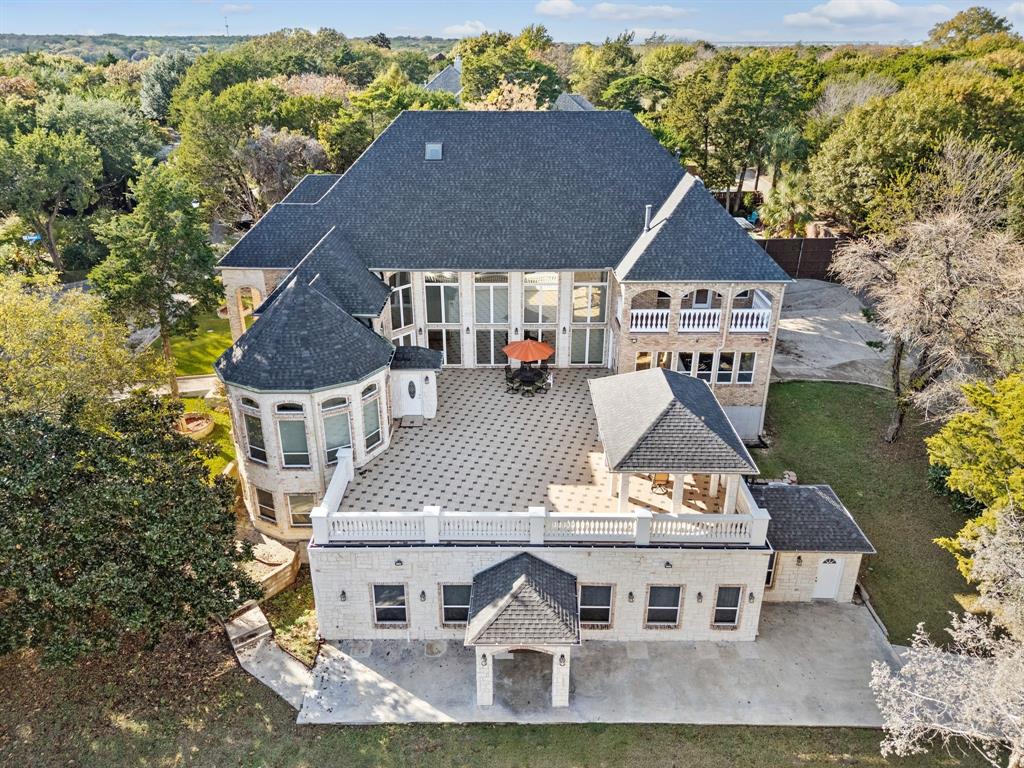
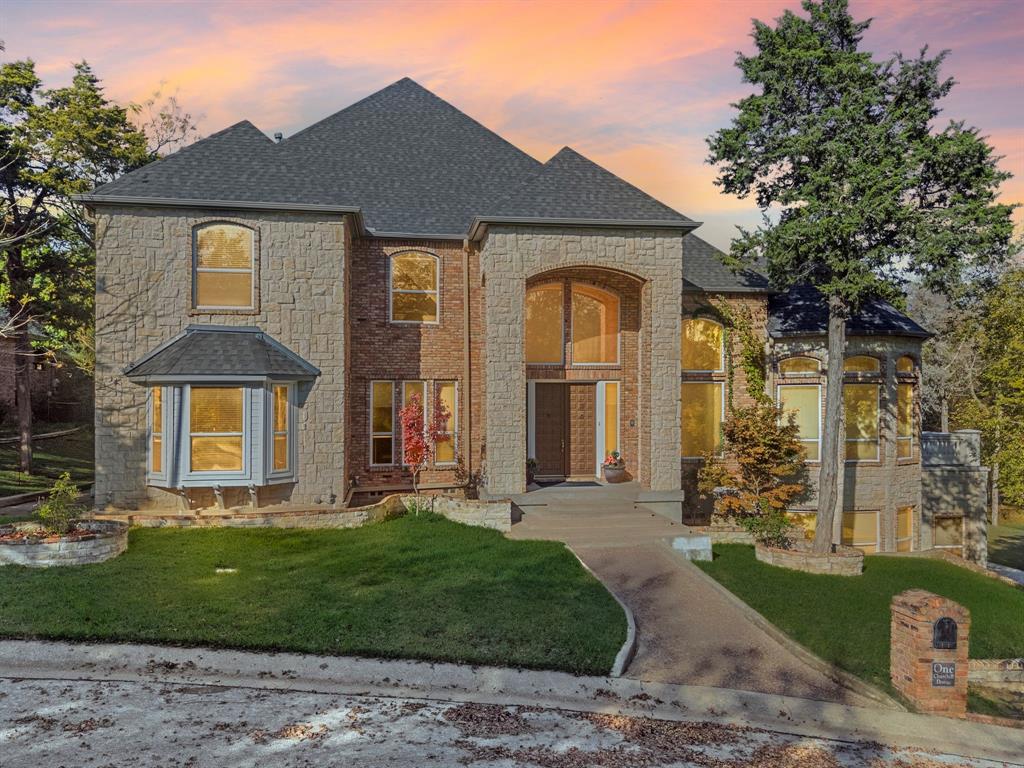
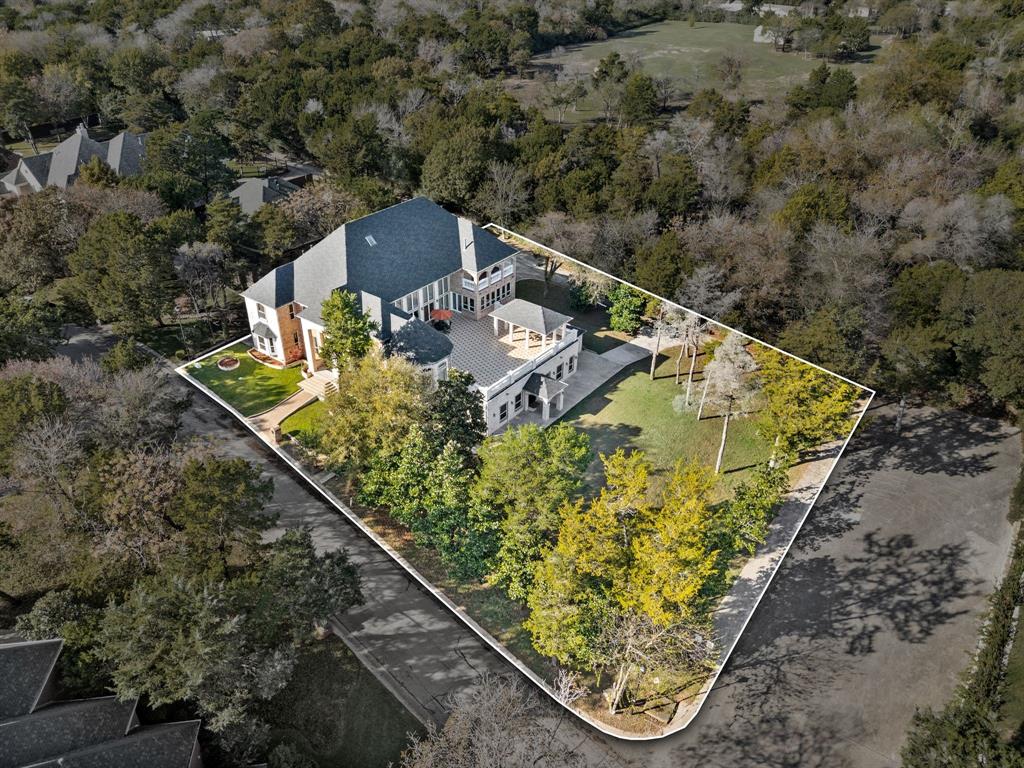
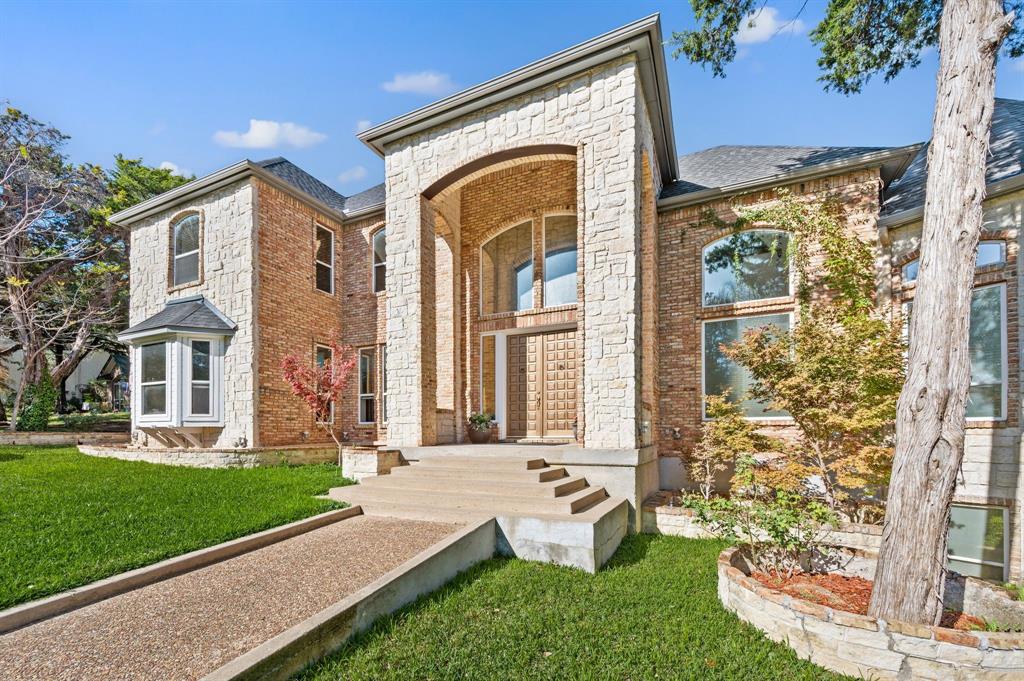
Situated among rolling hills of the prestigious Thoroughbred Hills Community, this extraordinary 7,417 sq ft 1 Churchill Downs Estate feels like a private retreat. As you arrive, wide, quiet streets named after the Kentucky Derby set the tone for postcard-perfect views of the neighborhood. This exquisite neighborhood is known for wide, hilly streets, large properties, and a quiet, peaceful feel. Conveniently located only 20 minutes from downtown Dallas with access to major highways, the neighborhood feels like a retreat to enjoy peaceful morning walks and opportunities for birdwatching. With 5 spacious bedrooms, 5.5 baths, a game room, gym, entertainment room with a bar, luxury media room, 2500 sq. feet terrace with gazebo, and 3-car garage, this remarkable property supports comfort and lifestyle. Inside this extravagant living retreat, you will find artistic hand-crafted woodwork throughout and an expansive, flowing layout that creates a home that is both grand and warm. Start your morning on a charming balcony overlooking lush greenery or on the main terrace surrounded by nature. Evenings unfold in your own private entertainment level, complete with a large, fully equipped bar area, built-in sound system, karaoke, dance floor, movie theater, spectacular terrace, elevator, and plenty of extra parking for the guests. The home features two gas fireplaces, including one in the living area and a second in the private primary suite. Upstairs, you will find 4 bedrooms, an office with plenty of space for studying or homeschooling, a family room, and a terrace balcony. This bespoke estate is in proximity to a variety of premier shopping malls, grocery stores, and multiple schooling options, including public, private, and charter schools. This Coveted Community features a separate gated entrance and a 24-hour surveillance camera system. It is a rare find, offering an exceptional retreat with tranquility, privacy, and space.

Save
Ask
Tour
Hide
Share
Listing Snapshot
Price 
$1,200,000
Days On Site 
21 Days
Bedrooms 
5
Inside Area (SqFt) 
7,417 sqft
Total Baths 
6
Full Baths 
5
Partial Baths 
1
Lot Size 
0.627 Acres
Year Built 
2001
MLS® Number 
21235219
Status 
Active
Property Tax 
$19,666
HOA/Condo/Coop Fees 
$45.83 monthly
Sq Ft Source 
N/A
Friends & Family
Recent Activity
3 weeks agoListing updated with changes from the MLS®
3 weeks agoPrice changed to $1,200,000
3 weeks agoListing first seen on site
General Features
Acres 
0.627
Attached Garage 
Yes
Foundation 
CombinationSlabOther
Garage 
Yes
Garage Spaces 
3
Levels 
Three Or More
Parking 
Additional ParkingGatedAttached
Property Sub Type 
Single Family Residence
Sewer 
Public Sewer
Special Circumstances 
Standard
Style 
English
Water Source 
Public
Interior Features
Appliances 
DishwasherDisposalDryerGas CooktopMicrowaveRefrigeratorWasher
Cooling 
Electric
Fireplace 
Yes
Fireplace Features 
Gas
Fireplaces 
2
Flooring 
Hardwood
Heating 
ElectricNatural Gas
Interior 
ElevatorGranite CountersNatural WoodworkOpen FloorplanPantryWalk-In Closet(s)Wet BarWired for Sound
Bath-Full 
Dimensions - 6 x 4Level - Second
Bath-Half 
Dimensions - 6 x 9Level - First
Bedroom 
Dimensions - 11 x 12Level - Second
Bonus Room 
Dimensions - 15 x 17Level - First
Breakfast Room 
Dimensions - 17 x 13Level - FirstFeatures - Ceiling Fan(s)
Dining Room 
Dimensions - 11 x 13Level - First
Family Room 
Dimensions - 22 x 28Level - Second
Guest Suite 
Dimensions - 15 x 15Level - Second
Gym 
Dimensions - 14 x 23Level - First
Kitchen 
Dimensions - 13 x 14Level - FirstFeatures - Breakfast Bar, Kitchen Island
Living Room 
Dimensions - 18 x 27Level - First
Master Bathroom 
Dimensions - 17 x 12Level - Second
Master Bedroom 
Dimensions - 22 x 19Level - Second
Media Room 
Dimensions - 20 x 29Level - Basement
Music Room 
Dimensions - 53 x 42Level - Basement
Office 
Dimensions - 12 x 11Level - Second
Solarium/Sunrm 
Dimensions - 30 x 19Level - First
Utility Room 
Dimensions - 13 x 10Level - First
Save
Ask
Tour
Hide
Share
Exterior Features
Construction Details 
BrickStone
Exterior 
Balcony
Fencing 
None
Lot Features 
Wooded
Other Structures 
GazeboStorageOther
Patio And Porch 
PatioTerrace
Roof 
Shingle
Community Features
Association Dues 
550
Community Features 
Gated
Financing Terms Available 
CashConventionalFHAVA Loan
HOA Fee Frequency 
Annually
School District 
Duncanville ISD
Schools
School District
Duncanville ISD
Elementary School
Bilhartz
Middle School
Unknown
High School
Duncanville
Listing courtesy of Maryna Montano of C21 Fine Homes Judge Fite [email protected]


© 2020 North Texas Real Estate Information Systems. All rights reserved. Information is deemed reliable but is not guaranteed accurate by the MLS or NTREIS. The information being provided is for the consumer's personal, non-commercial use, and may not be reproduced, redistributed, or used for any purpose other than to identify prospective properties consumers may be interested in purchasing.
Last checked: 2026-05-29 09:41 PM CDT

Neighborhood & Commute
Source: Walkscore
Disclosure: Community information and market data powered by Constellation Data Labs. Information is deemed reliable but not guaranteed.
Save
Ask
Tour
Hide
Share