Save
Ask
Tour
Hide
Share
$1,199,999
43 Days On Site

4800 High Plains Court
Fort Worth, TX 76179

For Sale|Single Family Residence|Active
5
Beds
5
Total Baths
5
Full Baths
5,320
SqFt
$226
/SqFt
1999
Built
Subdivision:
Hills of Gilmore Creek
County:
Tarrant
Upcoming Open Houses
Sat, May 30, 12:00 PM - 2:00 PM
4800 High Plains Court4800 High Plains Court4800 High Plains Court4800 High Plains Court
Save
Ask
Tour
Hide
Share

Mortgage Calculator

Monthly Payment (Est.)

$5,475
Calculator powered by Showcase IDX, a Constellation1 Company. Copyright ©2026 Information is deemed reliable but not guaranteed.

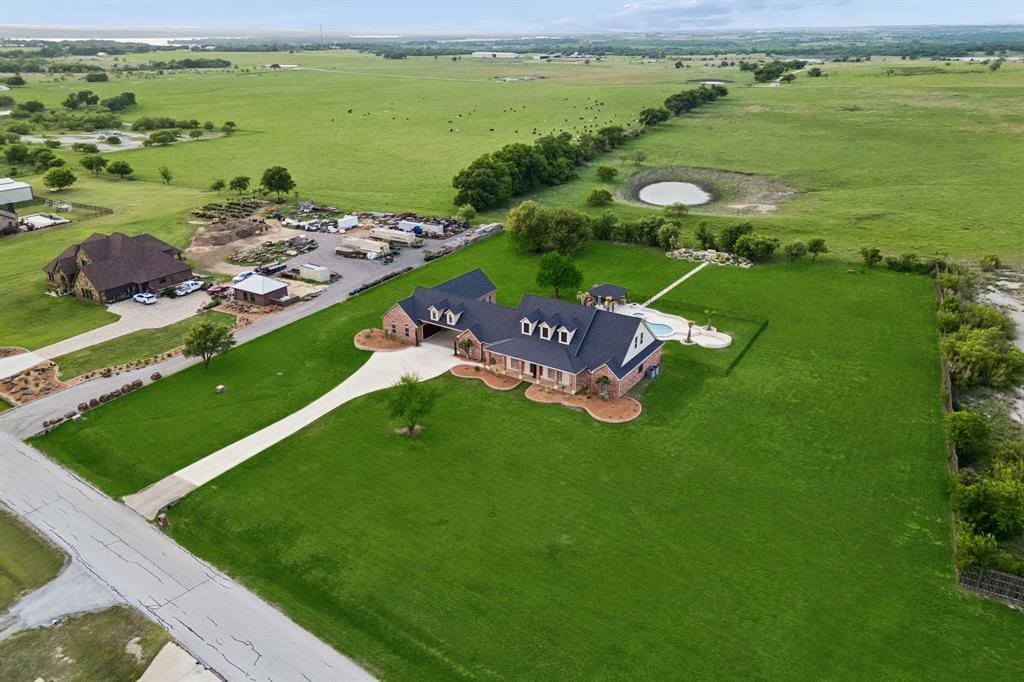
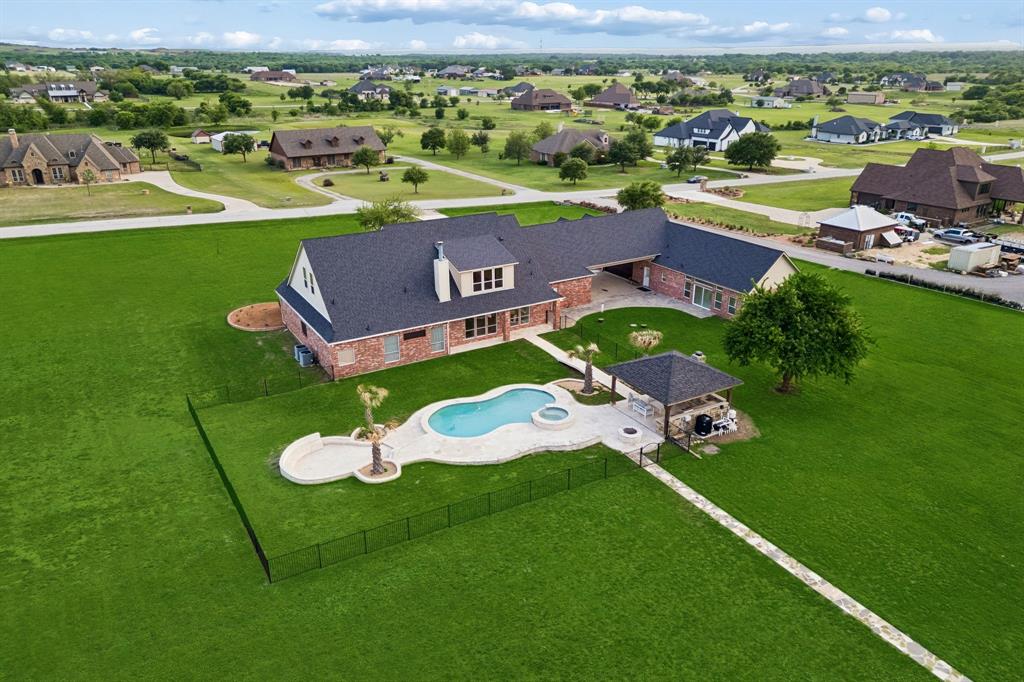
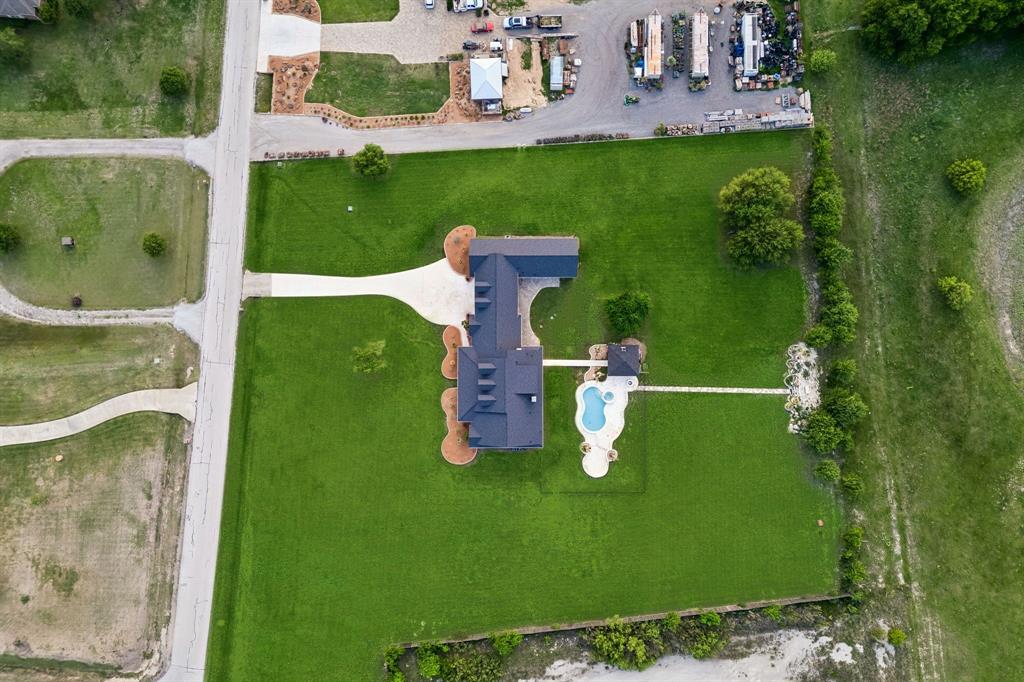
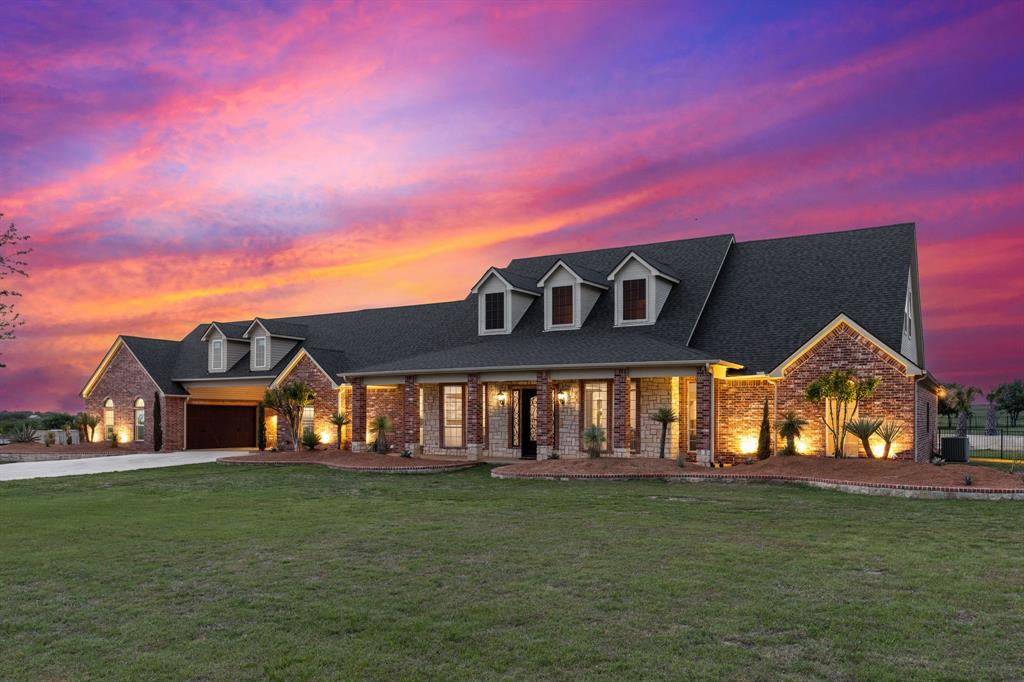
Experience elevated, resort-style living in the highly sought-after Hills of Gilmore Creek in the Eagle Mountain area. This exceptional estate spans approximately 5,320 square feet and is gracefully situated on 2.5 private acres, offering a rare blend of luxury, comfort, and versatility. Designed for both refined entertaining and everyday living, the home showcases elegant formal living and dining spaces, complemented by an expansive open-concept layout. The gourmet kitchen is beautifully appointed with stainless steel appliances, granite countertops, a walk-in pantry, and seamless flow into the inviting family room, anchored by a charming wood-burning fireplace. The luxurious primary suite serves as a private retreat, featuring dual vanities and generous walk-in closets. A dedicated office with custom built-ins provides an ideal work-from-home environment. Upstairs, an impressive game room offers endless possibilities for recreation, alongside a spacious guest suite with a private bath. A standout feature of the property is the private studio with its own entrance, complete with a kitchenette, full bath, and abundant natural light—perfect for multigenerational living, guest accommodations, or a creative workspace. Step outside to your own backyard sanctuary, where a sparkling pool with spa and water features is complemented by a fully equipped outdoor kitchen, wood-burning fireplace, fire pit, and beautifully maintained garden area—ideal for both relaxation and entertaining. Additional highlights include numerous updates throughout including a new roof that was just installed March of 2026, no HOA, ample space for RV parking, and accommodations for horses. Conveniently located with easy access to Eagle Mountain Lake, as well as nearby shopping, dining, and major highways, this extraordinary property offers the perfect balance of privacy and accessibility.

Save
Ask
Tour
Hide
Share
Listing Snapshot
Price 
$1,199,999
Days On Site 
43 Days
Bedrooms 
5
Inside Area (SqFt) 
5,320 sqft
Total Baths 
5
Full Baths 
5
Partial Baths 
N/A
Lot Size 
2.5 Acres
Year Built 
1999
MLS® Number 
21239969
Status 
Active
Property Tax 
$11,789
HOA/Condo/Coop Fees 
N/A
Sq Ft Source 
N/A
Friends & Family
Recent Activity
3 days agoListing updated with changes from the MLS®
a month agoListing first seen on site
General Features
Acres 
2.5
Attached Garage 
Yes
Carport 
2
Foundation 
Slab
Garage 
Yes
Garage Spaces 
5
Levels 
Two
Parking 
Additional ParkingBoatGarage Faces SideInside EntranceKitchen LevelLightedOversizedParking PadRV Access/ParkingAttached
Property Sub Type 
Single Family Residence
Sewer 
Septic Tank
Special Circumstances 
Standard
Utilities 
Cable AvailableUnderground Utilities
Interior Features
Appliances 
DishwasherDisposalMicrowaveDouble Oven
Cooling 
Ceiling Fan(s)Central AirElectricMulti UnitsZoned
Fireplace 
Yes
Fireplace Features 
Living RoomWood Burning
Fireplaces 
1
Flooring 
CarpetTileWood
Heating 
CentralElectricHeat PumpZoned
Interior 
Built-in FeaturesEat-in KitchenGranite CountersKitchen IslandOpen FloorplanPantryWalk-In Closet(s)High Speed InternetIn-Law Floorplan
Window Features 
Window Coverings
Bedroom 
Dimensions - 15 x 11Level - FirstFeatures - Ceiling Fan(s), Walk-In Closet(s)
Dining Room 
Dimensions - 11 x 14Level - First
Game Room 
Dimensions - 50 x 29Level - Second
Guest Suite 
Dimensions - 0 x 0Level - First
Kitchen 
Dimensions - 15 x 15Level - FirstFeatures - Breakfast Bar, Eat-in Kitchen, Kitchen Island, Pantry
Living Room 
Dimensions - 29 x 20Level - First
Master Bedroom 
Dimensions - 18 x 14Level - FirstFeatures - Ceiling Fan(s), Walk-In Closet(s)
Office 
Dimensions - 12 x 14Level - FirstFeatures - Ceiling Fan(s)
Save
Ask
Tour
Hide
Share
Exterior Features
Exterior 
Built-in BarbecueFire PitRain GuttersOutdoor GrillOutdoor KitchenPrivate YardStorage
Lot Features 
Interior LotLandscapedMany Trees
Other Structures 
Guest HouseOutdoor KitchenRV/Boat Storage
Patio And Porch 
CoveredFront Porch
Pool Features 
CabanaGuniteIn GroundOutdoor PoolPool/Spa Combo
Roof 
Composition
Windows/Doors 
Window Coverings
Community Features
Horse Allowed 
Yes
School District 
Eagle MT-Saginaw ISD
Schools
School District
Eagle MT-Saginaw ISD
Elementary School
Eagle Mountain
Middle School
Wayside
High School
Eagle Mountain
Listing courtesy of Kristen Holle of Keller Williams Fort Worth [email protected]


© 2020 North Texas Real Estate Information Systems. All rights reserved. Information is deemed reliable but is not guaranteed accurate by the MLS or NTREIS. The information being provided is for the consumer's personal, non-commercial use, and may not be reproduced, redistributed, or used for any purpose other than to identify prospective properties consumers may be interested in purchasing.
Last checked: 2026-05-29 08:37 PM CDT

Neighborhood & Commute
Source: Walkscore
Disclosure: Community information and market data powered by Constellation Data Labs. Information is deemed reliable but not guaranteed.
Save
Ask
Tour
Hide
Share