


210 Kilkenny RoadPoolville, TX 76487
Mortgage Calculator
Monthly Payment (Est.)
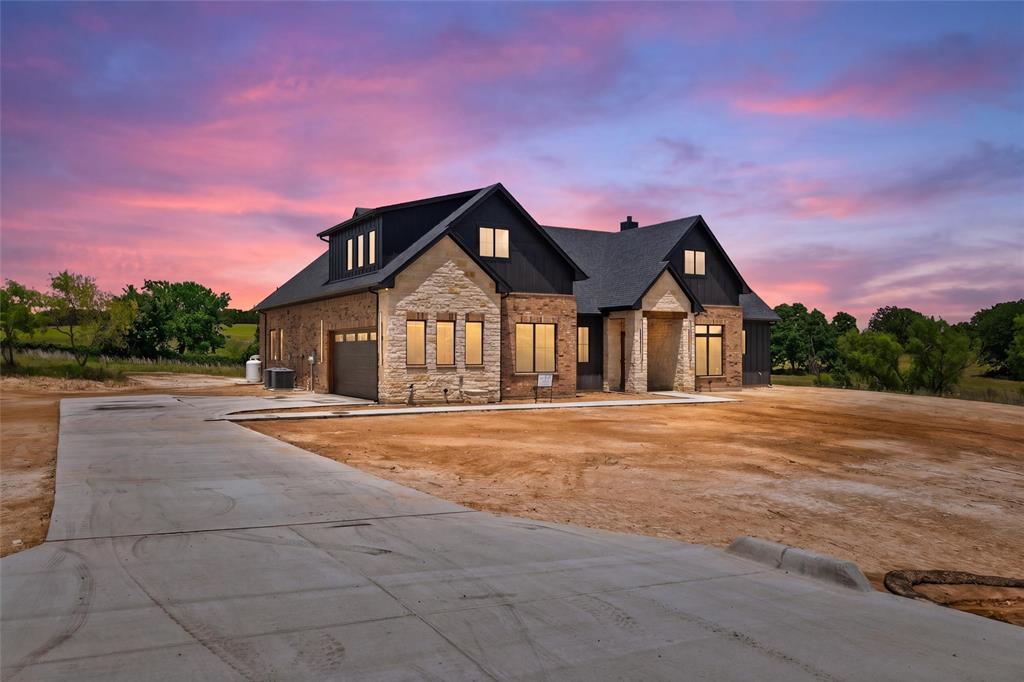
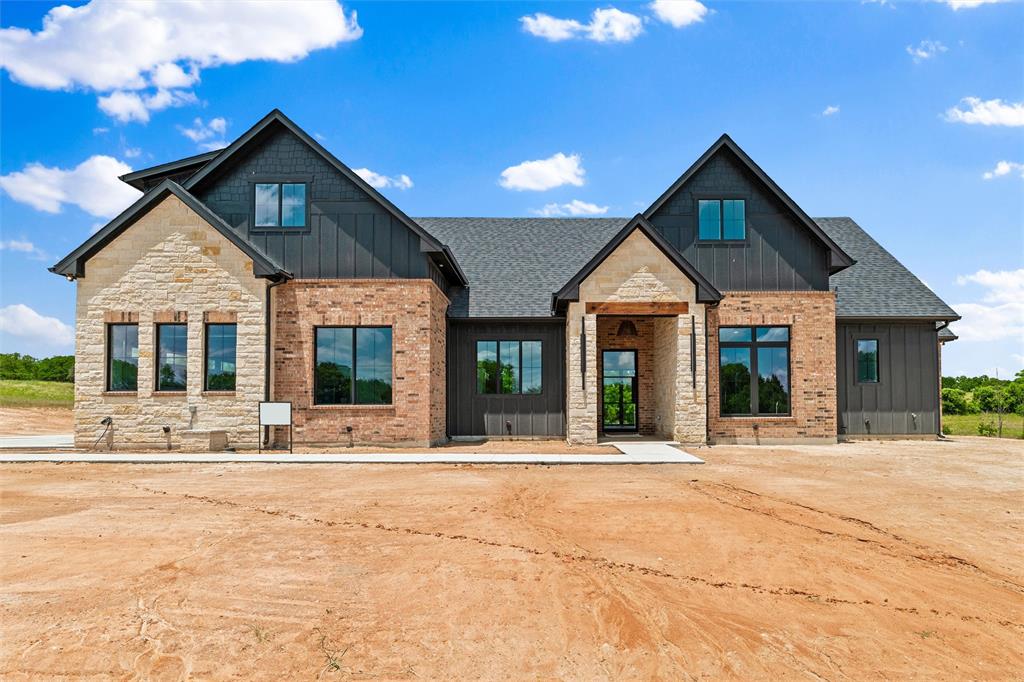
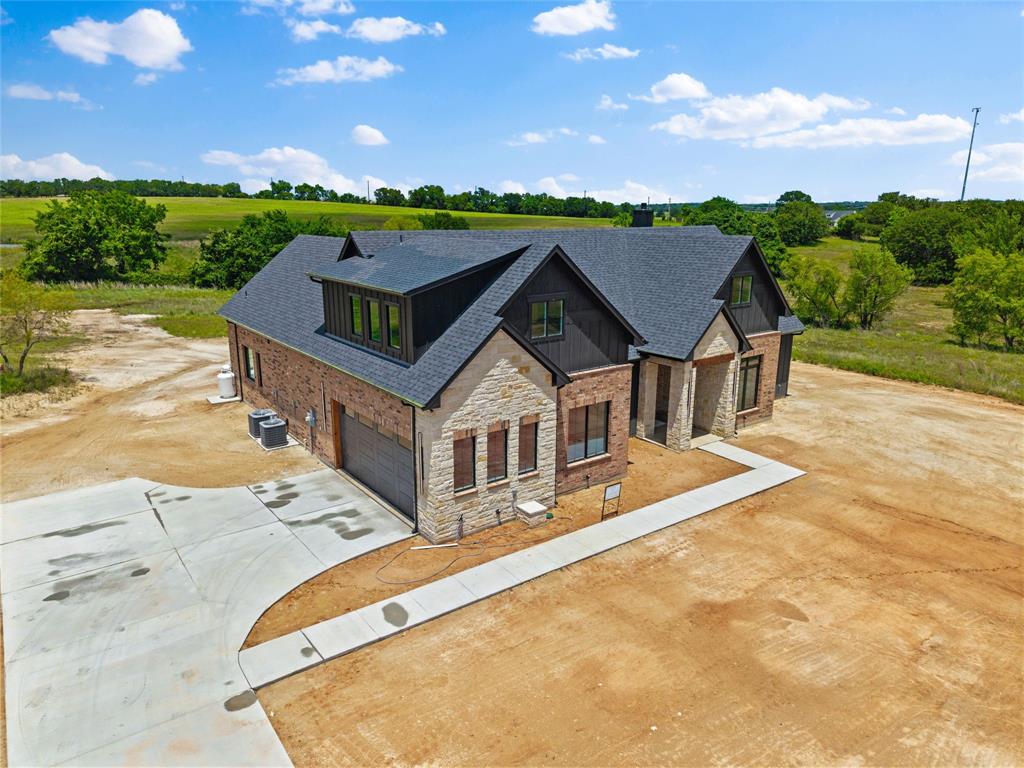
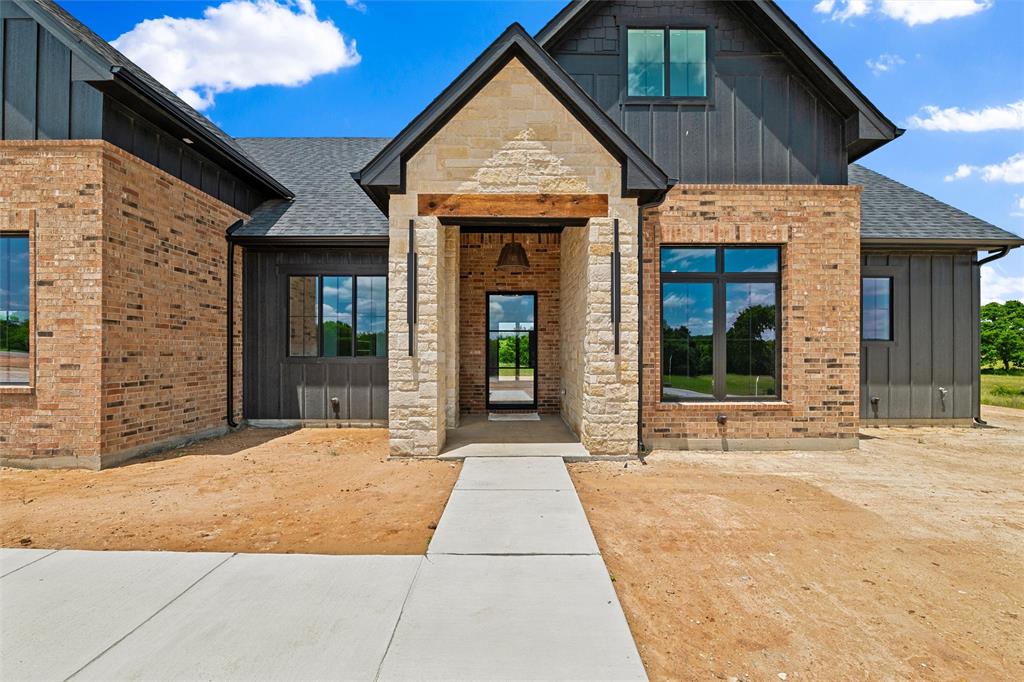
$3,171Welcome to this 2026 Modern Farmhouse in Sarra Ranch Estates—a beautifully designed new construction home thoughtfully built by Cowtown Home Builder with superior craftsmanship. Situated on 2 acres outside city limits, this 2,860 sq ft Modern Farmhouse features 3 bedrooms, 3.5 bathrooms, a beautifully designed open-concept living space, a private downstairs study (optional 4th bedroom), and an upstairs bonus room (optional 5th bedroom) with powder bath—perfect for both everyday living and entertaining. Designed with safety in mind, this home features a SAFE ROOM. Constructed with heavy-duty steel, the SAFE ROOM is anchored to the home’s foundation to resist high wind uplift, built for enhanced protection. This rare feature offers added peace of mind during Texas tornado season. Enjoy the soaring 12 foot vaulted ceilings accented by exposed wood beams, creating a warm yet dramatic living space filled with natural light. The beautiful floor-to-ceiling gas fireplace with modern finishes include both natural stone and wood. Sliding glass doors seamlessly connect the indoor living area to the oversized covered patio, creating the perfect space for relaxing and enjoying peaceful countryside views. The kitchen showcases quartz countertops, premium Knotty Alder cabinetry accented with elegant gold hardware, and a private oversized walk-in pantry—perfect for the home chef and additional storage. The split-bedroom layout includes a Jack-and-Jill bathroom for added convenience. The primary suite offers a relaxing retreat, with its own designer select finishes and a stand alone French tub. Appliances include NEW refrigerator, NEW microwave, and NEW dishwasher. Enjoy the freedom of no city taxes, private septic, and wide-open space to create your ideal outdoor lifestyle. Backed by a 1-2-10 builder warranty, this home offers both quality and confidence. Be ready to fall in love and make this house YOUR home. Schedule your private tour today!
| 2 days ago | Listing updated with changes from the MLS® | |
| 3 days ago | Listing first seen on site |

© 2020 North Texas Real Estate Information Systems. All rights reserved. Information is deemed reliable but is not guaranteed accurate by the MLS or NTREIS. The information being provided is for the consumer's personal, non-commercial use, and may not be reproduced, redistributed, or used for any purpose other than to identify prospective properties consumers may be interested in purchasing.
Last checked: 2026-05-30 02:01 AM CDT
Did you know? You can invite friends and family to your search. They can join your search, rate and discuss listings with you.