


3721 S Lighthouse Hill LaneFort Worth, TX 76179
Mortgage Calculator
Monthly Payment (Est.)
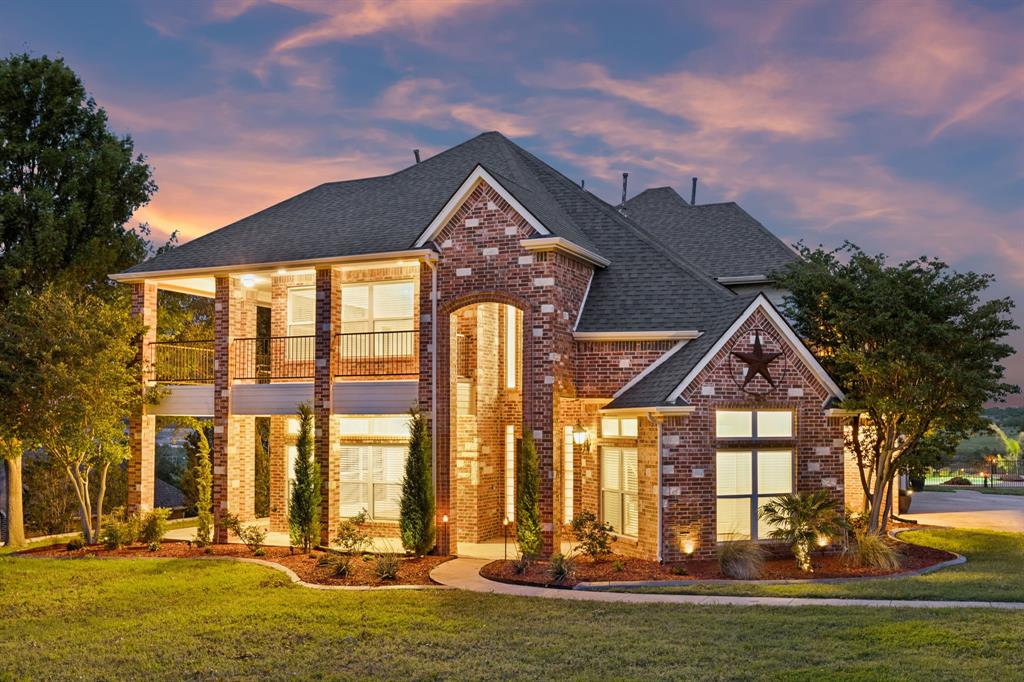
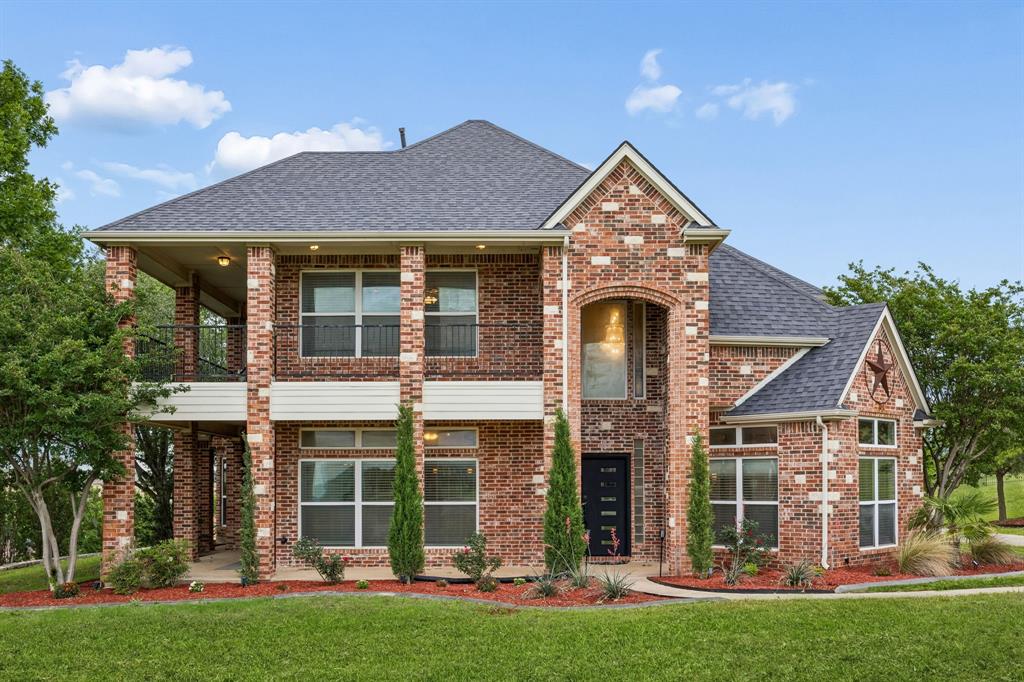
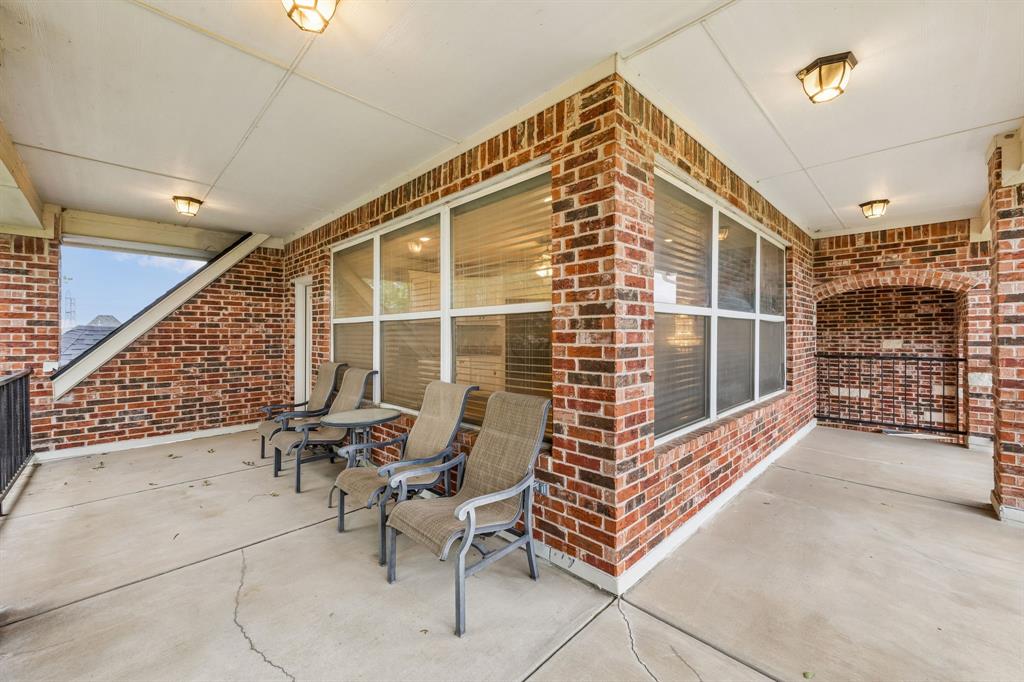
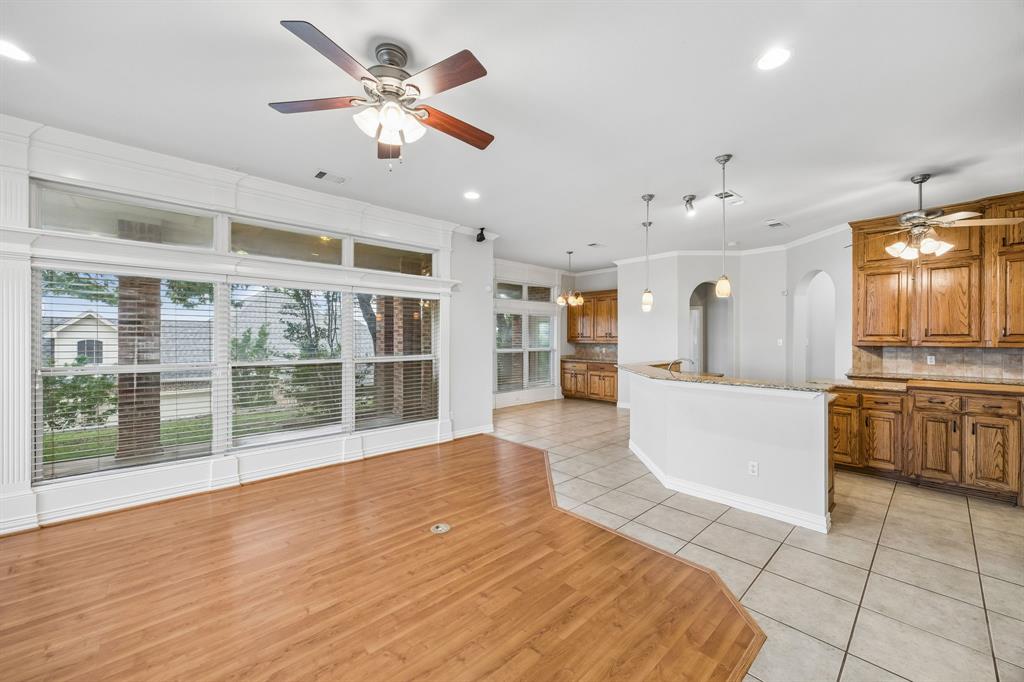
Enter an interest rate to see your estimated monthly payment.Buyers searching for homes in Fort Worth with acreage and lakeside proximity will find an exceptional opportunity at 3721 S Lighthouse Hill Ln. Perched on an elevated, large 1-acre lot within the gated Harbour View Estates community near Eagle Mountain Lake, this 3,722-square-foot custom-built residence serves as a premium new construction alternative featuring extensive completed upgrades. The versatile 2-story layout features multiple living areas on both levels, integrating a dedicated office-study that makes it effortless to work from home. In the well-appointed kitchen, double ovens, custom butcher block accents, generous cabinetry, and a light-filled breakfast nook overlook the scenic surrounding landscape. The main-level living areas flow logically into a formal dining space, centered around expansive windows and architectural details configured for comfortable entertaining. Positioned on the main floor for maximum privacy, the primary suite features a newly installed custom closet system and a spa-like bath layout. The secondary spaces include 3 additional bedrooms, 1 full bath, 2 half baths, and a massive upstairs bonus room that easily adapts into a media room or gym. Outside, dual-level balconies and a wraparound porch lead down to a backyard oasis complete with a sparkling pool, a spa with new mechanical equipment replaced in 2023 and 2024, an outdoor kitchenette, and dedicated parking for recreational vehicles or watercraft. This move-in ready home offers a better location access advantage over newer developments, providing convenient access to Business US-287, I-820, and local employment hubs, while remaining within the sought-after Eagle Mountain-Saginaw ISD boundaries.
| 3 weeks ago | Listing updated with changes from the MLS | |
| 3 weeks ago | Status changed to Active Under Contract | |
| 4 months ago | Price changed to $739,000 | |
| 6 months ago | Listing first seen on site |

© 2020 North Texas Real Estate Information Systems. All rights reserved. Information is deemed reliable but is not guaranteed accurate by the MLS or NTREIS. The information being provided is for the consumer's personal, non-commercial use, and may not be reproduced, redistributed, or used for any purpose other than to identify prospective properties consumers may be interested in purchasing.
Last checked: 2026-10-25 01:59 PM CDT
Did you know? You can invite friends and family to your search. They can join your search, rate and discuss listings with you.