Save
Ask
Tour
Hide
Share
$600,000
81 Days On Site

2548 Bunker Hill Drive
Burleson, TX 76028

For Sale|Single Family Residence|Active
3
Beds
3
Total Baths
3
Full Baths
2,603
SqFt
$231
/SqFt
2020
Built
Subdivision:
Oak Hills Ph 1
County:
Johnson
2548 Bunker Hill Drive2548 Bunker Hill Drive2548 Bunker Hill Drive2548 Bunker Hill Drive
Save
Ask
Tour
Hide
Share

Mortgage Calculator

Monthly Payment (Est.)

$2,737
Calculator powered by Showcase IDX, a Constellation1 Company. Copyright ©2026 Information is deemed reliable but not guaranteed.

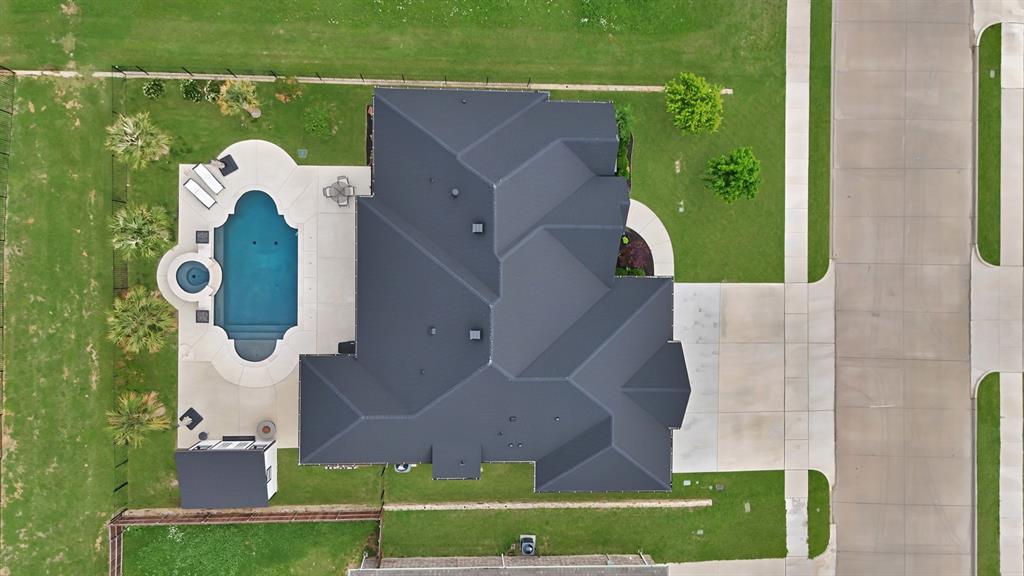
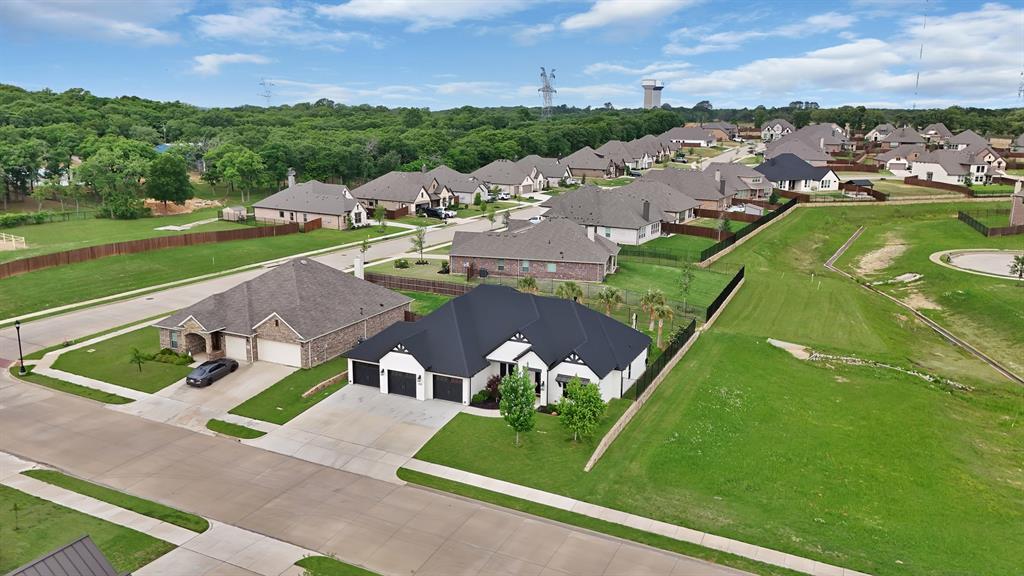
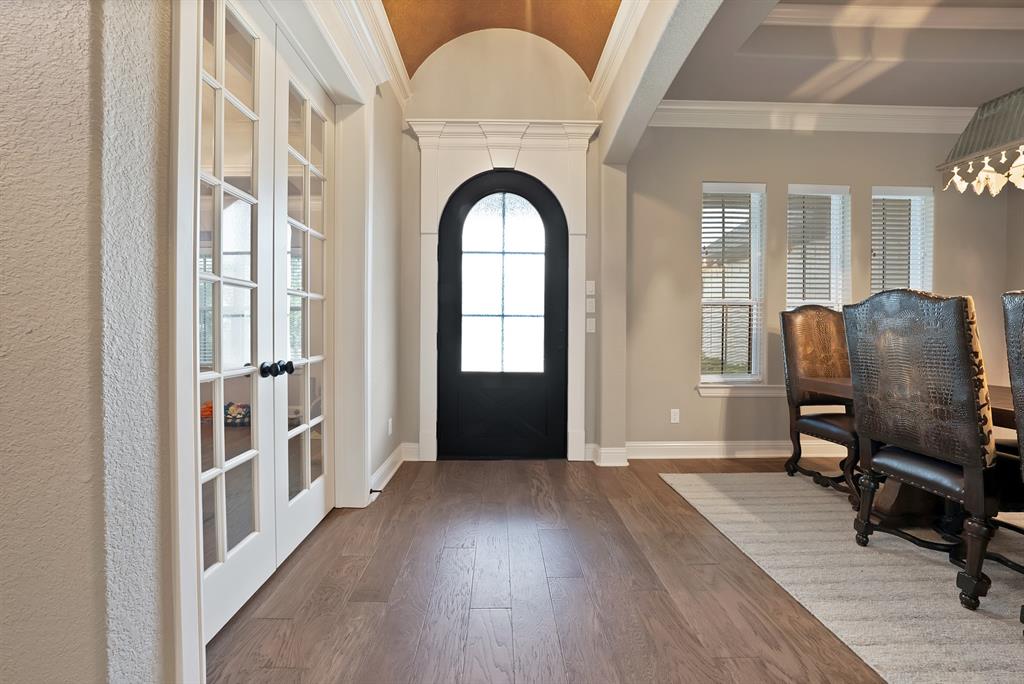
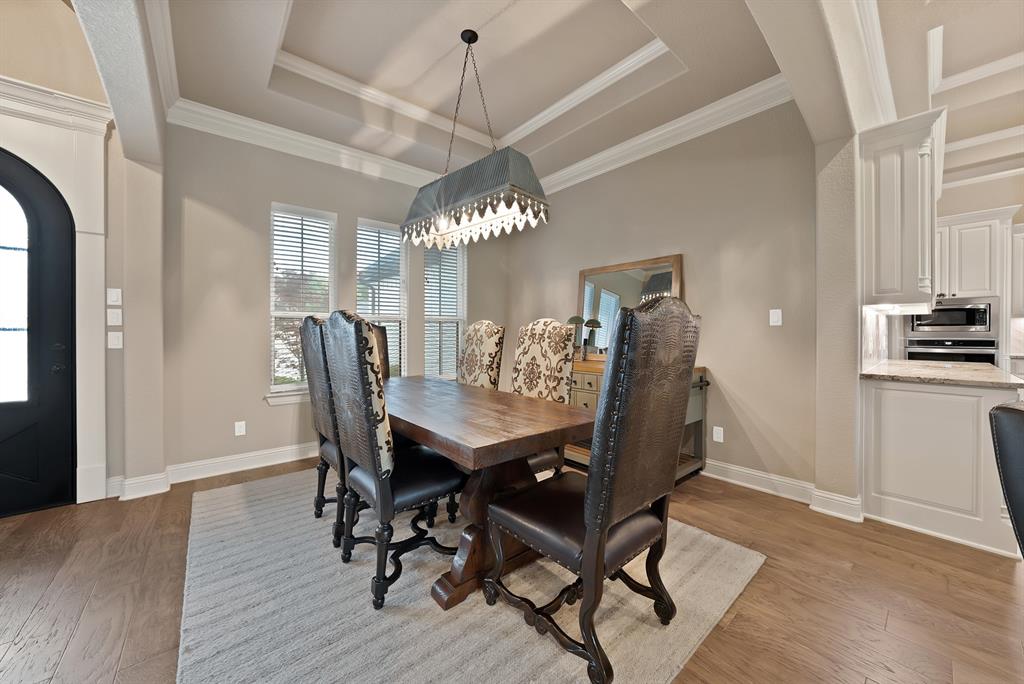
Experience coastal inspired living right here in Texas! This custom modern farmhouse offers 3 bedrooms, 3 full baths, a 3-car garage, and an open-concept design perfect for everyday living and entertaining. Updated hardwood flooring flows through the main living areas and into the spacious primary suite. The chef's kitchen features custom soft-close cabinetry, pots and pans drawers, granite countertops, a gas cooktop, oversized vent hood, and a large walk in pantry. A separate dining room and breakfast nook provide plenty of space for hosting family and friends. Secondary bedrooms are generously sized with oversized closets, while custom ceiling details and 8-foot doorways add character and craftsmanship throughout the home. The primary suite is a true retreat with a spa-inspired bath featuring travertine finishes, dual-head walk-in shower, soaking tub, custom cabinetry, and an oversized walk in closet with built in dressers. The oversized 3-car garage includes epoxy flooring and easily accommodates larger trucks. New roof installed in 2025. The backyard is where this property truly shines. Enjoy your own private resort with a saltwater pool, raised spa, fire bowls, pool house, mature palm trees, and expansive patio space. Whether you're entertaining guests, enjoying a quiet evening by the water, or spending weekends poolside, this outdoor oasis delivers a luxury vacation feel without leaving home. Additional features include optional solar shades for enhanced comfort and light control. Rarely do you find a home that combines modern farmhouse style, luxury finishes, and a resort-style backyard so seamlessly. This is the perfect blend of comfort, elegance, and outdoor living.

Save
Ask
Tour
Hide
Share
Listing Snapshot
Price 
$600,000
Days On Site 
81 Days
Bedrooms 
3
Inside Area (SqFt) 
2,603 sqft
Total Baths 
3
Full Baths 
3
Partial Baths 
N/A
Lot Size 
0.248 Acres
Year Built 
2020
MLS® Number 
21244245
Status 
Active
Property Tax 
$12,668
HOA/Condo/Coop Fees 
$37.5 monthly
Sq Ft Source 
N/A
Friends & Family
Recent Activity
2 days agoListing updated with changes from the MLS®
2 weeks agoPrice changed to $600,000
a month agoStatus changed to Active
3 months agoListing first seen on site
General Features
Acres 
0.248
Attached Garage 
Yes
Foundation 
Slab
Garage 
Yes
Garage Spaces 
3
Levels 
One
Parking 
DrivewayGarage Door OpenerGarage Faces FrontInside EntranceLightedOversizedAttached
Property Sub Type 
Single Family Residence
Security 
Fire AlarmSmoke Detector(s)
Sewer 
Public Sewer
Special Circumstances 
Standard
Water Source 
Public
Interior Features
Appliances 
Built-In Gas RangeDishwasherDisposalElectric OvenGas CooktopMicrowaveVented Exhaust Fan
Cooling 
Ceiling Fan(s)Central Air
Fireplace 
Yes
Fireplace Features 
Family RoomLiving Room
Fireplaces 
1
Flooring 
CarpetWoodStone
Heating 
Exhaust FanCentralPropane
Interior 
Built-in FeaturesCathedral Ceiling(s)Granite CountersKitchen IslandOpen FloorplanPantryVaulted Ceiling(s)Walk-In Closet(s)High Speed Internet
Laundry Features 
Electric Dryer HookupWasher Hookup
Bath-Full 
Dimensions - 9 x 6Level - First
Bedroom 
Dimensions - 11 x 10Level - FirstFeatures - Walk-In Closet(s)
Breakfast Room 
Dimensions - 12 x 12Level - First
Dining Room 
Dimensions - 11 x 7Level - First
Kitchen 
Dimensions - 15 x 15Level - FirstFeatures - Breakfast Bar, Kitchen Island
Living Room 
Dimensions - 20 x 20Level - FirstFeatures - Ceiling Fan(s)
Master Bedroom 
Dimensions - 24 x 18Level - FirstFeatures - Ceiling Fan(s), Walk-In Closet(s)
Office 
Dimensions - 14 x 12Level - First
Utility Room 
Dimensions - 9 x 7Level - First
Save
Ask
Tour
Hide
Share
Exterior Features
Construction Details 
Stone
Exterior 
Rain Gutters
Fencing 
Wrought Iron
Lot Features 
Greenbelt
Other Structures 
Pool House
Patio And Porch 
CoveredFront PorchPatio
Pool Features 
CabanaGuniteHeatedIn GroundOutdoor PoolPool/Spa ComboSalt WaterWaterfallOther
Roof 
CompositionShingle
Community Features
Association Dues 
450
Financing Terms Available 
CashConventionalFHAVA Loan
HOA Fee Frequency 
Annually
School District 
Joshua ISD
Schools
School District
Joshua ISD
Elementary School
Njoshua
Middle School
Loflin
High School
Joshua
Listing courtesy of Jennifer Barter of Christie's Lone Star [email protected]


© 2020 North Texas Real Estate Information Systems. All rights reserved. Information is deemed reliable but is not guaranteed accurate by the MLS or NTREIS. The information being provided is for the consumer's personal, non-commercial use, and may not be reproduced, redistributed, or used for any purpose other than to identify prospective properties consumers may be interested in purchasing.
Last checked: 2026-07-14 05:33 PM CDT

Neighborhood & Commute
Source: Walkscore
Disclosure: Community information and market data powered by Constellation Data Labs. Information is deemed reliable but not guaranteed.
Save
Ask
Tour
Hide
Share