Save
Ask
Tour
Hide
Share
$1,049,900
35 Days On Site

1523 Velda Kay Lane
Fort Worth, TX 76052

Single Family Residence|Pending
5
Beds
5
Total Baths
4
Full Baths
1
Partial Bath
3,928
SqFt
$267
/SqFt
2015
Built
Subdivision:
Willow Spgs Ranch
County:
Tarrant
1523 Velda Kay Lane1523 Velda Kay Lane1523 Velda Kay Lane1523 Velda Kay Lane
Save
Ask
Tour
Hide
Share

Mortgage Calculator

Monthly Payment (Est.)

$4,790
Calculator powered by Showcase IDX, a Constellation1 Company. Copyright ©2026 Information is deemed reliable but not guaranteed.

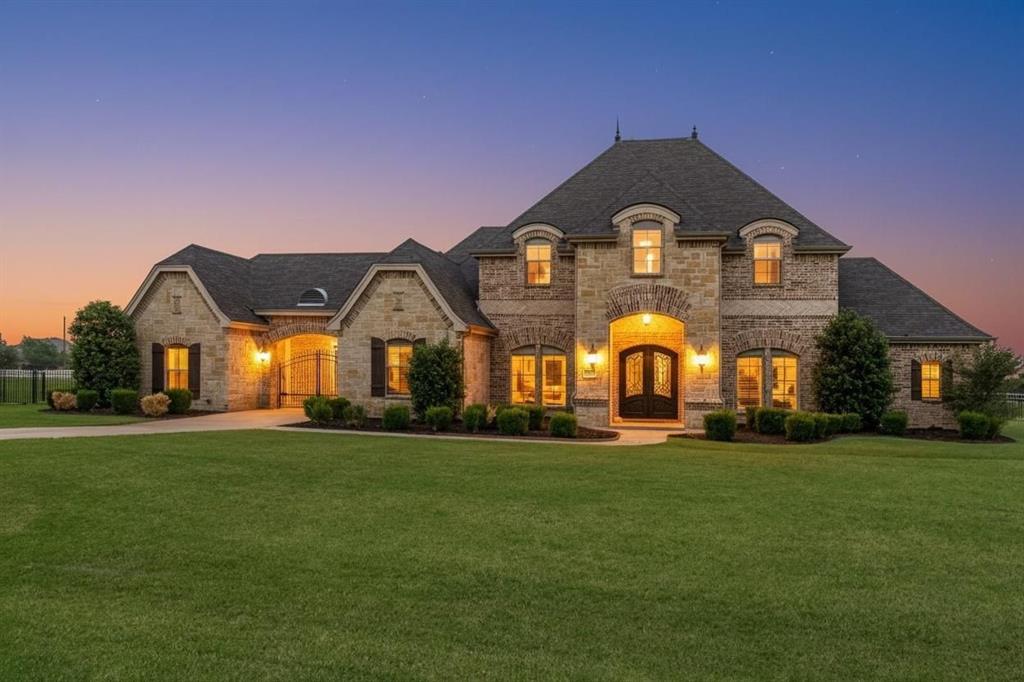
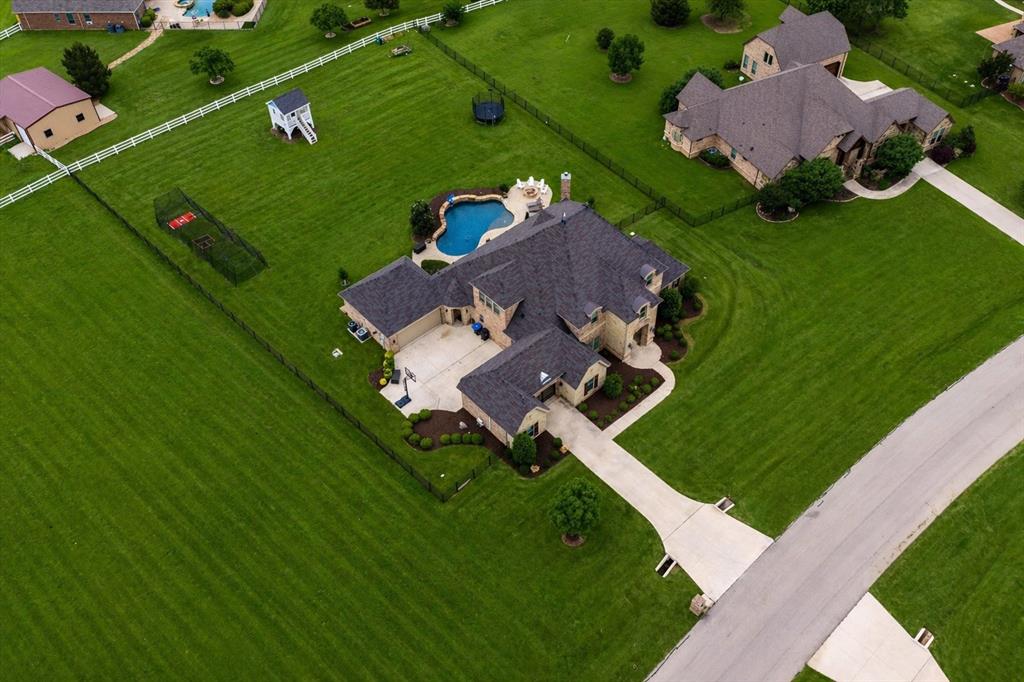
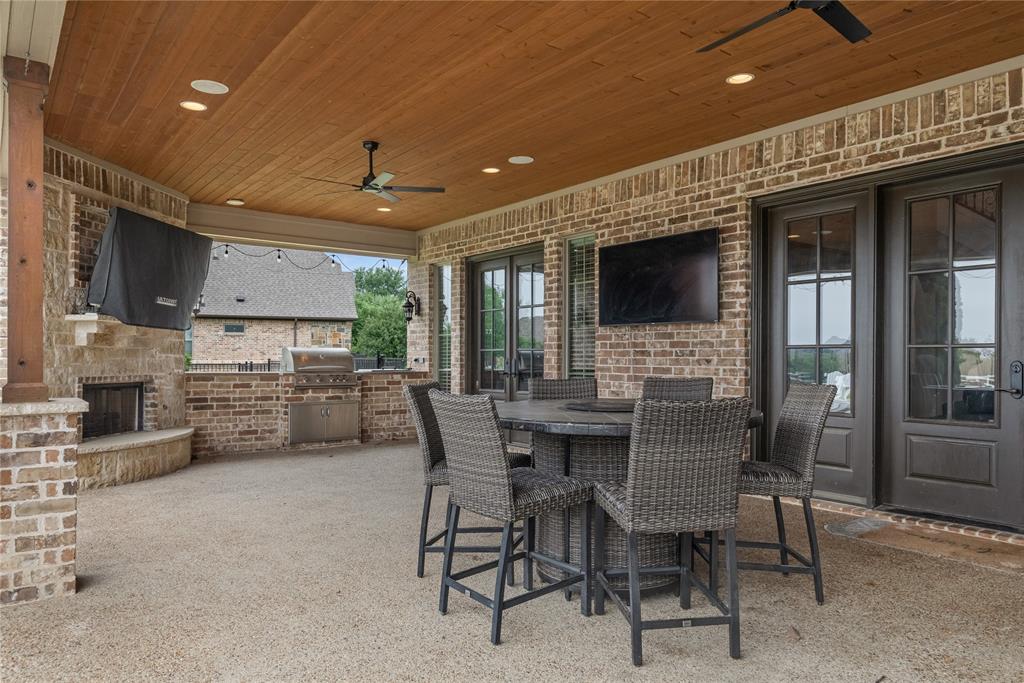
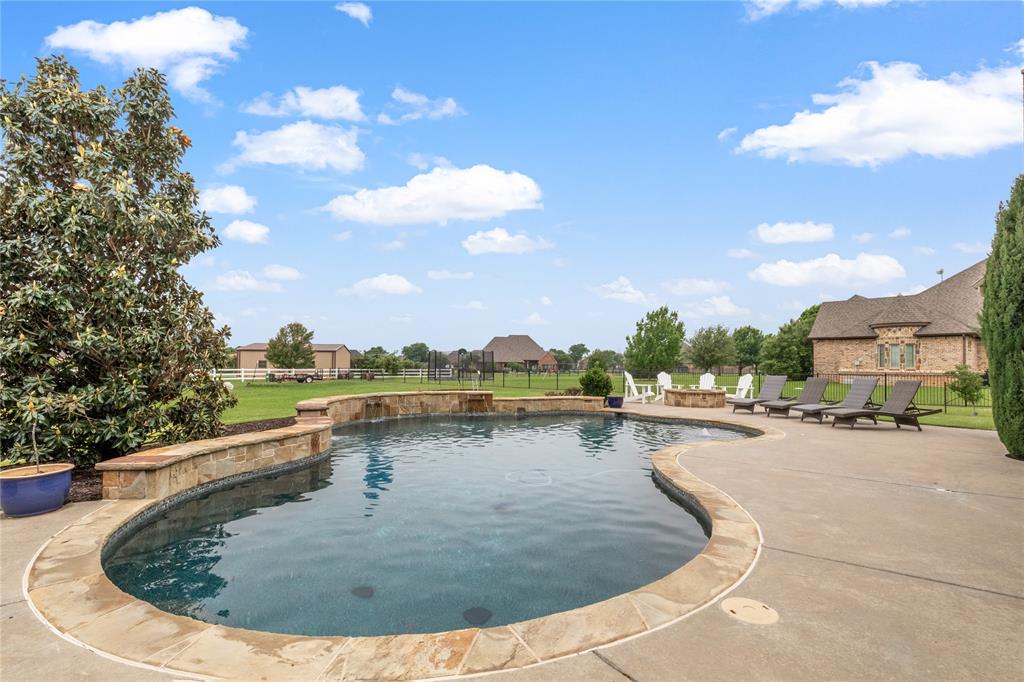
*1 ACRE ESTATE!!*RESORT-STYLE POOL & OUTDOOR LIVING!!*5 BEDROOMS + OFFICE + MEDIA ROOM!!*3-CAR OVERSIZED GARAGE!!* Introducing this exquisite 5-bedroom, 4.5-bath custom estate, privately situated on a sprawling 1-acre lot in the prestigious Willow Springs Ranch. Surrounded by lush, manicured landscaping, a gated drive through a Porte-cochère welcomes you to a 3-car oversized garage. The grand interior showcases soaring ceilings and abundant natural light within an open-concept layout. The living room features custom built-ins and elegant French doors opening to the backyard patio, seamlessly blending indoor and outdoor living. The chef’s kitchen is a standout with double islands, dual sinks, a 5-burner gas cooktop, vented exhaust fan, and an oversized walk-in butler’s pantry, plus a beverage fridge and wine rack, breakfast bar seating, and abundant cabinetry—all flowing into the dining and living areas. The private primary suite offers a refined retreat with serene backyard views and elegant French doors providing direct access to the patio. The spa-inspired ensuite includes dual vanities, a soaking jetted tub, separate shower, and an oversized walk-in closet. Secondary bedrooms are generously sized, with walk-in closets, with two extra bedrooms on the main level as well as a large private office with built-ins. The upstairs bedrooms feature private ensuite baths. Upstairs includes a game room and dedicated media room. Step outside to a private, resort-style backyard retreat featuring a sparkling pool, fire pit seating, and an expansive covered patio with outdoor kitchen—designed for elevated entertaining and everyday luxury. The sprawling, oversized yard offers exceptional space and privacy, complete with a charming playhouse with electricity and ample room for pets, play, or hosting. Experience private, estate-style living in the heart of Haslet.

Save
Ask
Tour
Hide
Share
Listing Snapshot
Price 
$1,049,900
Days On Site 
35 Days
Bedrooms 
5
Inside Area (SqFt) 
3,928 sqft
Total Baths 
5
Full Baths 
4
Partial Baths 
1
Lot Size 
1 Acre
Year Built 
2015
MLS® Number 
21245555
Status 
Pending
Property Tax 
$18,653
HOA/Condo/Coop Fees 
N/A
Sq Ft Source 
N/A
Friends & Family
Recent Activity
2 weeks agoListing updated with changes from the MLS®
2 weeks agoStatus changed to Pending
a month agoListing first seen on site
General Features
Acres 
1
Attached Garage 
Yes
Garage 
Yes
Garage Spaces 
3
Levels 
Two
Parking 
Additional ParkingDirect AccessDrivewayGarageGarage Door OpenerGarage Faces RearGarage Faces SideGatedOversizedPrivateAttached
Property Sub Type 
Single Family Residence
Security 
Security GateSecurity SystemSecurity System OwnedSmoke Detector(s)
Sewer 
Septic Tank
Special Circumstances 
Standard
Style 
Traditional
Utilities 
Cable AvailableElectricity AvailablePropane
Water Source 
Public
Interior Features
Appliances 
DishwasherDisposalGas CooktopGas OvenGas Water HeaterMicrowaveVented Exhaust FanWine Cooler
Cooling 
Ceiling Fan(s)Central AirElectricZoned
Fireplace 
Yes
Fireplace Features 
GasGas StarterMasonryOutsideStoneGas Log
Fireplaces 
1
Flooring 
Tile
Heating 
Exhaust FanCentralElectricZoned
Interior 
Built-in FeaturesChandelierDouble VanityDry BarEat-in KitchenGranite CountersKitchen IslandOpen FloorplanPantryVaulted Ceiling(s)Walk-In Closet(s)High Speed Internet
Laundry Features 
Washer Hookup
Window Features 
ShuttersWindow Coverings
Bedroom 
Dimensions - 14 x 12Level - SecondFeatures - Ceiling Fan(s), Walk-In Closet(s)
Dining Room 
Dimensions - 15 x 13Level - First
Family Room 
Dimensions - 20 x 14Level - SecondFeatures - Ceiling Fan(s)
Game Room 
Dimensions - 21 x 15Level - SecondFeatures - Ceiling Fan(s), Other
Kitchen 
Dimensions - 15 x 15Level - FirstFeatures - Breakfast Bar, Eat-in Kitchen, Kitchen Island, Pantry
Laundry 
Dimensions - 11 x 8Level - First
Living Room 
Dimensions - 19 x 19Level - FirstFeatures - Ceiling Fan(s)
Master Bedroom 
Dimensions - 15 x 15Level - FirstFeatures - Ceiling Fan(s), Walk-In Closet(s)
Mud Room 
Dimensions - 17 x 8Level - First
Office 
Dimensions - 14 x 12Level - FirstFeatures - Ceiling Fan(s)
Save
Ask
Tour
Hide
Share
Exterior Features
Construction Details 
BrickStone
Exterior 
Basketball CourtFire PitRain GuttersLightingOutdoor GrillOutdoor KitchenPrivate YardStorage
Fencing 
Back YardFencedFullGateWrought Iron
Lot Features 
Few TreesInterior LotLandscapedSubdivided
Other Structures 
OutbuildingShed(s)
Patio And Porch 
CoveredFront PorchRear Porch
Pool Features 
In GroundOutdoor PoolPrivateWaterfall
Private Pool 
Yes
Roof 
CompositionShingle
Windows/Doors 
ShuttersWindow Coverings
Community Features
Financing Terms Available 
CashConventionalFHAVA Loan
School District 
Northwest ISD
Schools
School District
Northwest ISD
Elementary School
Molly Livengood Carter
Middle School
Wilson
High School
Eaton
Listing courtesy of Charles Brown of Keller Williams Realty [email protected]


© 2020 North Texas Real Estate Information Systems. All rights reserved. Information is deemed reliable but is not guaranteed accurate by the MLS or NTREIS. The information being provided is for the consumer's personal, non-commercial use, and may not be reproduced, redistributed, or used for any purpose other than to identify prospective properties consumers may be interested in purchasing.
Last checked: 2026-05-29 11:47 PM CDT

Neighborhood & Commute
Source: Walkscore
Disclosure: Community information and market data powered by Constellation Data Labs. Information is deemed reliable but not guaranteed.
Save
Ask
Tour
Hide
Share