


5115 Clydesdale DriveGrand Prairie, TX 75052
Mortgage Calculator
Monthly Payment (Est.)
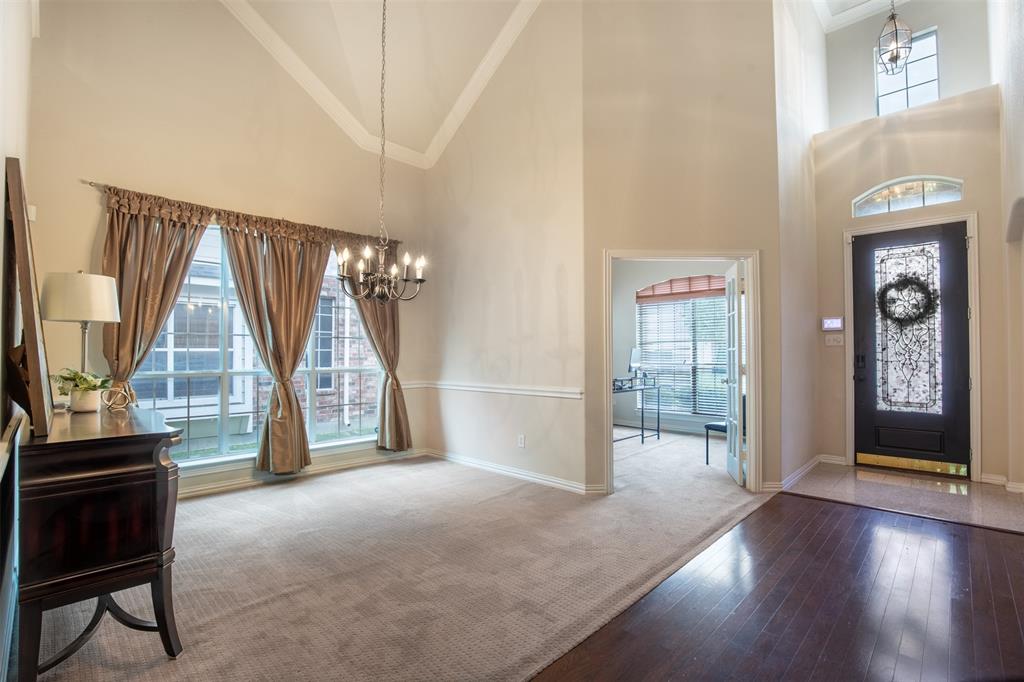
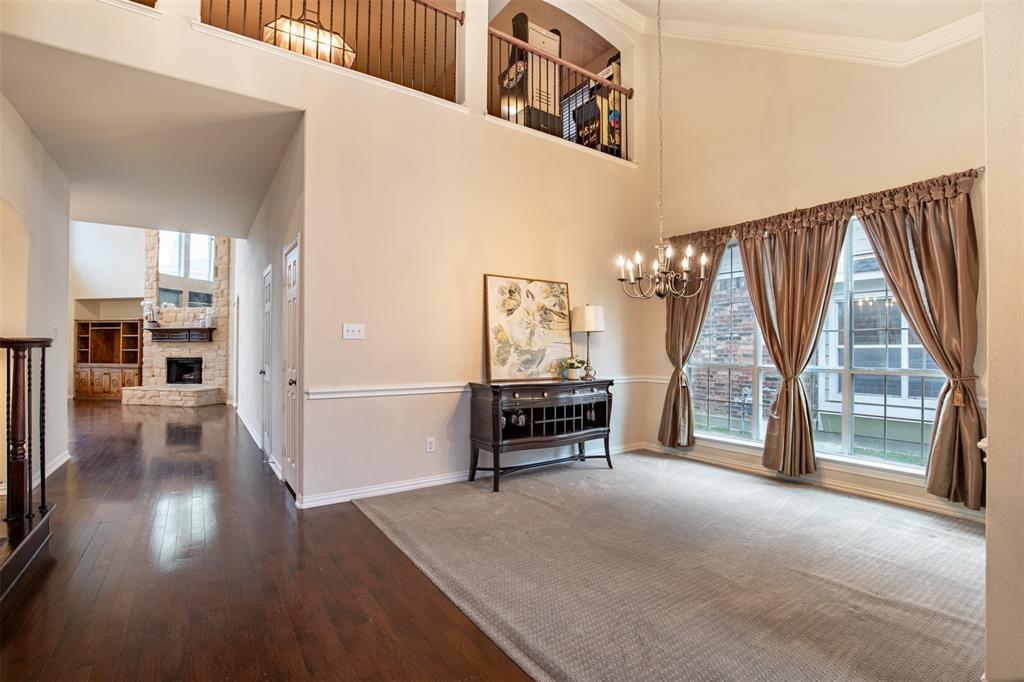
$2,350Welcome to this beautifully appointed residence in the sought-after Polo Heights community, where spacious living, elevated entertaining, & an exceptional outdoor retreat come together seamlessly. This impressive home features thoughtfully designed living spaces ideal for both everyday comfort & entertaining. The heart of the home showcases soaring ceilings, decorative lighting, engineered wood flooring, expansive living areas, & a chef-inspired kitchen complete with a combo convection & wall oven, gas cooktop, oversized island, walk-in pantry, & abundant prep & storage space. The private primary suite offers a luxurious spa-like bath featuring dual vanities, jetted tub, separate shower, & custom walk-in closet. Upstairs, enjoy additional flexibility with spacious secondary bedrooms, game room, & dedicated media room ideal for movie nights, gaming, or multigenerational living. Step outside to your own backyard oasis, an entertainer’s dream designed for year-round enjoyment. The extended covered patio creates the ultimate outdoor living experience with a built-in outdoor kitchen, bar-top seating area, multiple lounging spaces, & plenty of room to host gatherings both large & intimate. Whether enjoying quiet evenings outdoors or weekend entertaining, this outdoor retreat delivers the perfect blend of comfort & luxury. Residents enjoy the ideal blend of neighborhood charm & city convenience. Located just minutes from Joe Pool Lake, major highways, premier shopping, dining, & entertainment destinations, this location offers exceptional accessibility throughout the DFW Metroplex. Enjoy nearby parks, walking trails, recreation, & popular attractions including Epic Waters Indoor Waterpark, entertainment venues, & retail destinations, all while tucked within a beautifully maintained residential setting with a welcoming community atmosphere. 2025 updates include interior furnaces, tankless, water heater, & spinkler system. 2023 Kitchen remodel, 2023 Roof.
| 2 weeks ago | Listing updated with changes from the MLS® | |
| 2 weeks ago | Status changed to Pending | |
| 3 weeks ago | Listing first seen on site |

© 2020 North Texas Real Estate Information Systems. All rights reserved. Information is deemed reliable but is not guaranteed accurate by the MLS or NTREIS. The information being provided is for the consumer's personal, non-commercial use, and may not be reproduced, redistributed, or used for any purpose other than to identify prospective properties consumers may be interested in purchasing.
Last checked: 2026-05-29 09:36 PM CDT