Save
Ask
Tour
Hide
Share
$1,175,000
119 Days On Site

12005 Bella Vino Drive
Fort Worth, TX 76126

For Sale|Single Family Residence|Active
5
Beds
4
Total Baths
4
Full Baths
3,668
SqFt
$320
/SqFt
2023
Built
Subdivision:
Bella Flora Ph 9
County:
Tarrant
12005 Bella Vino Drive12005 Bella Vino Drive12005 Bella Vino Drive12005 Bella Vino Drive
Save
Ask
Tour
Hide
Share

Mortgage Calculator

Monthly Payment (Est.)

$5,361
Calculator powered by Showcase IDX, a Constellation1 Company. Copyright ©2026 Information is deemed reliable but not guaranteed.

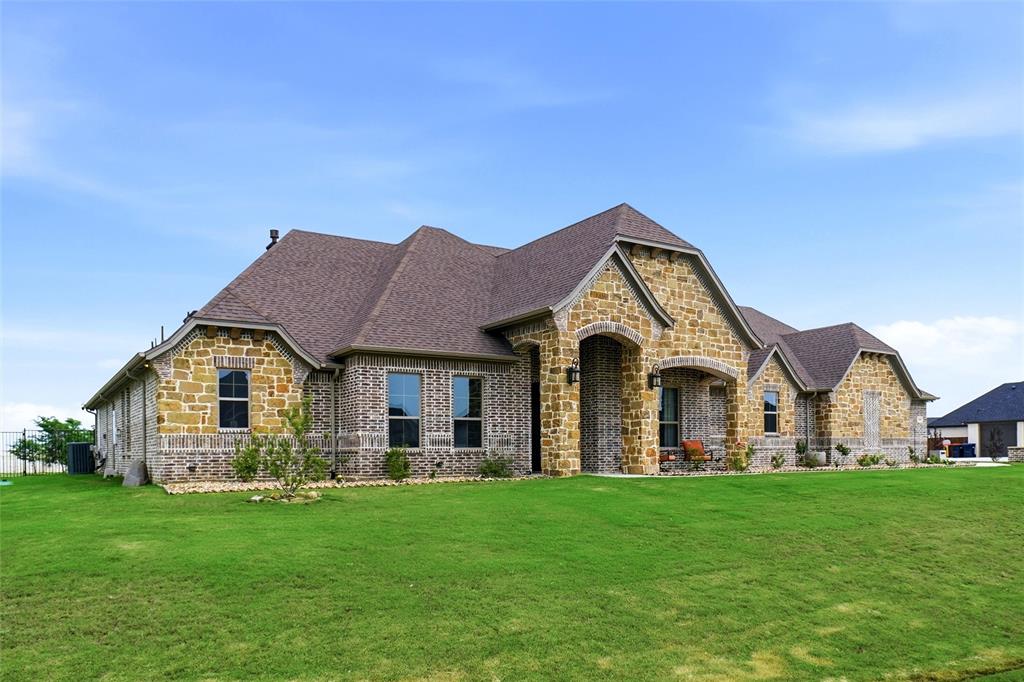
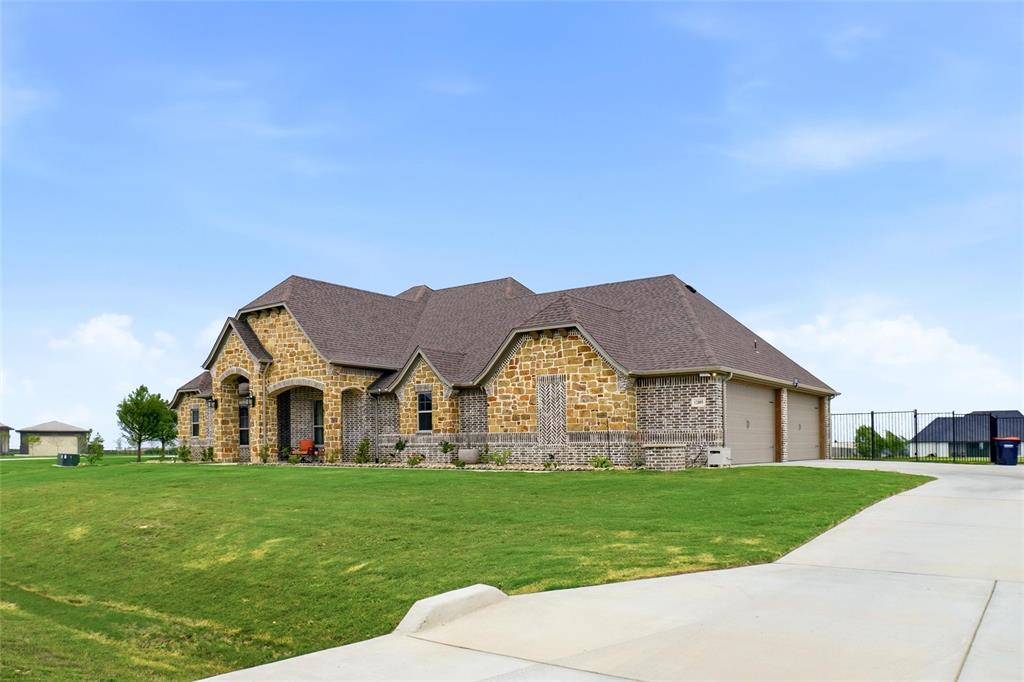
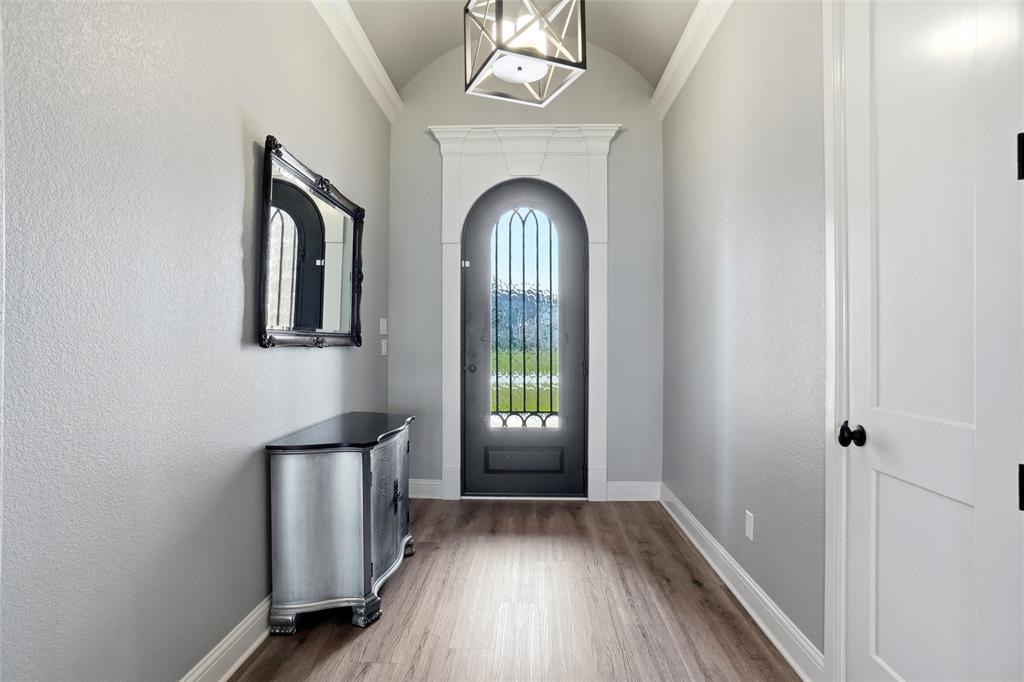
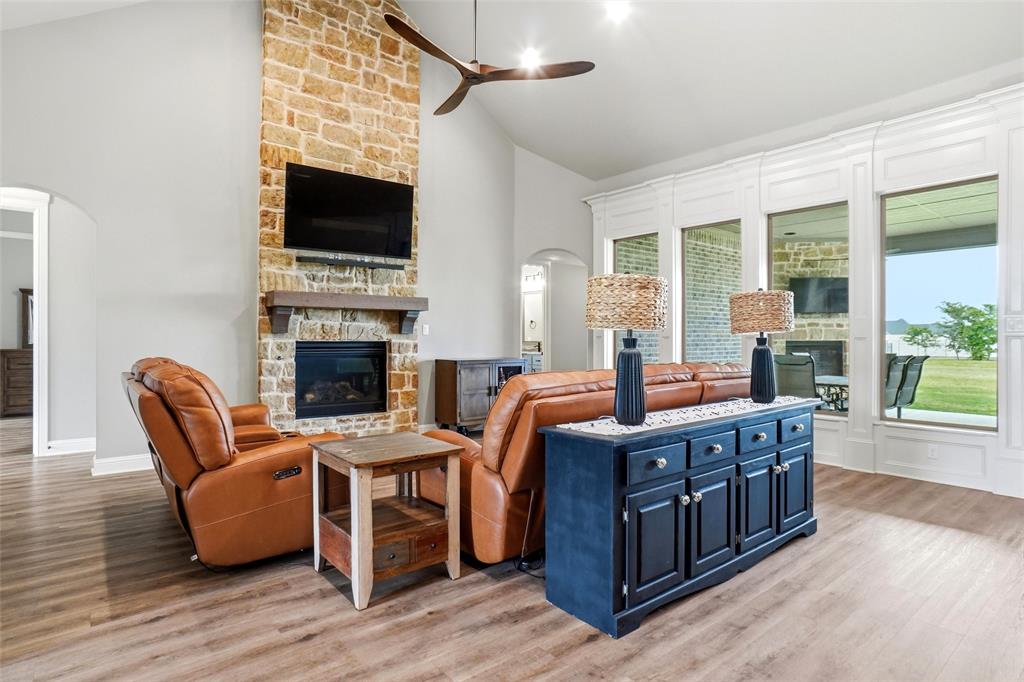
Welcome to this custom one story built by Couto Homes located in the highly coveted Bella Crossing community. A barrel ceiling greets you upon entry and leads you into the fabulous great room. This living space features a floor to ceiling stone gas fireplace, luxury vinyl plank flooring throughout, extensive millwork complemented by an intentional design. The kitchen is a chef’s delight with quartz countertops, pot filler, wine fridge, soft close cabinetry, gas cooktop, and double ovens. The large primary suite is positioned for privacy and boasts a true spa-like retreat with dual vanities, an oversized custom wet room complete with shower and a luxurious freestanding soaking tub. The primary closet will not disappoint and flows nicely to the generous sized laundry room that includes space for an additional fridge and has a large pet shower. The ADA compliant secondary primary suite is uniquely located in the home for privacy and includes an ensuite bath with walk-in shower. Two additional bedrooms share a jack and jill bath. The fifth bedroom also has an ensuite bath. There is a private study with a groin vaulted ceiling. The flex room is currently being used as a game room, with a closet, it could easily be a sixth bedroom or simply a secondary living space. The outdoor living space includes a gas fireplace for those cool evenings, a built-in grill and sink. With just over an acre there is plenty of room for a pool. The four car garage includes epoxy flooring and plenty of storage space.

Save
Ask
Tour
Hide
Share
Listing Snapshot
Price 
$1,175,000
Days On Site 
119 Days
Bedrooms 
5
Inside Area (SqFt) 
3,668 sqft
Total Baths 
4
Full Baths 
4
Partial Baths 
N/A
Lot Size 
1.115 Acres
Year Built 
2023
MLS® Number 
21246280
Status 
Active
Property Tax 
$11,971
HOA/Condo/Coop Fees 
$66.67 monthly
Sq Ft Source 
N/A
Friends & Family
Recent Activity
7 days agoListing updated with changes from the MLS®
4 months agoListing first seen on site
General Features
Acres 
1.115
Attached Garage 
Yes
Foundation 
Slab
Garage 
Yes
Garage Spaces 
4
Levels 
One
Parking 
Garage Door OpenerGarage Faces SideAttached
Property Sub Type 
Single Family Residence
Security 
Carbon Monoxide Detector(s)Smoke Detector(s)
Sewer 
Septic Tank
Special Circumstances 
Standard
Style 
RanchTraditional
Utilities 
Cable AvailablePropane
Water Source 
Well
Interior Features
Appliances 
DishwasherDisposalElectric OvenGas CooktopMicrowaveDouble OvenTankless Water HeaterVented Exhaust Fan
Cooling 
Central AirElectric
Fireplace 
Yes
Fireplace Features 
Great RoomOutsidePropaneStone
Fireplaces 
2
Flooring 
TileVinyl
Heating 
Exhaust FanCentralElectric
Interior 
Double VanityGranite CountersKitchen IslandOpen FloorplanPantryWalk-In Closet(s)High Speed InternetIn-Law Floorplan
Laundry Features 
Electric Dryer HookupWasher Hookup
Bedroom 
Dimensions - 11 x 14Level - FirstFeatures - Ceiling Fan(s), Walk-In Closet(s)
Bedroom-2nd Primary 
Dimensions - 16 x 16Level - FirstFeatures - Ceiling Fan(s), Walk-In Closet(s)
Bonus Room 
Dimensions - 13 x 13Level - FirstFeatures - Ceiling Fan(s)
Dining Room 
Dimensions - 13 x 13Level - First
Kitchen 
Dimensions - 19 x 12Level - FirstFeatures - Breakfast Bar
Living Room 
Dimensions - 19 x 22Level - FirstFeatures - Ceiling Fan(s)
Master Bedroom 
Dimensions - 18 x 17Level - FirstFeatures - Ceiling Fan(s), Walk-In Closet(s)
Office 
Dimensions - 12 x 13Level - FirstFeatures - Ceiling Fan(s)
Utility Room 
Dimensions - 20 x 6Level - First
Save
Ask
Tour
Hide
Share
Exterior Features
Construction Details 
BrickStone
Exterior 
Rain GuttersOutdoor GrillOutdoor Kitchen
Fencing 
Wrought Iron
Lot Features 
Corner LotLandscapedSubdivided
Patio And Porch 
Covered
Roof 
Composition
Community Features
Accessibility Features 
Accessible Bedroom
Association Dues 
800
Financing Terms Available 
CashConventionalFHAVA Loan
HOA Fee Frequency 
Annually
School District 
Fort Worth ISD
Schools
School District
Fort Worth ISD
Elementary School
Rolling Hills
Middle School
Benbrook
High School
Benbrook
Listing courtesy of Patty Jenkins of RE/MAX DFW Associates IV [email protected]


© 2020 North Texas Real Estate Information Systems. All rights reserved. Information is deemed reliable but is not guaranteed accurate by the MLS or NTREIS. The information being provided is for the consumer's personal, non-commercial use, and may not be reproduced, redistributed, or used for any purpose other than to identify prospective properties consumers may be interested in purchasing.
Last checked: 2026-08-28 02:56 PM CDT

Neighborhood & Commute
Source: Walkscore
Disclosure: Community information and market data powered by Constellation Data Labs. Information is deemed reliable but not guaranteed.
Save
Ask
Tour
Hide
Share