Save
Ask
Tour
Hide
Share
$395,000
27 Days On Site

541 Crickett Way
Grand Prairie, TX 75052

Single Family Residence|Pending
4
Beds
2
Total Baths
2
Full Baths
2,380
SqFt
$166
/SqFt
1996
Built
Subdivision:
Castleridge Westchesterrace Ph
County:
Dallas
541 Crickett Way541 Crickett Way541 Crickett Way541 Crickett Way
Save
Ask
Tour
Hide
Share

Mortgage Calculator

Monthly Payment (Est.)

$1,802
Calculator powered by Showcase IDX, a Constellation1 Company. Copyright ©2026 Information is deemed reliable but not guaranteed.

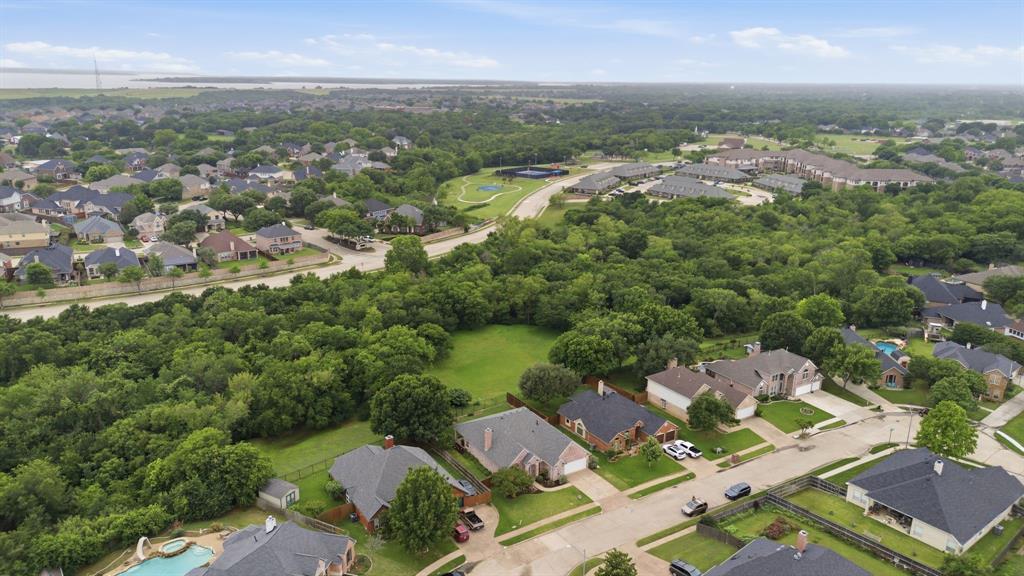
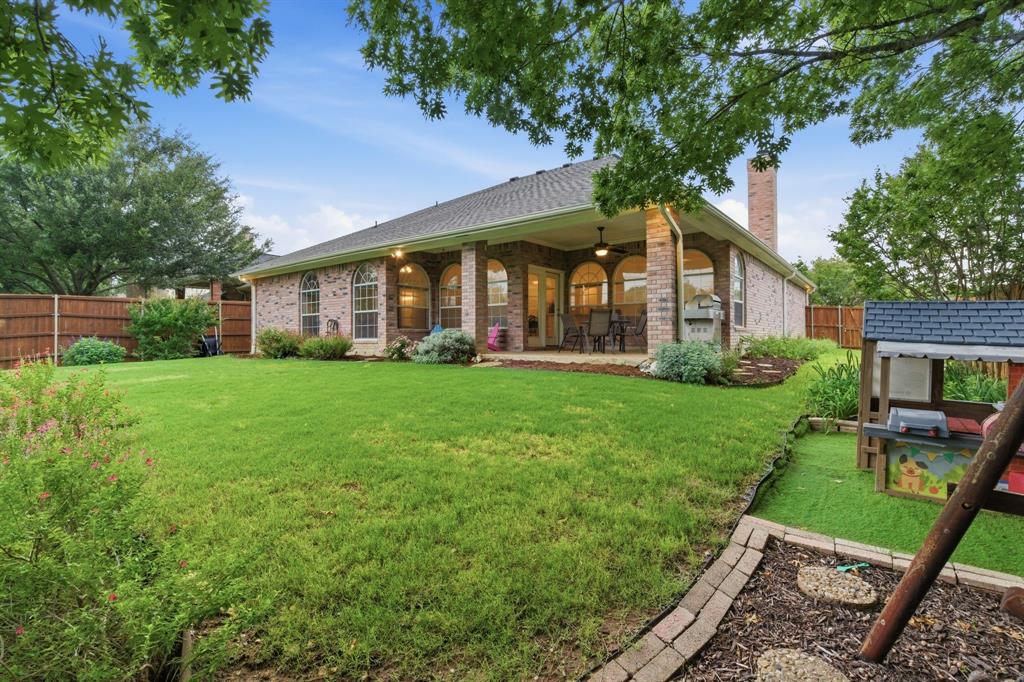
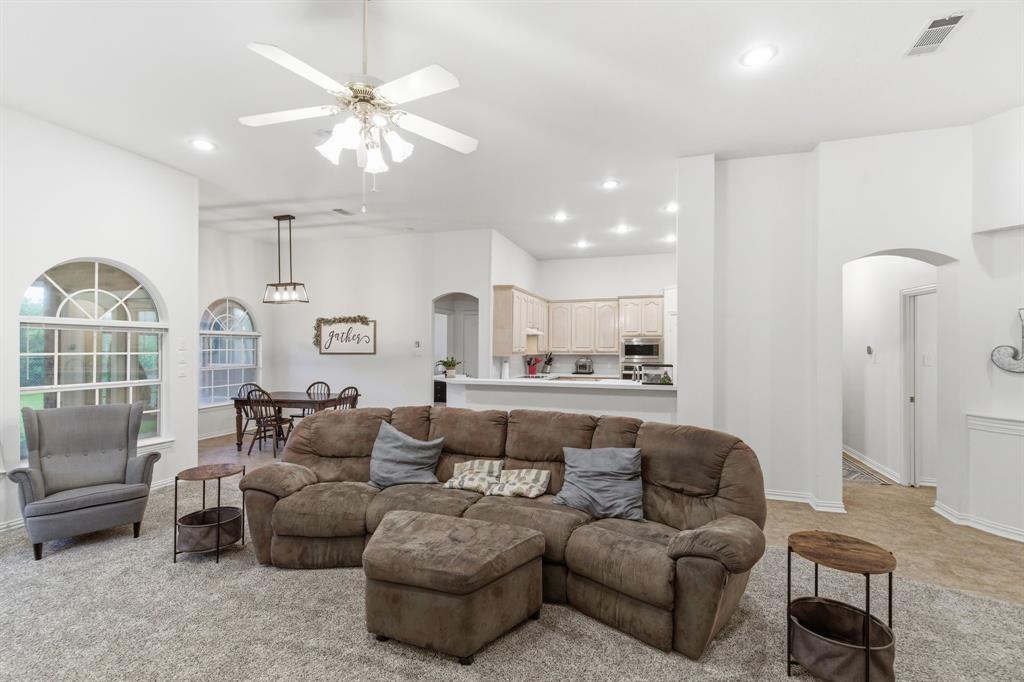
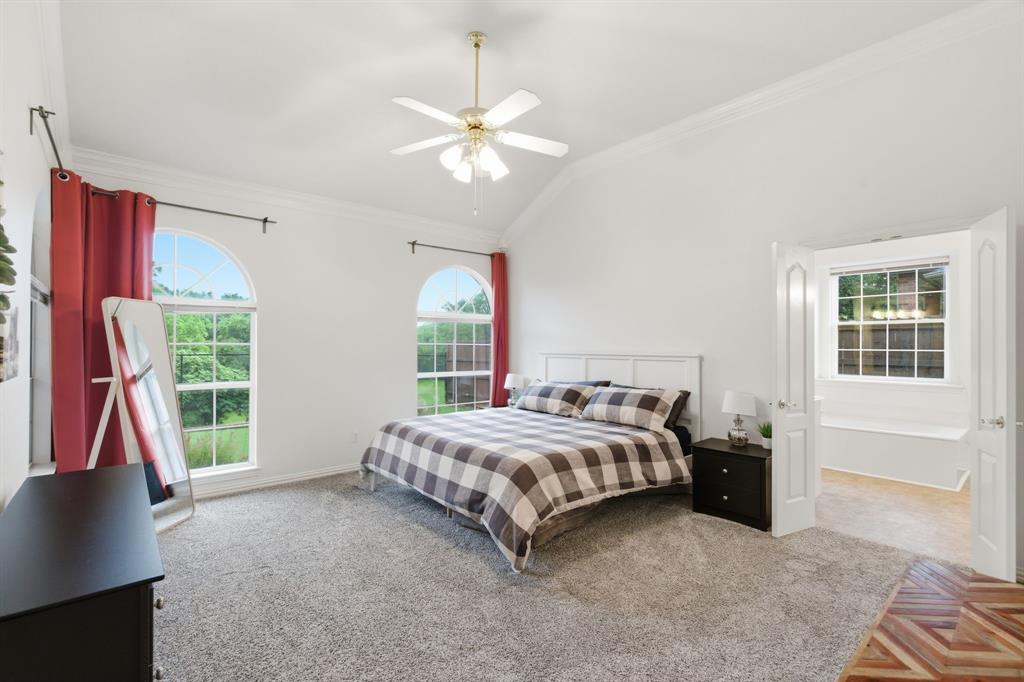
MULTIPLE OFFERS RECEIVED...Deadline for Final & Best offers is May 5 at 6pm. Don't miss the opportunity to own this lovely single story home on an AMAZING Greenbelt lot...it's so rare and unique, very few homes back to this beautiful green space. Great open floor plan with Primary Bedroom split from secondary bedrooms. 4th Bedroom makes a great Study or Flex room too. Spacious kitchen boasts and island, breakfast bar and Pantry. Enjoy the covered patio in the morning enjoying the beautiful view and evening sunsets. The home is tucked back on the horseshoe shaped road so low traffic. Roof was replaced in 2025 and HVAC was replaced in 2022. Home is priced extremely well and ready for you to make it your own. In addition, you are within walking distance to the YMCA and Friendship Park

Save
Ask
Tour
Hide
Share
Listing Snapshot
Price 
$395,000
Days On Site 
27 Days
Bedrooms 
4
Inside Area (SqFt) 
2,380 sqft
Total Baths 
2
Full Baths 
2
Partial Baths 
N/A
Lot Size 
0.206 Acres
Year Built 
1996
MLS® Number 
21247453
Status 
Pending
Property Tax 
$8,540
HOA/Condo/Coop Fees 
$18.33 monthly
Sq Ft Source 
N/A
Friends & Family
Recent Activity
2 weeks agoListing updated with changes from the MLS®
2 weeks agoStatus changed to Pending
4 weeks agoListing first seen on site
General Features
Acres 
0.206
Attached Garage 
Yes
Foundation 
Slab
Garage 
Yes
Garage Spaces 
2
Levels 
One
Parking 
GarageGarage Door OpenerAttached
Property Sub Type 
Single Family Residence
Security 
Smoke Detector(s)
Sewer 
Public Sewer
Special Circumstances 
Standard
Style 
Traditional
Utilities 
Cable Available
Water Source 
Public
Interior Features
Appliances 
DishwasherElectric CooktopElectric OvenMicrowave
Cooling 
Ceiling Fan(s)Central AirElectric
Fireplace 
Yes
Fireplace Features 
Wood Burning
Fireplaces 
1
Flooring 
CarpetCeramic TileTile
Heating 
CentralNatural Gas
Interior 
Vaulted Ceiling(s)High Speed Internet
Laundry Features 
Washer Hookup
Window Features 
Window Coverings
Save
Ask
Tour
Hide
Share
Exterior Features
Construction Details 
Brick
Fencing 
Chain LinkWood
Lot Features 
GreenbeltInterior Lot
Roof 
Composition
Windows/Doors 
Window Coverings
Community Features
Association Dues 
220
Financing Terms Available 
CashConventionalFHAVA Loan
HOA Fee Frequency 
Annually
School District 
Grand Prairie ISD
Schools
School District
Grand Prairie ISD
Elementary School
Powell
Middle School
Reagan
High School
South Grand Prairie
Listing courtesy of Melanie Hartmann of RE/MAX DFW Associates IV [email protected]


© 2020 North Texas Real Estate Information Systems. All rights reserved. Information is deemed reliable but is not guaranteed accurate by the MLS or NTREIS. The information being provided is for the consumer's personal, non-commercial use, and may not be reproduced, redistributed, or used for any purpose other than to identify prospective properties consumers may be interested in purchasing.
Last checked: 2026-05-29 08:32 PM CDT

Neighborhood & Commute
Source: Walkscore
Disclosure: Community information and market data powered by Constellation Data Labs. Information is deemed reliable but not guaranteed.
Save
Ask
Tour
Hide
Share