Save
Ask
Tour
Hide
Share
$295,000
35 Days On Site

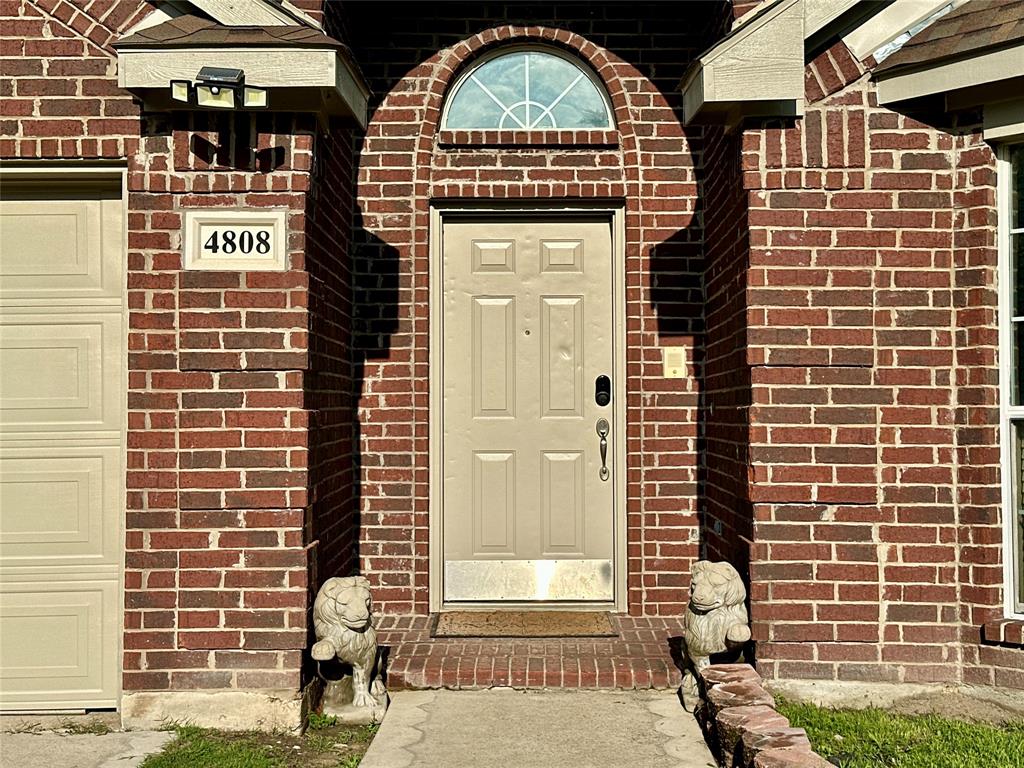
4808 Spoon Drift Drive
Fort Worth, TX 76135

For Sale|Single Family Residence|Active
4
Beds
2
Total Baths
2
Full Baths
2,177
SqFt
$136
/SqFt
2003
Built
Subdivision:
Marine Creek Meadows Add
County:
Tarrant
4808 Spoon Drift Drive4808 Spoon Drift Drive4808 Spoon Drift Drive4808 Spoon Drift Drive
Save
Ask
Tour
Hide
Share

Mortgage Calculator

Monthly Payment (Est.)

$1,346
Calculator powered by Showcase IDX, a Constellation1 Company. Copyright ©2026 Information is deemed reliable but not guaranteed.

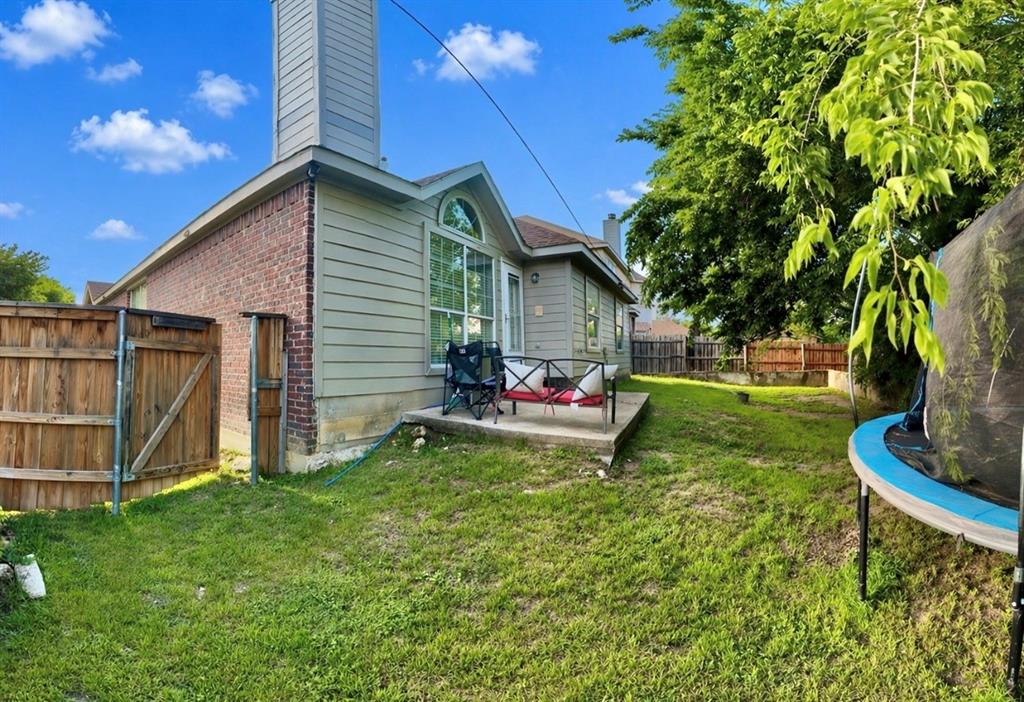
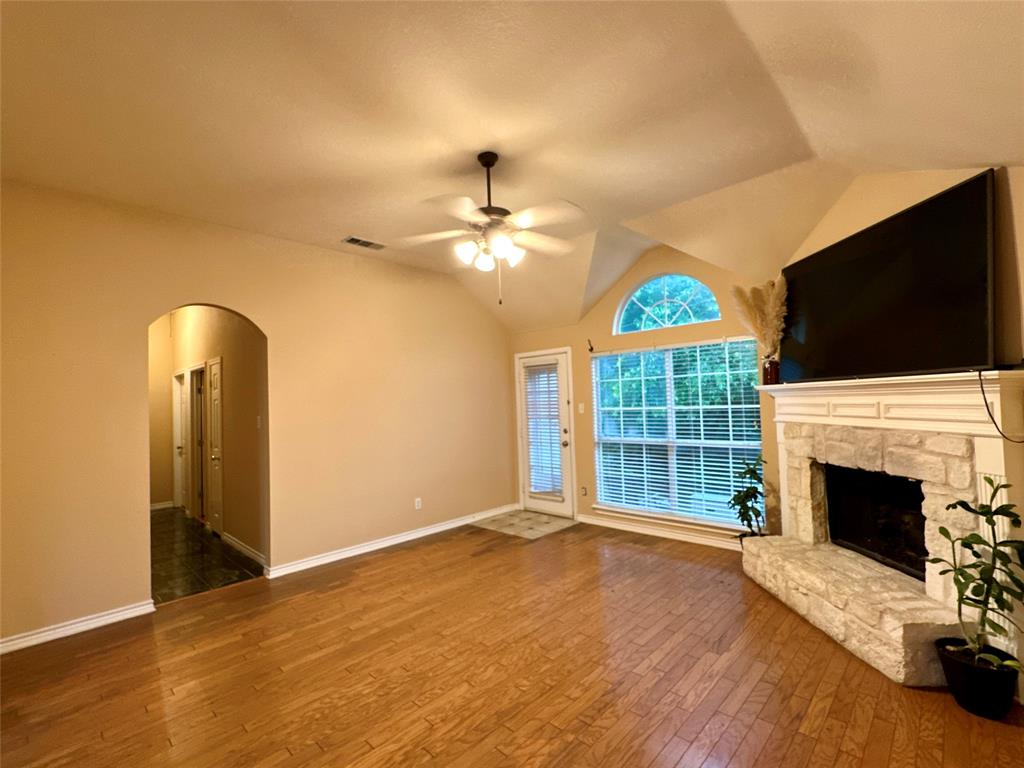
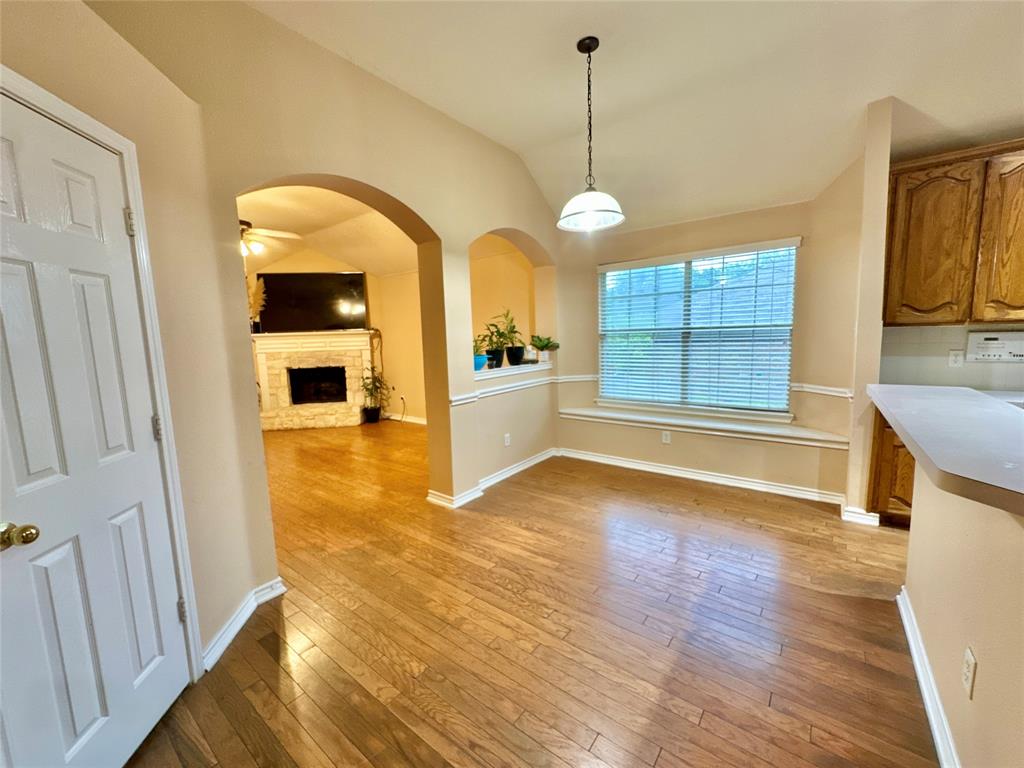
Welcome to this spacious 4-bedroom, 2-bath home ideally located near Loop 820 North. Offering a functional layout and generous living space, this property is perfect for buyers looking to personalize a home to their taste. This home provides immediate livability with opportunities to enhance over time. Thoughtfully priced to reflect its potential. Conveniently situated approximately 2 miles from major shopping centers, retail, dining, and everyday conveniences. It is also in close proximity to Marine Creek Lake Park and Trail, an inviting setting for scenic walks, runs, and outdoor workouts in a peaceful natural environment. With its desirable location, solid layout, and untapped potential, this home is a smart investment and a great place to create lasting memories.

Save
Ask
Tour
Hide
Share
Listing Snapshot
Price 
$295,000
Days On Site 
35 Days
Bedrooms 
4
Inside Area (SqFt) 
2,177 sqft
Total Baths 
2
Full Baths 
2
Partial Baths 
N/A
Lot Size 
0.15 Acres
Year Built 
2003
MLS® Number 
21248231
Status 
Active
Property Tax 
$6,543
HOA/Condo/Coop Fees 
$255 Semi-Annually
Sq Ft Source 
N/A
Friends & Family
Recent Activity
a month agoListing updated with changes from the MLS®
a month agoListing first seen on site
General Features
Acres 
0.15
Attached Garage 
Yes
Garage 
Yes
Garage Spaces 
1
Levels 
One
Parking 
DrivewayGarageAttached
Property Sub Type 
Single Family Residence
Sewer 
Public Sewer
Special Circumstances 
Standard
Style 
Traditional
Utilities 
Electricity Connected
Water Source 
Public
Interior Features
Appliances 
Gas CooktopGas OvenMicrowaveRefrigerator
Cooling 
Ceiling Fan(s)Central Air
Fireplace 
Yes
Fireplace Features 
Gas
Fireplaces 
1
Flooring 
TileWood
Heating 
Central
Interior 
Kitchen IslandPantryHigh Speed Internet
Laundry Features 
Washer Hookup
Window Features 
Skylight(s)
Living Room 
Dimensions - 22 x 12Level - First
Master Bedroom 
Dimensions - 16 x 13Level - FirstFeatures - Walk-In Closet(s)
Save
Ask
Tour
Hide
Share
Exterior Features
Construction Details 
Brick
Fencing 
Other
Roof 
Shingle
Windows/Doors 
Skylight(s)
Community Features
Association Dues 
255
Community Features 
Pool
Financing Terms Available 
CashConventionalFHAVA Loan
HOA Fee Frequency 
Semi-Annually
School District 
Eagle MT-Saginaw ISD
Schools
School District
Eagle MT-Saginaw ISD
Elementary School
Greenfield
Middle School
Ed Willkie
High School
Boswell
Listing courtesy of Saul Castro of TDRealty [email protected]


© 2020 North Texas Real Estate Information Systems. All rights reserved. Information is deemed reliable but is not guaranteed accurate by the MLS or NTREIS. The information being provided is for the consumer's personal, non-commercial use, and may not be reproduced, redistributed, or used for any purpose other than to identify prospective properties consumers may be interested in purchasing.
Last checked: 2026-05-29 03:51 PM CDT

Neighborhood & Commute
Source: Walkscore
Disclosure: Community information and market data powered by Constellation Data Labs. Information is deemed reliable but not guaranteed.
Save
Ask
Tour
Hide
Share