Save
Ask
Tour
Hide
Share
$235,000
15 Days On Site

414 Avenue C
Duncanville, TX 75116

For Sale|Single Family Residence|Active
2
Beds
2
Total Baths
2
Full Baths
1,180
SqFt
$199
/SqFt
1948
Built
Subdivision:
Richard F Hale
County:
Dallas
414 Avenue C414 Avenue C414 Avenue C414 Avenue C
Save
Ask
Tour
Hide
Share

Mortgage Calculator

Monthly Payment (Est.)

$1,072
Calculator powered by Showcase IDX, a Constellation1 Company. Copyright ©2026 Information is deemed reliable but not guaranteed.

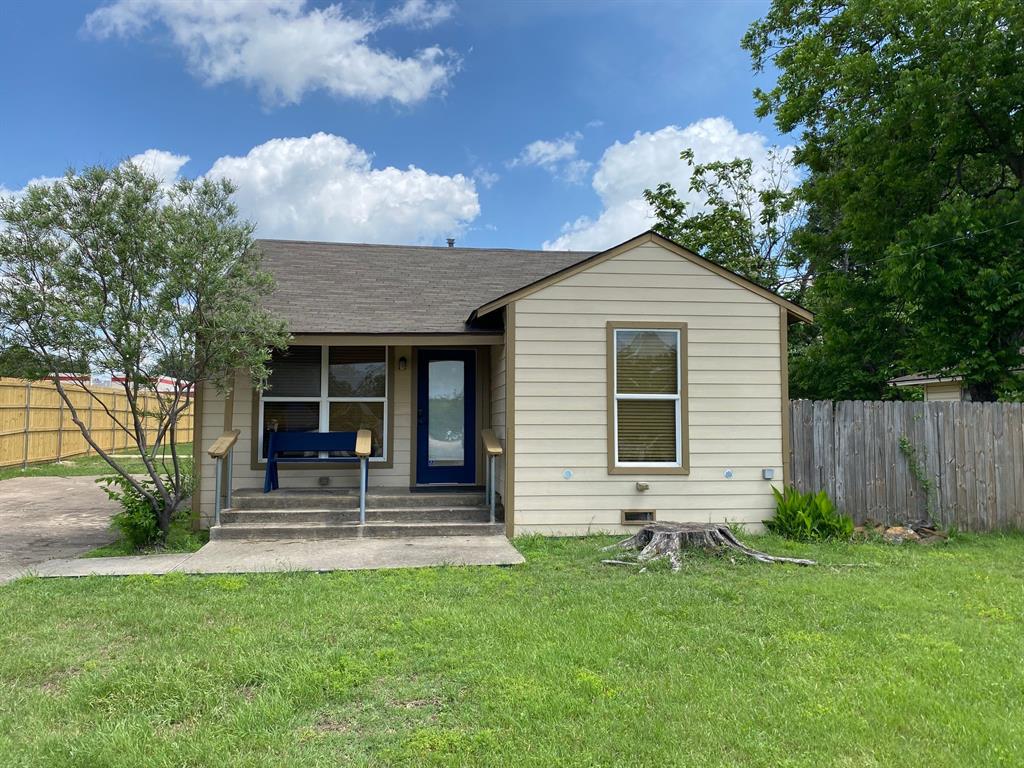
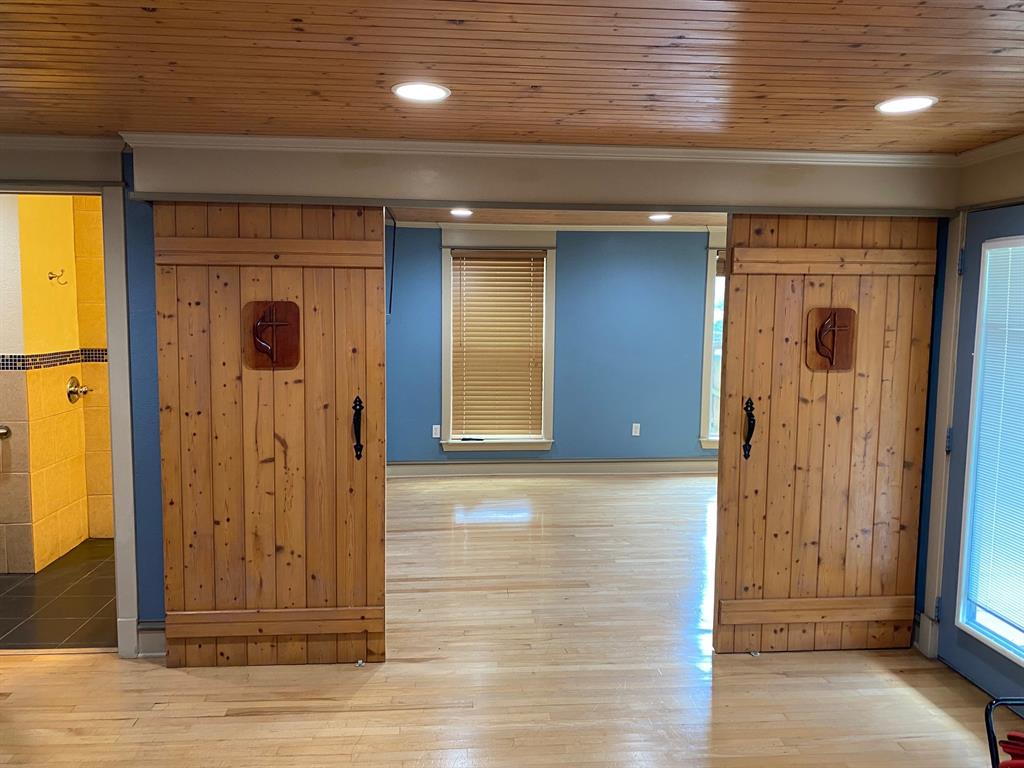
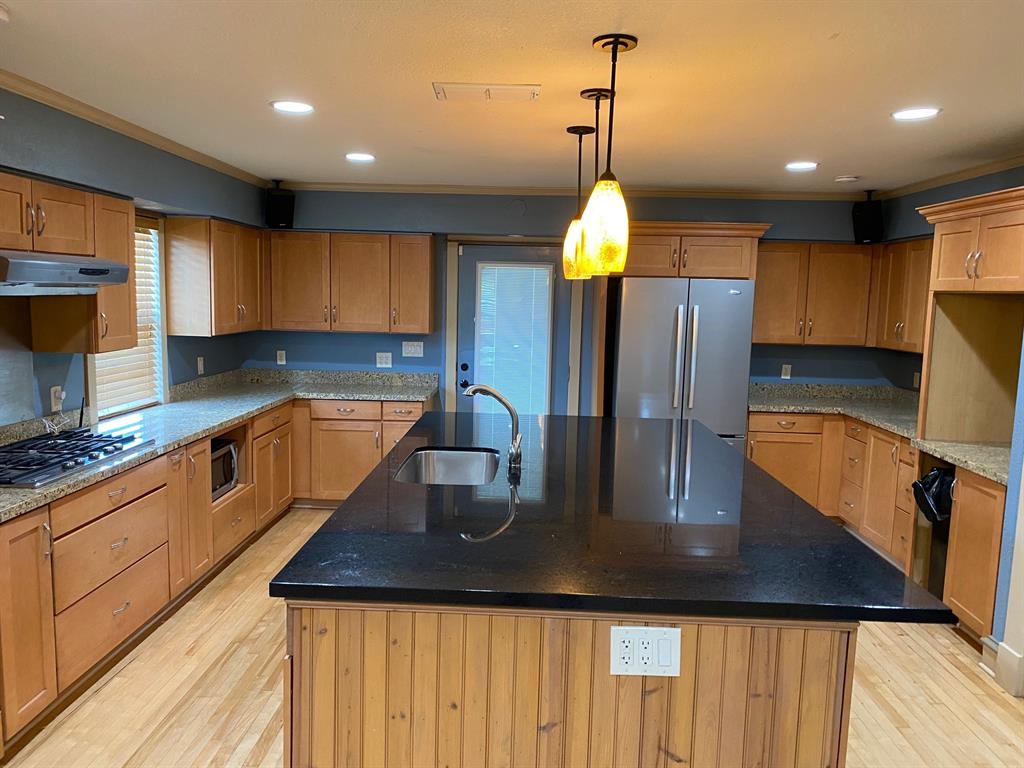
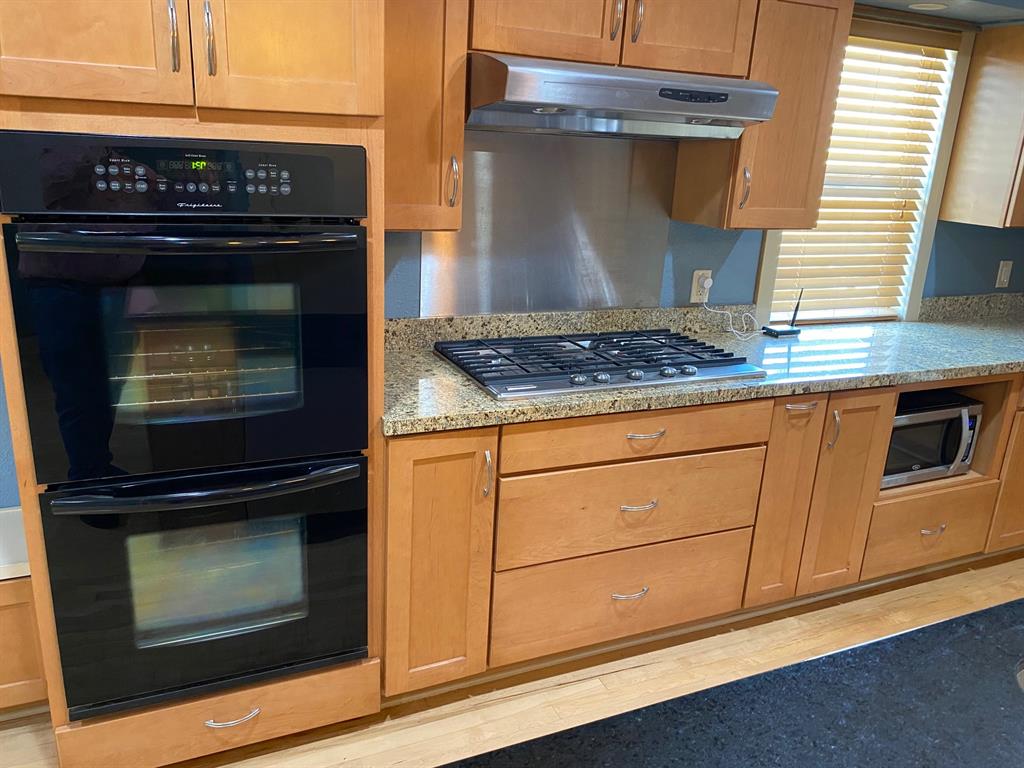
2 bedroom 2 full bath house with very large kitchen. Kitchen has 47 cabinets and 22 drawers. Large granite top kitchen island. Kitchen features double ovens and double dishwashers. Both bathrooms have showers. The guest bath has two shower heads. Five burner cooktop and farm sink. Refrigerator and TV in guest room stay with the house. Microwave stays. Large covered patio measuring 32 feet by 30 feet. Outdoor Kitchen. Three picnic tables and eight benches (one bench on front porch). Ceiling fans on covered patio. 10x8 storage shed. Fenced on three sides. Tankless water heater. All information is deemed reliable, but not guaranteed. Buyers and buyers agent to verify all information including, but not limited to taxes, schools and room measurements.

Save
Ask
Tour
Hide
Share
Listing Snapshot
Price 
$235,000
Days On Site 
15 Days
Bedrooms 
2
Inside Area (SqFt) 
1,180 sqft
Total Baths 
2
Full Baths 
2
Partial Baths 
N/A
Lot Size 
0.2665 Acres
Year Built 
1948
MLS® Number 
21249529
Status 
Active
Property Tax 
N/A
HOA/Condo/Coop Fees 
N/A
Sq Ft Source 
N/A
Friends & Family
Recent Activity
a week agoListing updated with changes from the MLS®
2 weeks agoListing first seen on site
General Features
Acres 
0.2665
Foundation 
Concrete PerimeterPillar/Post/Pier
Levels 
One
Parking 
ConcreteDirect AccessDrivewayNo GarageOn SiteOn StreetOutside
Property Sub Type 
Single Family Residence
Sewer 
Public Sewer
Special Circumstances 
Standard
Style 
Traditional
Utilities 
Cable AvailableNatural Gas AvailablePhone Available
Water Source 
Public
Interior Features
Appliances 
DishwasherDisposalElectric OvenGas CooktopGas Water HeaterMicrowaveTankless Water Heater
Cooling 
Central AirElectric
Flooring 
Hardwood
Heating 
Central
Interior 
Eat-in KitchenGranite CountersKitchen IslandOpen FloorplanWalk-In Closet(s)
Bath-Full 
Dimensions - 10 x 9Level - First
Bedroom 
Dimensions - 15 x 11Level - First
Dining Room 
Dimensions - 8 x 13Level - First
Kitchen 
Dimensions - 17 x 15Level - FirstFeatures - Breakfast Bar, Eat-in Kitchen, Kitchen Island
Living Room 
Dimensions - 15 x 13Level - First
Master Bedroom 
Dimensions - 16 x 13Level - FirstFeatures - Walk-In Closet(s)
Save
Ask
Tour
Hide
Share
Exterior Features
Construction Details 
Wood Siding
Exterior 
BarbecueBuilt-in BarbecueGas GrillOutdoor GrillOutdoor KitchenStorage
Fencing 
PartialWood
Lot Features 
Interior LotLevelSubdivided
Other Structures 
Outdoor KitchenShed(s)Storage
Patio And Porch 
CoveredDeckFront PorchPatioRear PorchSee Remarks
Community Features
Accessibility Features 
Accessible EntranceAccessible Approach with RampAccessible BedroomAccessible KitchenGrip-Accessible Features
Financing Terms Available 
CashConventionalFHA
School District 
Duncanville ISD
Schools
School District
Duncanville ISD
Elementary School
Central
Middle School
Reed
High School
Duncanville
Listing courtesy of Stan Smith of eXp Realty LLC [email protected]


© 2020 North Texas Real Estate Information Systems. All rights reserved. Information is deemed reliable but is not guaranteed accurate by the MLS or NTREIS. The information being provided is for the consumer's personal, non-commercial use, and may not be reproduced, redistributed, or used for any purpose other than to identify prospective properties consumers may be interested in purchasing.
Last checked: 2026-05-29 10:39 PM CDT

Neighborhood & Commute
Source: Walkscore
Disclosure: Community information and market data powered by Constellation Data Labs. Information is deemed reliable but not guaranteed.
Save
Ask
Tour
Hide
Share