Save
Ask
Tour
Hide
Share
$649,000
35 Days On Site

912 Thomas Crossing Drive
Fort Worth, TX 76028

For Sale|Single Family Residence|Active
4
Beds
3
Total Baths
2
Full Baths
1
Partial Bath
3,160
SqFt
$205
/SqFt
1999
Built
Subdivision:
Thomas Crossing Add
County:
Tarrant
912 Thomas Crossing Drive912 Thomas Crossing Drive912 Thomas Crossing Drive912 Thomas Crossing Drive
Save
Ask
Tour
Hide
Share

Mortgage Calculator

Monthly Payment (Est.)

$2,961
Calculator powered by Showcase IDX, a Constellation1 Company. Copyright ©2026 Information is deemed reliable but not guaranteed.

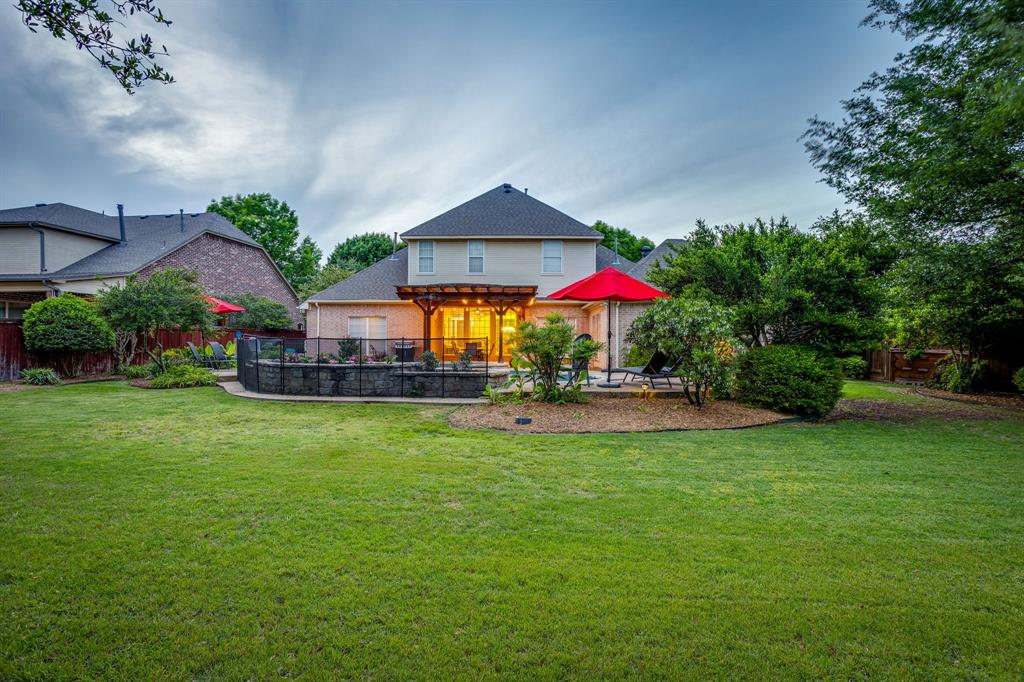
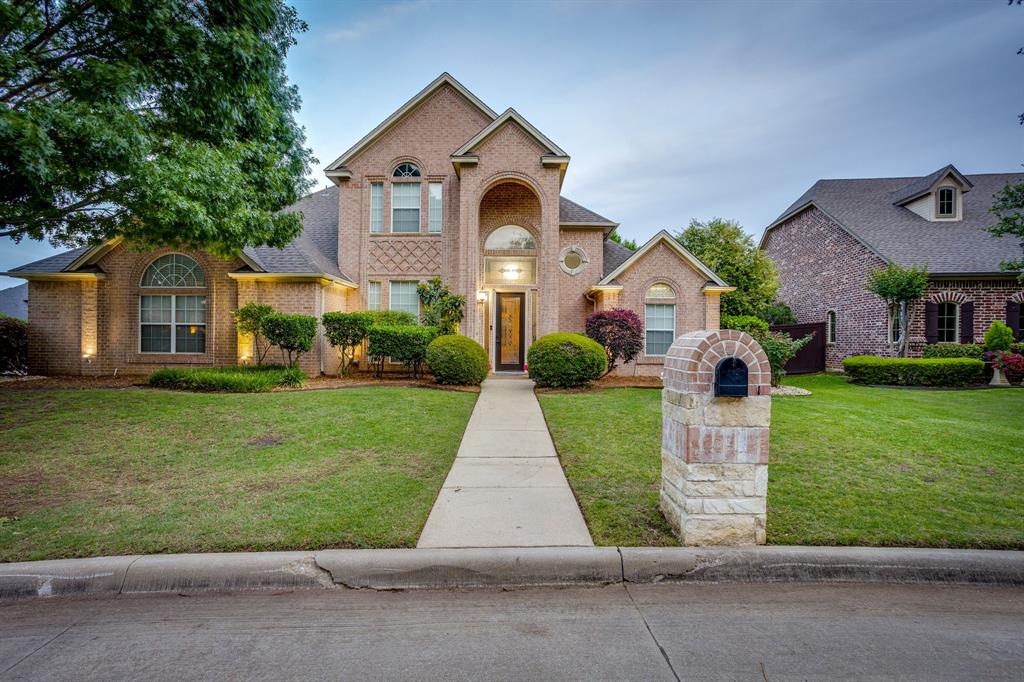
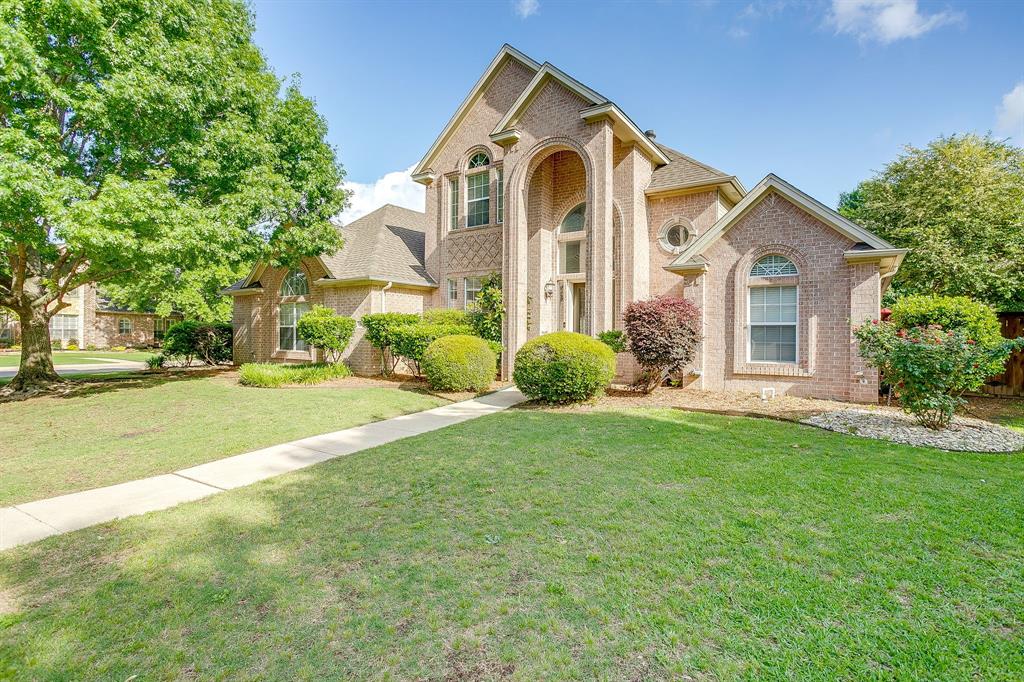
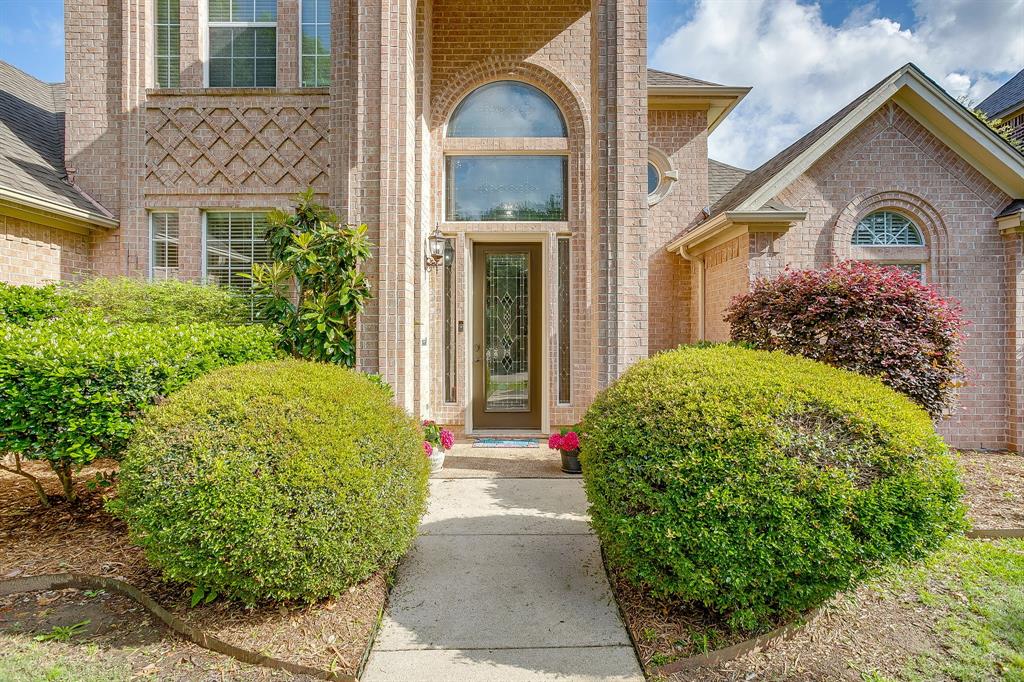
Welcome to this incredible traditional home on one of the MOST coveted lots in the neighborhood! 912 Thomas Crossing is a stately home with a backyard oasis on a corner lot. From the moment you walk in the front door, your eyes are immediately drawn up to the soaring ceilings and grand staircase. A formal dining and living room anchor the center of the home while the primary bedroom is tucked away in private to the right and the kitchen, laundry, half bath and amazing den are to the left. Upstairs you will enter a second floor landing, perfect for a kid's den, playroom or additional living space. 2 bedrooms with an adjoining full bath and the 4th bedroom with beautiful views of the backyard, currently set up as an office, round out the second level. Heading back downstairs, you will be impressed with the way this home is set up for comfortable living as well as entertaining. The updated kitchen from 2021 is clean, crisp and flows seamlessly to the den. Just imagine preparing dinner while your family or guests are gathered around the kitchen island or sipping hot cocoa around the fireplace! But we cannot ignore one of the absolute best parts of this home.... THE BACKYARD! Not only is the covered patio perfect for Friday night cookouts, the pool and oversized grass areas set this home apart from the others. Plenty of room for sports or gardening or pets! Come find peace and stability in 912 Thomas Crossing and get your clubs ready to hit the fairways at Southern Oaks!

Save
Ask
Tour
Hide
Share
Listing Snapshot
Price 
$649,000
Days On Site 
35 Days
Bedrooms 
4
Inside Area (SqFt) 
3,160 sqft
Total Baths 
3
Full Baths 
2
Partial Baths 
1
Lot Size 
0.379 Acres
Year Built 
1999
MLS® Number 
21250387
Status 
Active
Property Tax 
N/A
HOA/Condo/Coop Fees 
$8.33 monthly
Sq Ft Source 
N/A
Friends & Family
Recent Activity
3 weeks agoListing updated with changes from the MLS®
3 weeks agoPrice changed to $649,000
a month agoListing first seen on site
General Features
Acres 
0.379
Attached Garage 
Yes
Foundation 
Slab
Garage 
Yes
Garage Spaces 
2
Levels 
Two
Parking 
GarageGarage Faces SideAttached
Property Sub Type 
Single Family Residence
Sewer 
Public Sewer
Special Circumstances 
Standard
Style 
Traditional
Utilities 
Cable AvailablePhone Available
Water Source 
Public
Interior Features
Appliances 
RefrigeratorBuilt-In RefrigeratorDishwasherDisposalElectric CooktopElectric OvenMicrowave
Cooling 
Ceiling Fan(s)Central AirElectric
Fireplace 
Yes
Fireplace Features 
DenGas Log
Fireplaces 
1
Flooring 
CarpetCeramic TileOther
Heating 
CentralNatural Gas
Interior 
Built-in FeaturesEat-in KitchenKitchen IslandHigh Speed Internet
Laundry Features 
Electric Dryer Hookup
Bedroom 
Dimensions - 12 x 12Level - Second
Breakfast Room 
Dimensions - 13 x 13Level - First
Den 
Dimensions - 19 x 16Level - First
Dining Room 
Dimensions - 13 x 12Level - First
Kitchen 
Dimensions - 13 x 12Level - First
Living Room 
Dimensions - 15 x 13Level - First
Master Bedroom 
Dimensions - 17 x 16Level - First
Save
Ask
Tour
Hide
Share
Exterior Features
Construction Details 
Brick
Exterior 
Rain Gutters
Fencing 
Wood
Lot Features 
Corner Lot
Pool Features 
GuniteIn GroundPool SweepPool/Spa Combo
Roof 
Composition
Community Features
Association Dues 
100
Financing Terms Available 
CashConventionalFHA
HOA Fee Frequency 
Annually
School District 
Burleson ISD
Schools
School District
Burleson ISD
Elementary School
Bransom
Middle School
Kerr
High School
Burleson Centennial
Listing courtesy of Noelle Slater of TDT Realtors [email protected]


© 2020 North Texas Real Estate Information Systems. All rights reserved. Information is deemed reliable but is not guaranteed accurate by the MLS or NTREIS. The information being provided is for the consumer's personal, non-commercial use, and may not be reproduced, redistributed, or used for any purpose other than to identify prospective properties consumers may be interested in purchasing.
Last checked: 2026-05-29 08:32 PM CDT

Neighborhood & Commute
Source: Walkscore
Disclosure: Community information and market data powered by Constellation Data Labs. Information is deemed reliable but not guaranteed.
Save
Ask
Tour
Hide
Share