


Save
Ask
Tour
Hide
$367,900
32 Days On Site
1010 Plateau DriveDuncanville, TX 75116
Single Family Residence|Pending
4
Beds
3
Total Baths
2
Full Baths
1
Partial Bath
2,193
SqFt
$168
/SqFt
1977
Built
Subdivision:
Duncanville Estates
County:
Dallas
Save
Ask
Tour
Hide
Mortgage Calculator
Monthly Payment (Est.)
$1,679Calculator powered by Showcase IDX, a Constellation1 Company. Copyright ©2026 Information is deemed reliable but not guaranteed.
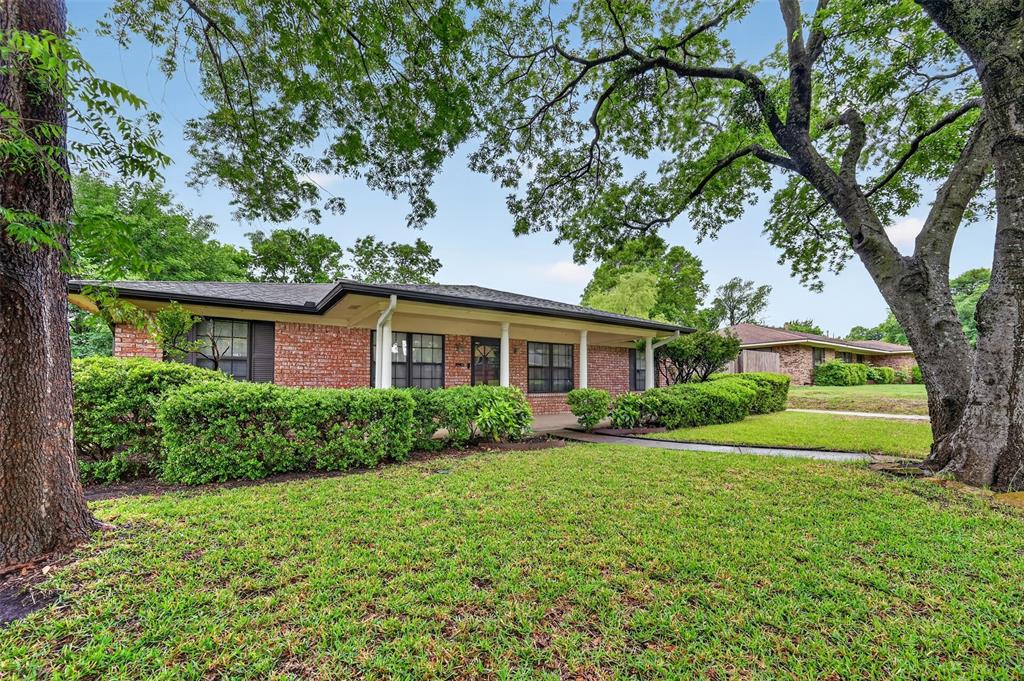
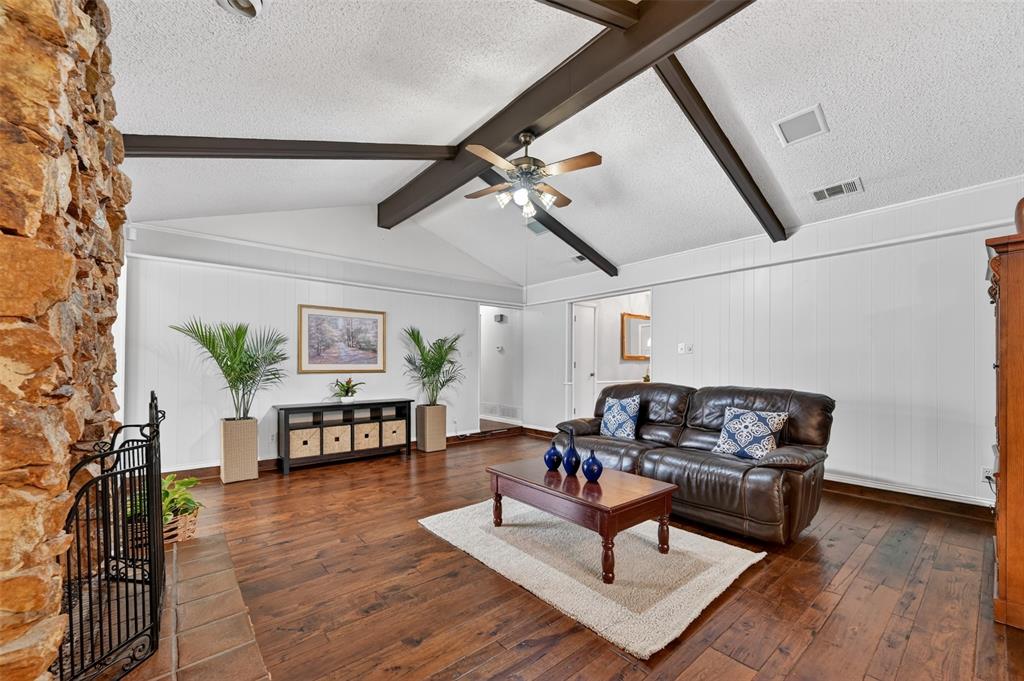
This is a special find. Not only does it have a drive way and that can have several vehicles, a 2 car garage that has enough space for a small work area, but I also has a pool with plenty of deck space to entertain your guests all within the privacy of tall fencing and no other houses overlooking into your yard. The house is both open and divided, which offers a lot flexibility in how can have it set up. It has a spacious dinning room that can also function as a 2nd living room and a sun room looking out into the backyard. The rooms are great in size and there is a lot of closet space. In my opinion once you step inside you feel a sense of comfort and you notice that you can have both privacy or openness.
Save
Ask
Tour
Hide
Listing Snapshot
Price
$367,900
Days On Site
32 Days
Bedrooms
4
Inside Area (SqFt)
2,193 sqft
Total Baths
3
Full Baths
2
Partial Baths
1
Lot Size
0.266 Acres
Year Built
1977
MLS® Number
21252250
Status
Pending
Property Tax
$8,364
HOA/Condo/Coop Fees
N/A
Sq Ft Source
N/A
Friends & Family
Recent Activity
| a week ago | Listing updated with changes from the MLS® | |
| a week ago | Status changed to Pending | |
| a month ago | Listing first seen on site |
General Features
Acres
0.266
Attached Garage
Yes
Garage
Yes
Garage Spaces
2
Levels
One
Parking
Garage Door OpenerInside EntrancePrivateAttached
Property Sub Type
Single Family Residence
Sewer
Public Sewer
Special Circumstances
Standard
Utilities
Electricity Connected
Water Source
Public
Interior Features
Appliances
DishwasherDisposalElectric CooktopDouble Oven
Fireplace
Yes
Fireplace Features
Living Room
Fireplaces
1
Interior
Kitchen IslandVaulted Ceiling(s)Walk-In Closet(s)
Dining Room
Dimensions - 1 x 1Level - First
Living Room
Dimensions - 1 x 1Level - First
Master Bathroom
Dimensions - 1 x 1Level - First
Master Bedroom
Dimensions - 1 x 1Level - FirstFeatures - Walk-In Closet(s)
Save
Ask
Tour
Hide
Exterior Features
Fencing
Back YardWood
Other Structures
Shed(s)
Pool Features
Diving BoardIn GroundOutdoor PoolPrivate
Private Pool
Yes
Community Features
Financing Terms Available
CashConventionalFHAVA Loan
School District
Duncanville ISD
Schools
School District
Duncanville ISD
Elementary School
Hastings
Middle School
Byrd
High School
Duncanville
Listing courtesy of Lucas Braga of Only 1 Realty Group Dallas [email protected]

© 2020 North Texas Real Estate Information Systems. All rights reserved. Information is deemed reliable but is not guaranteed accurate by the MLS or NTREIS. The information being provided is for the consumer's personal, non-commercial use, and may not be reproduced, redistributed, or used for any purpose other than to identify prospective properties consumers may be interested in purchasing.
Last checked: 2026-05-29 08:32 PM CDT
© 2020 North Texas Real Estate Information Systems. All rights reserved. Information is deemed reliable but is not guaranteed accurate by the MLS or NTREIS. The information being provided is for the consumer's personal, non-commercial use, and may not be reproduced, redistributed, or used for any purpose other than to identify prospective properties consumers may be interested in purchasing.
Last checked: 2026-05-29 08:32 PM CDT
Neighborhood & Commute
Source: Walkscore
Disclosure: Community information and market data powered by Constellation Data Labs. Information is deemed reliable but not guaranteed.
Save
Ask
Tour
Hide
Did you know? You can invite friends and family to your search. They can join your search, rate and discuss listings with you.