Save
Ask
Tour
Hide
Share
$389,900
32 Days On Site

4301 Hudson Avenue
Grand Prairie, TX 75052

For Sale|Single Family Residence|Active
4
Beds
3
Total Baths
2
Full Baths
1
Partial Bath
2,229
SqFt
$175
/SqFt
1986
Built
Subdivision:
Westchester 01a
County:
Dallas
4301 Hudson Avenue4301 Hudson Avenue4301 Hudson Avenue4301 Hudson Avenue
Save
Ask
Tour
Hide
Share

Mortgage Calculator

Monthly Payment (Est.)

$1,779
Calculator powered by Showcase IDX, a Constellation1 Company. Copyright ©2026 Information is deemed reliable but not guaranteed.

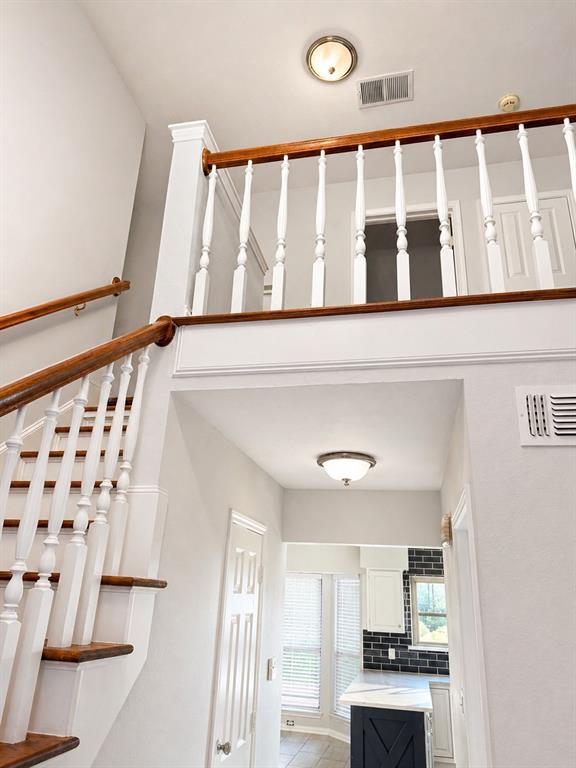
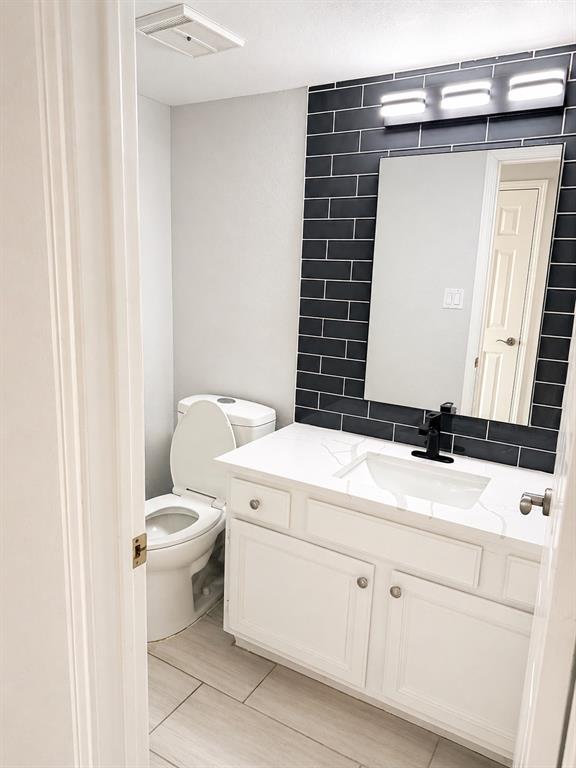
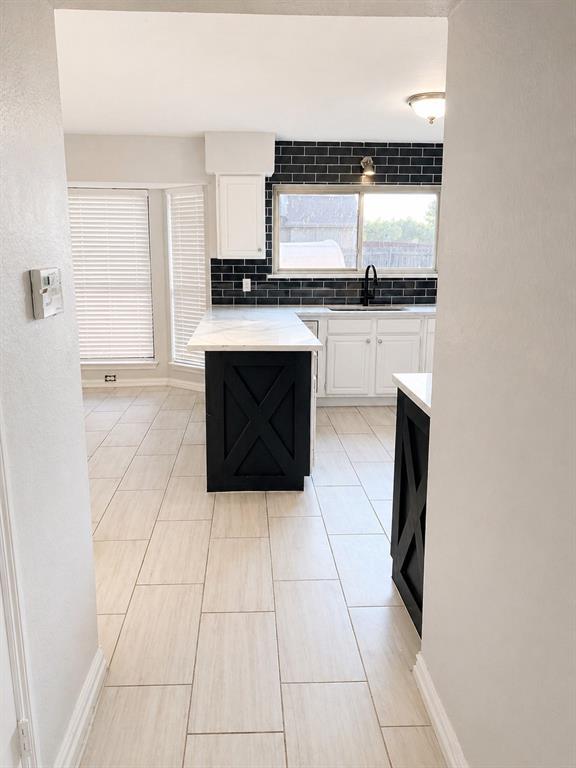
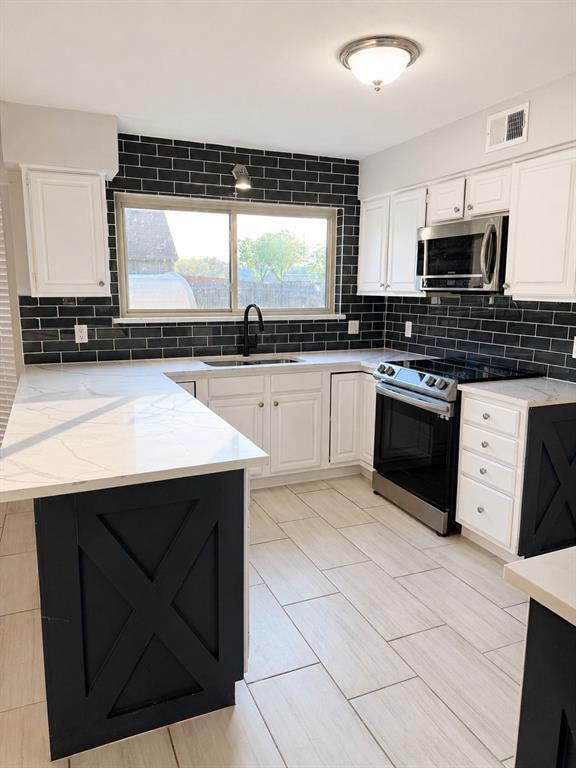
Skip the banks and take advantage of this owner finance opportunity at 4301 Hudson Ave, Grand Prairie, TX 75052 located in the desirable Westchester Subdivision. This well maintained 4 bedroom, 2.5 bath home features two living areas, with one converted into an enclosed office, along with two dining areas, offering a flexible and functional layout. The kitchen has been upgraded with quartz countertops, a designer backsplash, stainless steel appliances, and a range that also functions as an air fryer. The bathrooms feature designer tile throughout, and the primary bathroom includes two full walls of floor to ceiling tile along with backlit and front lit mirrors that include built in Bluetooth speakers. Inside you will find comfortable living spaces with great natural light and clean interiors ready for move in. Step outside to a fully fenced backyard with a covered patio and an in ground pool with a new pump to be installed, perfect for relaxing or entertaining. This is a rare opportunity to purchase with flexible terms, low down payment options, no banks required, and a fast flexible closing. Conveniently located near major highways with quick access to shopping, dining, and entertainment, this home offers both comfort and convenience. Message or call today for terms, pricing, and a private showing.

Save
Ask
Tour
Hide
Share
Listing Snapshot
Price 
$389,900
Days On Site 
32 Days
Bedrooms 
4
Inside Area (SqFt) 
2,229 sqft
Total Baths 
3
Full Baths 
2
Partial Baths 
1
Lot Size 
0.176 Acres
Year Built 
1986
MLS® Number 
21252380
Status 
Active
Property Tax 
$9,253
HOA/Condo/Coop Fees 
$3 monthly
Sq Ft Source 
N/A
Friends & Family
Recent Activity
2 days agoListing updated with changes from the MLS®
3 days agoPrice changed to $389,900
a month agoListing first seen on site
General Features
Acres 
0.176
Attached Garage 
Yes
Foundation 
Slab
Garage 
Yes
Garage Spaces 
2
Levels 
Two
Parking 
DrivewayGarage Faces FrontAttached
Property Sub Type 
Single Family Residence
Security 
Smoke Detector(s)
Sewer 
Public Sewer
Special Circumstances 
Standard
Style 
Traditional
Water Source 
Public
Interior Features
Appliances 
DishwasherDisposalElectric RangeMicrowave
Cooling 
Central Air
Fireplace 
Yes
Fireplace Features 
Gas
Fireplaces 
1
Flooring 
CarpetCeramic TileHardwood
Heating 
Central
Interior 
ChandelierDouble VanityEat-in KitchenGranite CountersOpen FloorplanPantryVaulted Ceiling(s)Walk-In Closet(s)High Speed Internet
Laundry Features 
Electric Dryer HookupWasher Hookup
Living Room 
Dimensions - 0 x 0Level - FirstFeatures - Ceiling Fan(s)
Master Bedroom 
Dimensions - 0 x 0Level - SecondFeatures - Ceiling Fan(s), Walk-In Closet(s)
Save
Ask
Tour
Hide
Share
Exterior Features
Construction Details 
Brick
Fencing 
Wood
Patio And Porch 
CoveredPatio
Pool Features 
Diving BoardGuniteIn Ground
Roof 
Composition
Community Features
Association Dues 
36
Financing Terms Available 
Owner Will Carry
HOA Fee Frequency 
Annually
School District 
Grand Prairie ISD
Schools
School District
Grand Prairie ISD
Elementary School
Garner
Middle School
Reagan
High School
South Grand Prairie
Listing courtesy of Matt Sanchez of The Bauer Group, LLC [email protected]


© 2020 North Texas Real Estate Information Systems. All rights reserved. Information is deemed reliable but is not guaranteed accurate by the MLS or NTREIS. The information being provided is for the consumer's personal, non-commercial use, and may not be reproduced, redistributed, or used for any purpose other than to identify prospective properties consumers may be interested in purchasing.
Last checked: 2026-05-29 09:41 PM CDT

Neighborhood & Commute
Source: Walkscore
Disclosure: Community information and market data powered by Constellation Data Labs. Information is deemed reliable but not guaranteed.
Save
Ask
Tour
Hide
Share