Save
Ask
Tour
Hide
Share
$300,000
30 Days On Site

5813 Fathom Drive
Fort Worth, TX 76135

For Sale|Single Family Residence|Active Under Contract
4
Beds
2
Total Baths
2
Full Baths
2,156
SqFt
$139
/SqFt
2006
Built
Subdivision:
Marine Creek Meadows Add
County:
Tarrant
5813 Fathom Drive5813 Fathom Drive5813 Fathom Drive5813 Fathom Drive
Save
Ask
Tour
Hide
Share

Mortgage Calculator

Monthly Payment (Est.)

$1,369
Calculator powered by Showcase IDX, a Constellation1 Company. Copyright ©2026 Information is deemed reliable but not guaranteed.

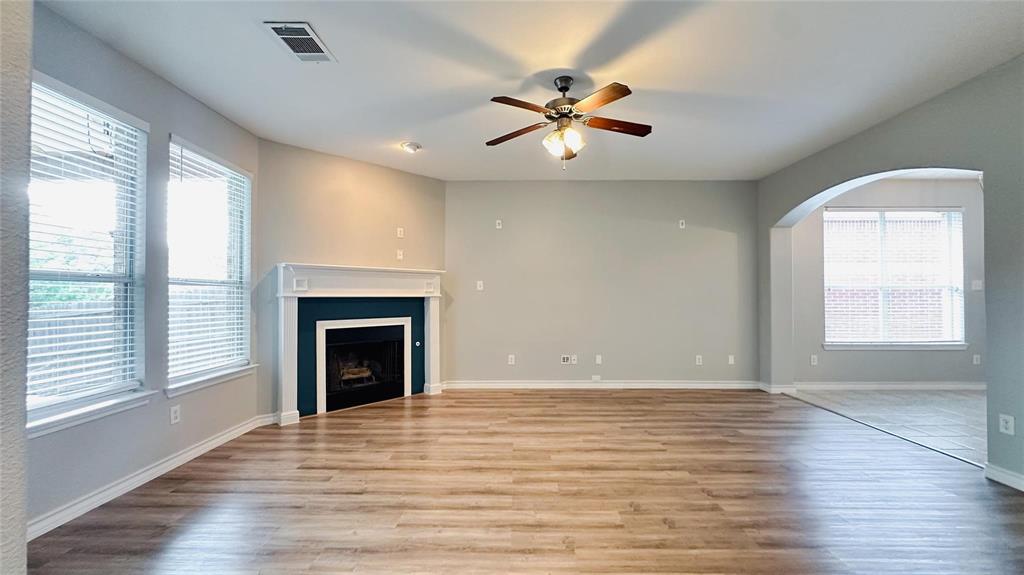
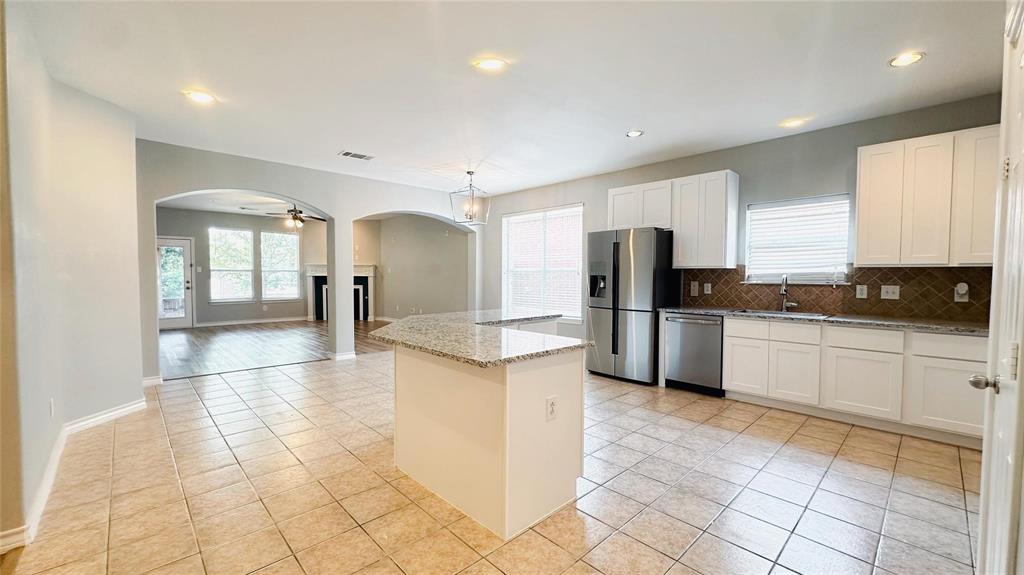
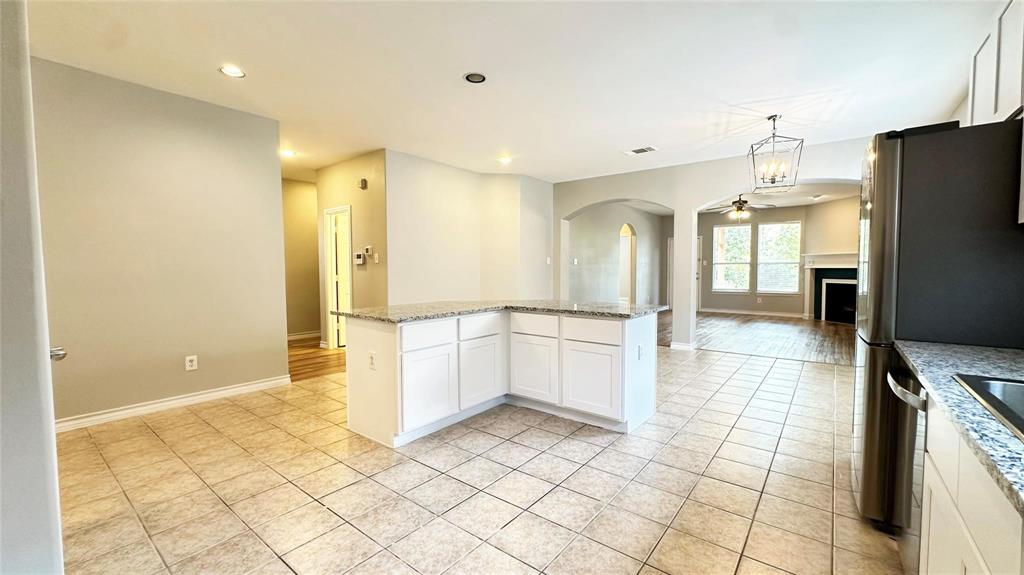
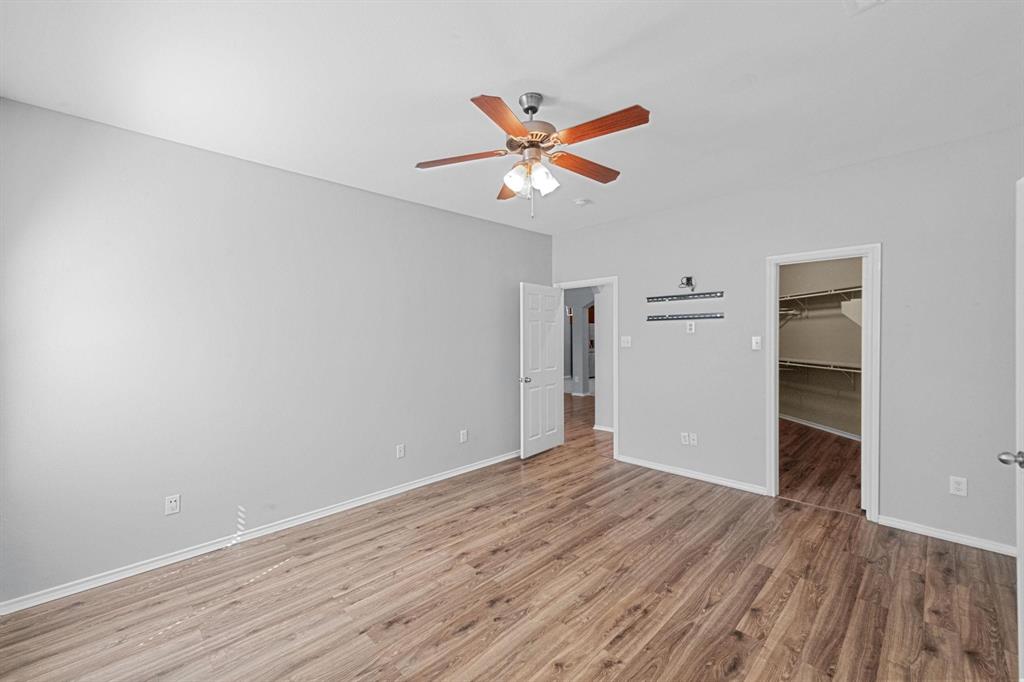
Welcome to this great home where thoughtful updates and everyday convenience come together in this move-in ready Fort Worth home. Freshly renovated with a new roof, updated kitchen with granite countertops, new flooring throughout and no carpet, this home offers easy living from the moment you walk in. The bright, open layout creates comfortable spaces for both relaxing and entertaining, while the covered patio extends living outdoors for morning coffee, weekend barbecues or quiet evenings at home. The kitchen includes the refrigerator, adding immediate convenience for the next owner. Ideally located near shopping, dining and major commuter routes with quick access to Loop 820, Highway 199 and I-35W, plus just minutes to Lake Worth, Marine Creek Lake and area parks for boating, trails and outdoor recreation. Whether you're a first-time buyer, downsizing or simply looking for an updated home in a great location, this one delivers value, lifestyle and move-in ready ease.

Save
Ask
Tour
Hide
Share
Listing Snapshot
Price 
$300,000
Days On Site 
30 Days
Bedrooms 
4
Inside Area (SqFt) 
2,156 sqft
Total Baths 
2
Full Baths 
2
Partial Baths 
N/A
Lot Size 
0.132 Acres
Year Built 
2006
MLS® Number 
21253607
Status 
Active Under Contract
Property Tax 
$7,038
HOA/Condo/Coop Fees 
$250 Semi-Annually
Sq Ft Source 
N/A
Friends & Family
Recent Activity
2 weeks agoListing updated with changes from the MLS®
2 weeks agoStatus changed to Active Under Contract
4 weeks agoListing first seen on site
General Features
Acres 
0.132
Attached Garage 
Yes
Foundation 
Slab
Garage 
Yes
Garage Spaces 
2
Levels 
One
Parking 
CoveredGarageGarage Door OpenerGarage Faces FrontAttached
Property Sub Type 
Single Family Residence
Sewer 
Public Sewer
Special Circumstances 
Standard
Water Source 
Public
Interior Features
Appliances 
DishwasherElectric RangeGas Water HeaterMicrowave
Cooling 
Ceiling Fan(s)Central Air
Fireplace 
Yes
Fireplace Features 
GasLiving Room
Fireplaces 
1
Flooring 
CarpetCeramic Tile
Heating 
Central
Interior 
Built-in FeaturesChandelierDouble VanityGranite CountersKitchen IslandOpen FloorplanPantryWalk-In Closet(s)Wired for Data
Laundry Features 
Washer Hookup
Bedroom 
Dimensions - 11 x 11Level - FirstFeatures - Ceiling Fan(s)
Dining Room 
Dimensions - 11 x 11Level - First
Kitchen 
Dimensions - 16 x 16Level - FirstFeatures - Kitchen Island
Living Room 
Dimensions - 19 x 16Level - FirstFeatures - Ceiling Fan(s)
Master Bedroom 
Dimensions - 15 x 13Level - FirstFeatures - Walk-In Closet(s)
Save
Ask
Tour
Hide
Share
Exterior Features
Patio And Porch 
Covered
Roof 
Composition
Community Features
Association Dues 
250
Community Features 
Pool
Financing Terms Available 
CashConventionalFHAVA Loan
HOA Fee Frequency 
Semi-Annually
School District 
Eagle MT-Saginaw ISD
Schools
School District
Eagle MT-Saginaw ISD
Elementary School
Greenfield
Middle School
Ed Willkie
High School
Chisholm Trail
Listing courtesy of Dawn Lawrence of eXp Realty LLC [email protected]


© 2020 North Texas Real Estate Information Systems. All rights reserved. Information is deemed reliable but is not guaranteed accurate by the MLS or NTREIS. The information being provided is for the consumer's personal, non-commercial use, and may not be reproduced, redistributed, or used for any purpose other than to identify prospective properties consumers may be interested in purchasing.
Last checked: 2026-05-29 03:46 PM CDT

Neighborhood & Commute
Source: Walkscore
Disclosure: Community information and market data powered by Constellation Data Labs. Information is deemed reliable but not guaranteed.
Save
Ask
Tour
Hide
Share