Save
Ask
Tour
Hide
Share
$399,000
29 Days On Site

2810 Hammond Drive
Grand Prairie, TX 75052

Single Family Residence|Pending
4
Beds
3
Total Baths
2
Full Baths
1
Partial Bath
2,892
SqFt
$138
/SqFt
1998
Built
Subdivision:
Sheffield Village Ph 10
County:
Tarrant
2810 Hammond Drive2810 Hammond Drive2810 Hammond Drive2810 Hammond Drive
Save
Ask
Tour
Hide
Share

Mortgage Calculator

Monthly Payment (Est.)

$1,820
Calculator powered by Showcase IDX, a Constellation1 Company. Copyright ©2026 Information is deemed reliable but not guaranteed.

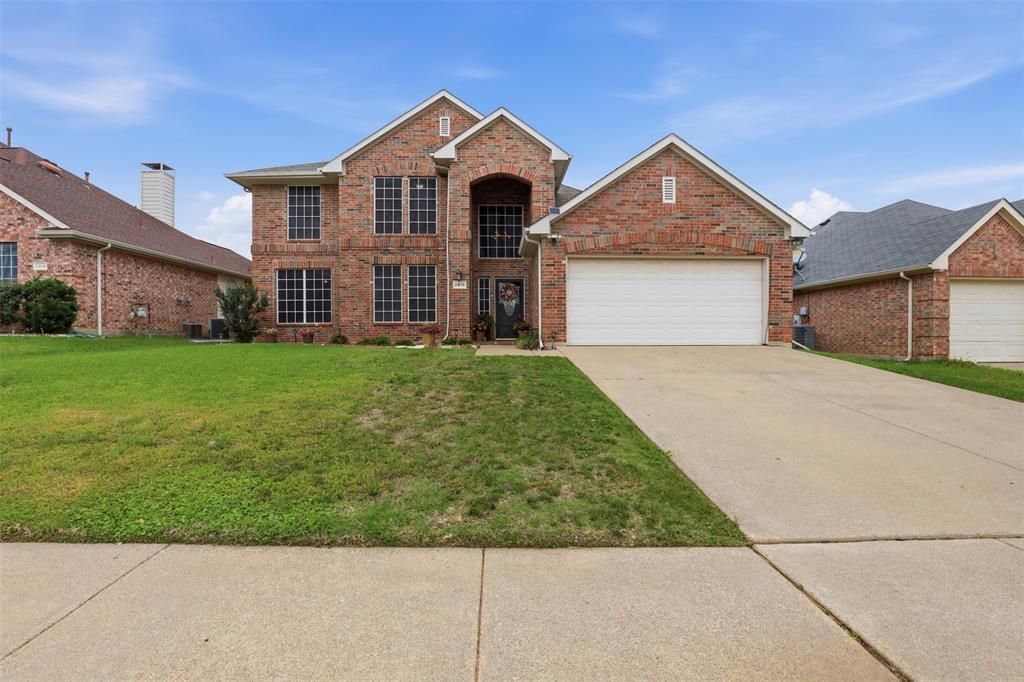
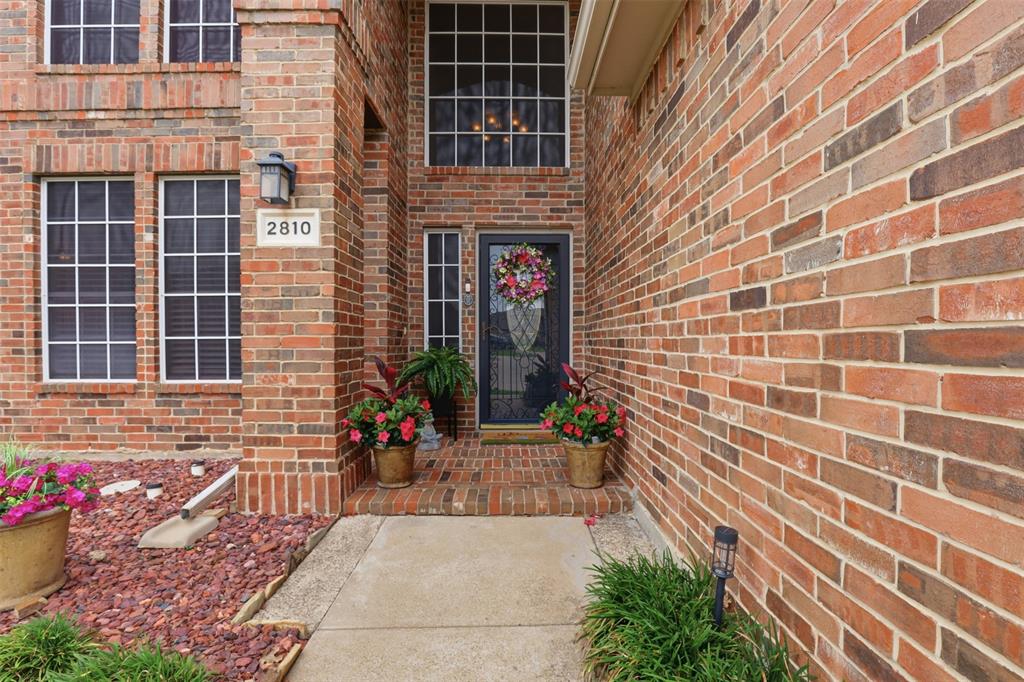
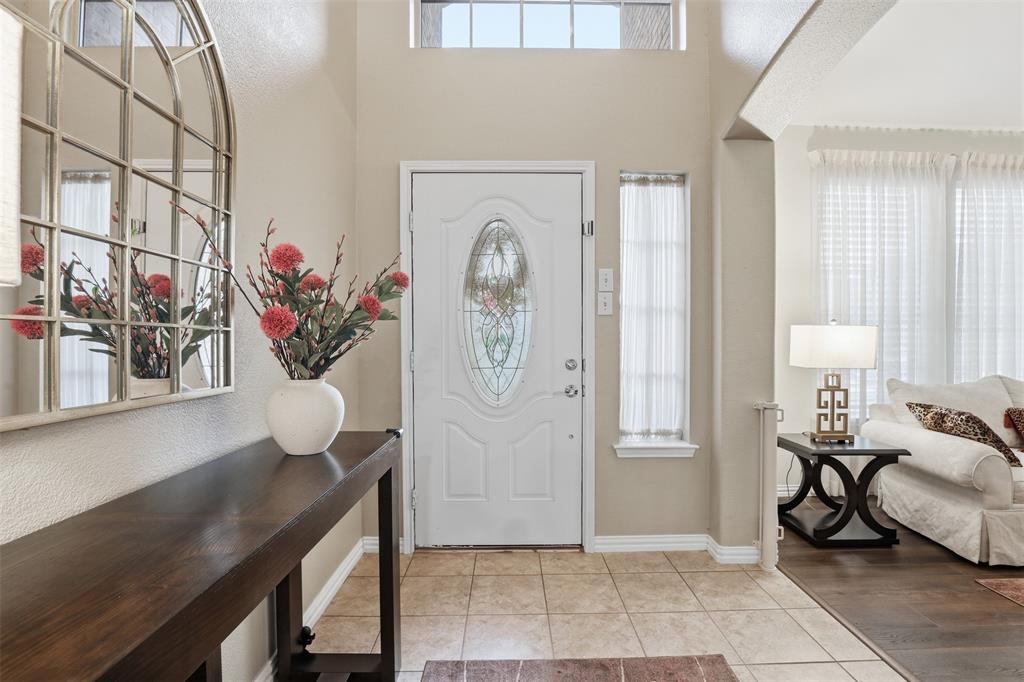
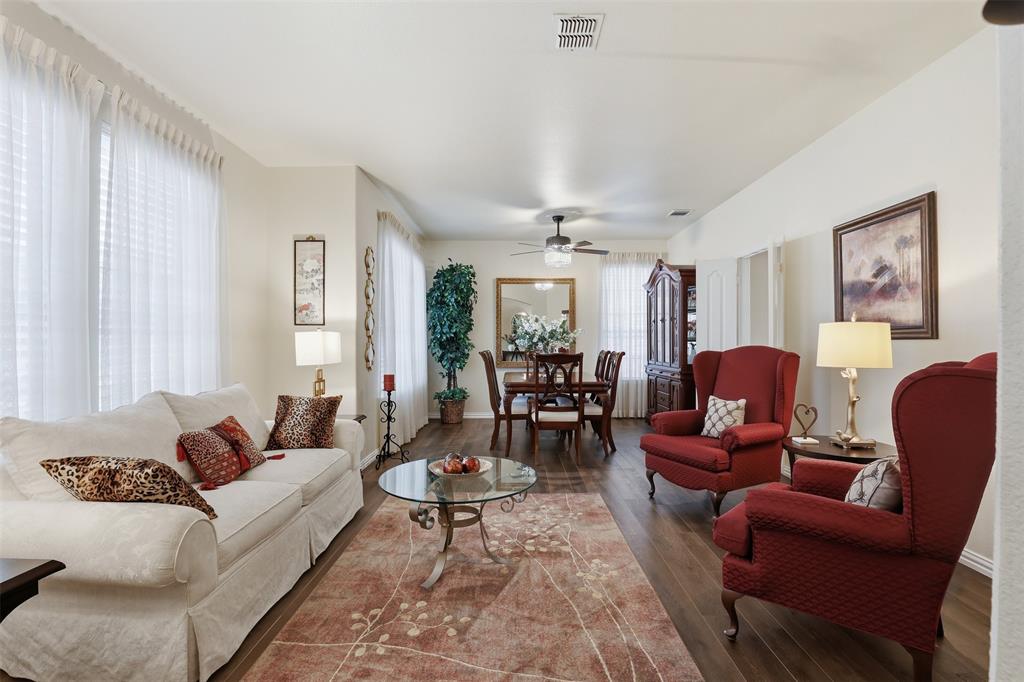
Just listed in the heart of Grand Prairie — 2810 Hammond Drive brings together thoughtful updates, functional space, and a layout designed for everyday living and entertaining. This single-owner home offers 2,892 square feet of beautifully maintained living space with 4 bedrooms and 2.5 bathrooms. From the moment you step inside, you’ll notice the updates, luxury vinyl plank (LVP) flooring that carries throughout the downstairs, updated staircase & railing, downstairs baseboards, that give the home a clean, modern finish. The main living area features recessed lighting (installed 2025) that brightens the space beautifully, flowing into a kitchen equipped with granite countertops, built-in stainless-steel appliances, gas cook-top, and plenty of room for gathering. The formal dining room offers an elevated space for hosting, while the breakfast room provides a more casual everyday option. One of the standout features of this home is its multiple living areas — three total — giving you flexibility for entertaining, relaxing, or creating separate zones for work and play. Upstairs, a dedicated game room adds even more versatility to the floor plan. Major updates bring peace of mind, including a brand level 4, hail resistant roof May-2026, all new carpet upstairs, water heater (2024), newer HVAC while outside, a covered patio extends your living space and creates the perfect setting for outdoor dining or quiet evenings at home. With its combination of space, updates, and intentional design, this Grand Prairie home is ready for its next owner to move right in and make it their own.

Save
Ask
Tour
Hide
Share
Listing Snapshot
Price 
$399,000
Days On Site 
29 Days
Bedrooms 
4
Inside Area (SqFt) 
2,892 sqft
Total Baths 
3
Full Baths 
2
Partial Baths 
1
Lot Size 
0.165 Acres
Year Built 
1998
MLS® Number 
21253716
Status 
Pending
Property Tax 
$9,547
HOA/Condo/Coop Fees 
N/A
Sq Ft Source 
N/A
Friends & Family
Recent Activity
3 weeks agoListing updated with changes from the MLS®
3 weeks agoStatus changed to Pending
4 weeks agoListing first seen on site
General Features
Acres 
0.165
Attached Garage 
Yes
Foundation 
Slab
Garage 
Yes
Garage Spaces 
2
Levels 
Two
Parking 
ConcreteDirect AccessDrivewayGarage Door OpenerGarage Faces FrontInside EntranceLightedPrivateAttached
Property Sub Type 
Single Family Residence
Security 
Carbon Monoxide Detector(s)Smoke Detector(s)
Sewer 
Public Sewer
Special Circumstances 
Standard
Style 
Traditional
Utilities 
Electricity Connected
Water Source 
Public
Interior Features
Appliances 
DishwasherDisposalGas Water Heater
Cooling 
Attic FanCeiling Fan(s)Central AirElectric
Fireplace 
Yes
Fireplace Features 
Gas StarterLiving RoomGas Log
Fireplaces 
1
Flooring 
CarpetTileVinyl
Heating 
CentralElectricFireplace(s)
Interior 
Built-in FeaturesChandelierEat-in KitchenGranite CountersKitchen IslandOpen FloorplanWalk-In Closet(s)High Speed Internet
Laundry Features 
Electric Dryer Hookup
Window Features 
Window Coverings
Bath-Full 
Dimensions - 10 x 6Level - Second
Bath-Half 
Dimensions - 4 x 6Level - First
Bedroom 
Dimensions - 12 x 15Level - SecondFeatures - Ceiling Fan(s), Walk-In Closet(s)
Breakfast Room 
Dimensions - 15 x 9Level - First
Dining Room 
Dimensions - 11 x 12Level - FirstFeatures - Ceiling Fan(s)
Family Room 
Dimensions - 12 x 15Level - FirstFeatures - Ceiling Fan(s)
Kitchen 
Dimensions - 15 x 15Level - FirstFeatures - Eat-in Kitchen, Kitchen Island, Pantry
Laundry 
Dimensions - 6 x 12Level - First
Living Room 
Dimensions - 18 x 16Level - FirstFeatures - Ceiling Fan(s)
Master Bathroom 
Dimensions - 12 x 9Level - First
Master Bedroom 
Dimensions - 16 x 16Level - FirstFeatures - Ceiling Fan(s), Walk-In Closet(s)
Save
Ask
Tour
Hide
Share
Exterior Features
Construction Details 
Brick
Exterior 
Rain GuttersPrivate EntrancePrivate Yard
Fencing 
Back YardElectric
Lot Features 
Few TreesInterior LotLandscapedLevelSubdivided
Patio And Porch 
CoveredFront PorchPatio
Roof 
Composition
Windows/Doors 
Window Coverings
Community Features
Financing Terms Available 
1031 ExchangeAll Inclusive Trust DeedAssumableCashConventionalFHAVA Loan
School District 
Arlington ISD
Schools
School District
Arlington ISD
Elementary School
West
Middle School
Barnett
High School
Bowie
Listing courtesy of Stefany Nau of Briggs Freeman Sotheby's Int'l [email protected]


© 2020 North Texas Real Estate Information Systems. All rights reserved. Information is deemed reliable but is not guaranteed accurate by the MLS or NTREIS. The information being provided is for the consumer's personal, non-commercial use, and may not be reproduced, redistributed, or used for any purpose other than to identify prospective properties consumers may be interested in purchasing.
Last checked: 2026-05-29 08:37 PM CDT

Neighborhood & Commute
Source: Walkscore
Disclosure: Community information and market data powered by Constellation Data Labs. Information is deemed reliable but not guaranteed.
Save
Ask
Tour
Hide
Share