


1011 Fleetwood Cove DriveGrand Prairie, TX 75052
Mortgage Calculator
Monthly Payment (Est.)
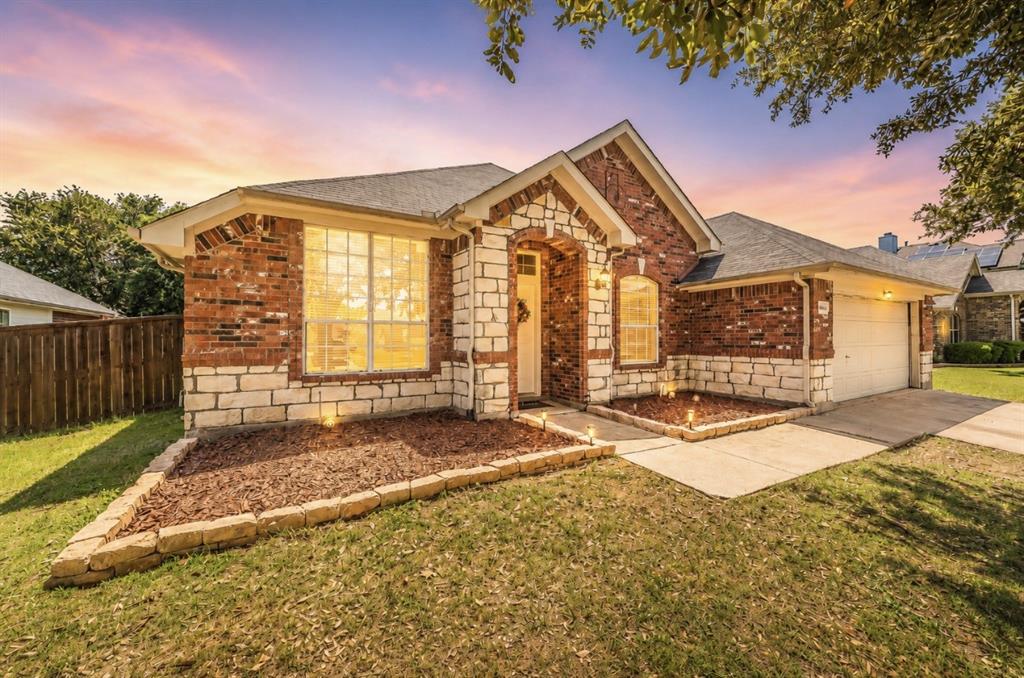
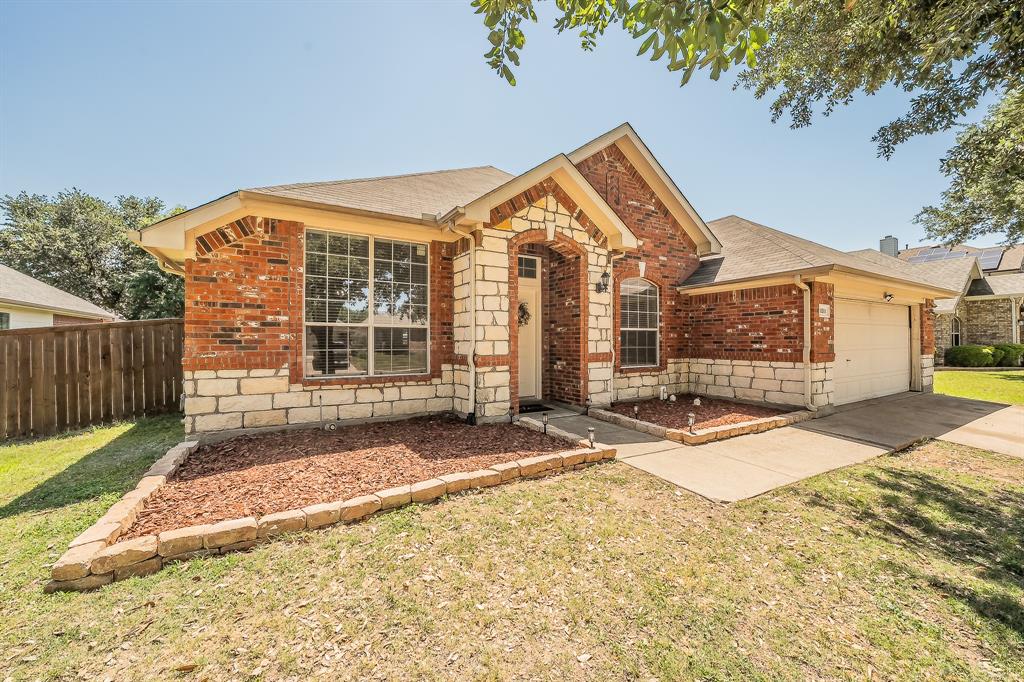
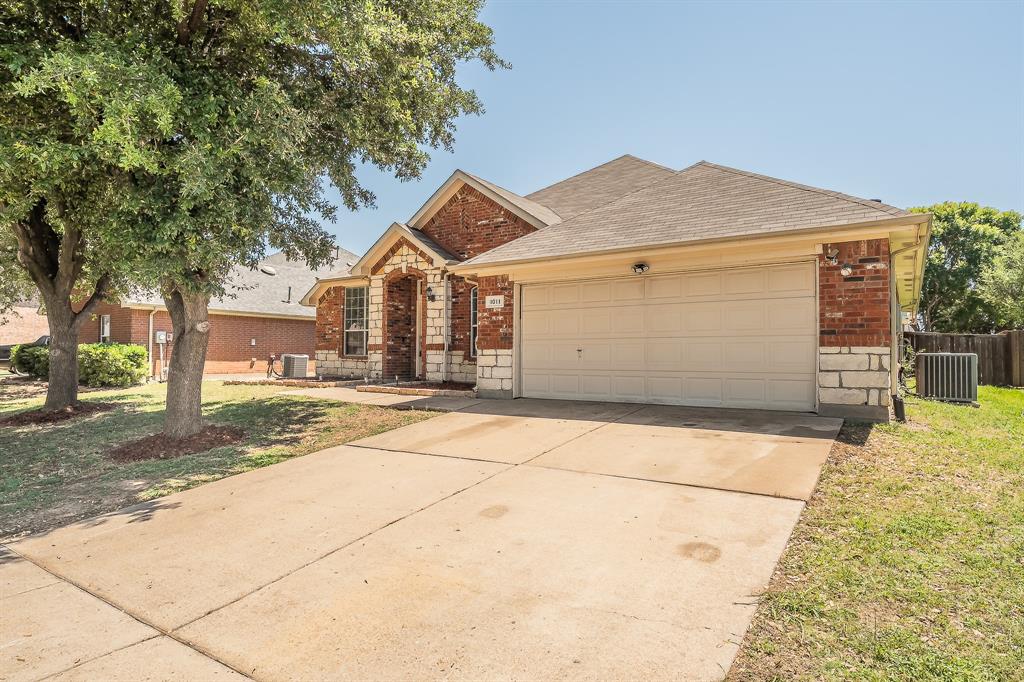
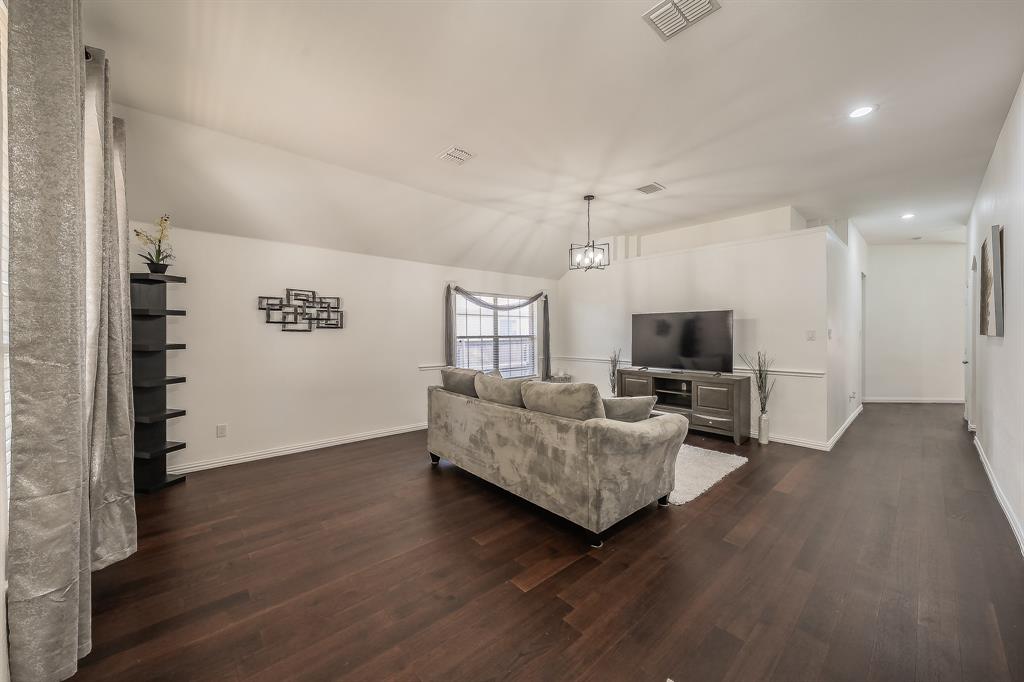
$1,756Welcome to 1011 Fleetwood Cove in Grand Prairie, where comfort, style, and convenience come together in a peaceful neighborhood setting. This beautifully maintained and updated 4-bedroom home features a bright, open-concept layout designed for both everyday living and effortless entertaining. The spacious living areas seamlessly connect to the dining space and well-appointed kitchen, creating the perfect gathering place for family and friends. The kitchen offers abundant cabinetry, generous counter space, a spacious walk in pantry, and gas Stove top making meal prep and hosting both functional and enjoyable. The thoughtfully designed floor plan provides generously sized secondary bedrooms with flexibility for guests, a home office, or growing families, while the private primary suite serves as a relaxing retreat tucked away from the rest of the home. Step outside to an oversized backyard featuring an incredible covered patio space ideal for entertaining next to the pool, weekend barbecues, pets, or simply relaxing outdoors year-round. With room to personalize and expand, the backyard offers endless possibilities. Ideally located near major highways, shopping, dining, schools, parks, Joe Pool Lake, and entertainment, this home delivers the perfect balance of quiet neighborhood living and easy access to everything Grand Prairie has to offer.
| 7 hours ago | Listing updated with changes from the MLS® | |
| 12 hours ago | Price changed to $384,900 | |
| 2 weeks ago | Listing first seen on site |

© 2020 North Texas Real Estate Information Systems. All rights reserved. Information is deemed reliable but is not guaranteed accurate by the MLS or NTREIS. The information being provided is for the consumer's personal, non-commercial use, and may not be reproduced, redistributed, or used for any purpose other than to identify prospective properties consumers may be interested in purchasing.
Last checked: 2026-05-30 12:45 AM CDT
Did you know? You can invite friends and family to your search. They can join your search, rate and discuss listings with you.