


734 Tower Crest DriveDuncanville, TX 75116
Mortgage Calculator
Monthly Payment (Est.)
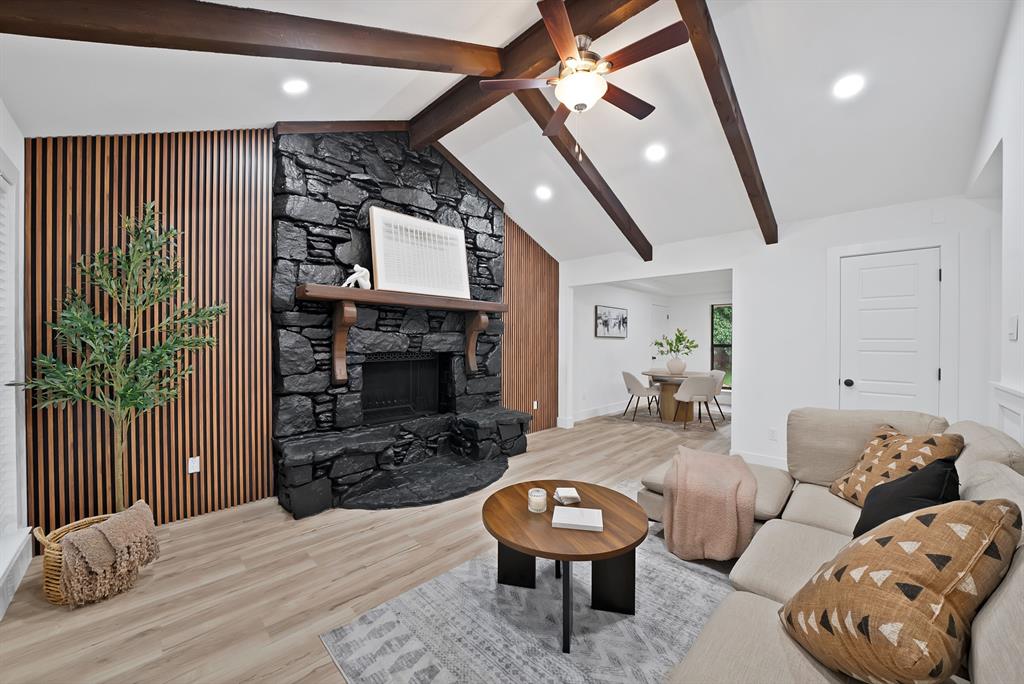
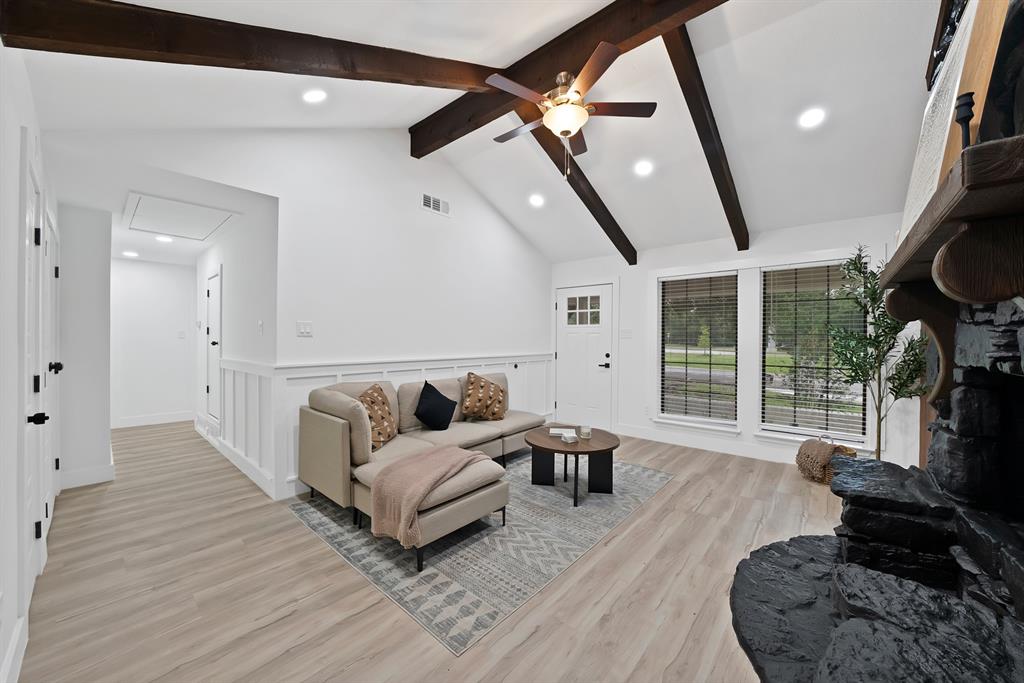
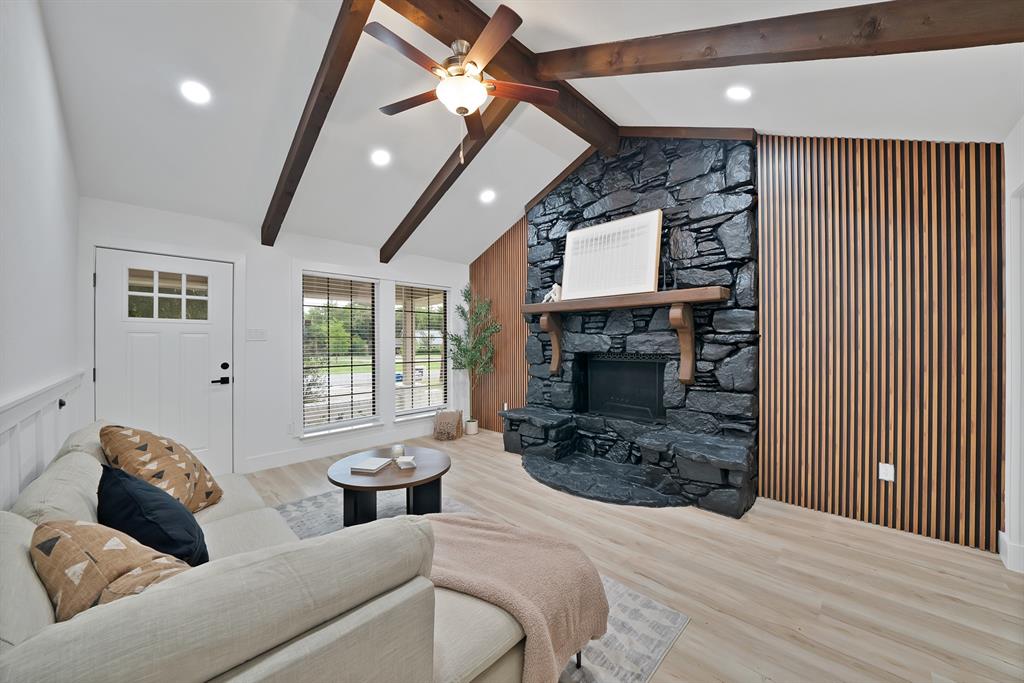
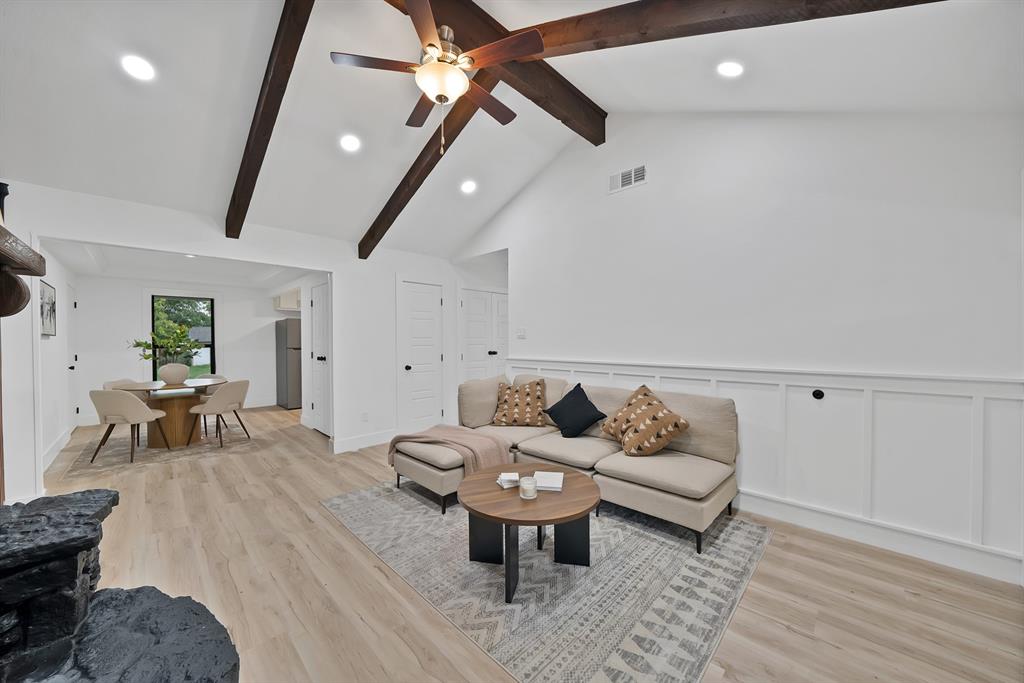
$1,460Beautifully remodeled single-story home located in an established Duncanville neighborhood. This property features 3 bedrooms, 2 bathrooms, plus a bonus room with a closet that can function as a 4th bedroom, office, or flex space. Approximately 1,643 square feet of living space on a generously sized lot. The spacious living area offers vaulted ceilings with exposed wood beams and a striking floor-to-ceiling stone fireplace, creating a warm and inviting focal point. Updated finishes throughout include modern flooring, fresh neutral paint, and contemporary lighting. The kitchen has been tastefully updated with shaker-style cabinetry, quartz countertops, subway tile backsplash, and upgraded hardware, along with a gas range and stainless steel appliances, providing both style and functionality. Both bathrooms have been updated with modern finishes. The primary suite includes a walk-in shower with glass enclosure, while the secondary bathroom offers a dual-sink vanity. Exterior features include fresh paint, mature trees providing shade, and a spacious backyard with room for outdoor entertaining or future improvements.Conveniently located with easy access to major highways, shopping, dining, and schools within Duncanville ISD. Buyer and buyer’s agent to verify all information, including square footage, room dimensions, and schools.
| 3 days ago | Listing updated with changes from the MLS® | |
| 4 days ago | Status changed to Pending | |
| 4 weeks ago | Listing first seen on site |

© 2020 North Texas Real Estate Information Systems. All rights reserved. Information is deemed reliable but is not guaranteed accurate by the MLS or NTREIS. The information being provided is for the consumer's personal, non-commercial use, and may not be reproduced, redistributed, or used for any purpose other than to identify prospective properties consumers may be interested in purchasing.
Last checked: 2026-05-29 10:34 PM CDT
Did you know? You can invite friends and family to your search. They can join your search, rate and discuss listings with you.