Save
Ask
Tour
Hide
Share
$1,185,000
11 Days On Site

3218 Sunrise Court
Granbury, TX 76048

For Sale|Single Family Residence|Active
3
Beds
2
Total Baths
2
Full Baths
2,575
SqFt
$460
/SqFt
1973
Built
Subdivision:
Sunrise Bay
County:
Hood
3218 Sunrise Court3218 Sunrise Court3218 Sunrise Court3218 Sunrise Court
Save
Ask
Tour
Hide
Share

Mortgage Calculator

Monthly Payment (Est.)

$5,406
Calculator powered by Showcase IDX, a Constellation1 Company. Copyright ©2026 Information is deemed reliable but not guaranteed.

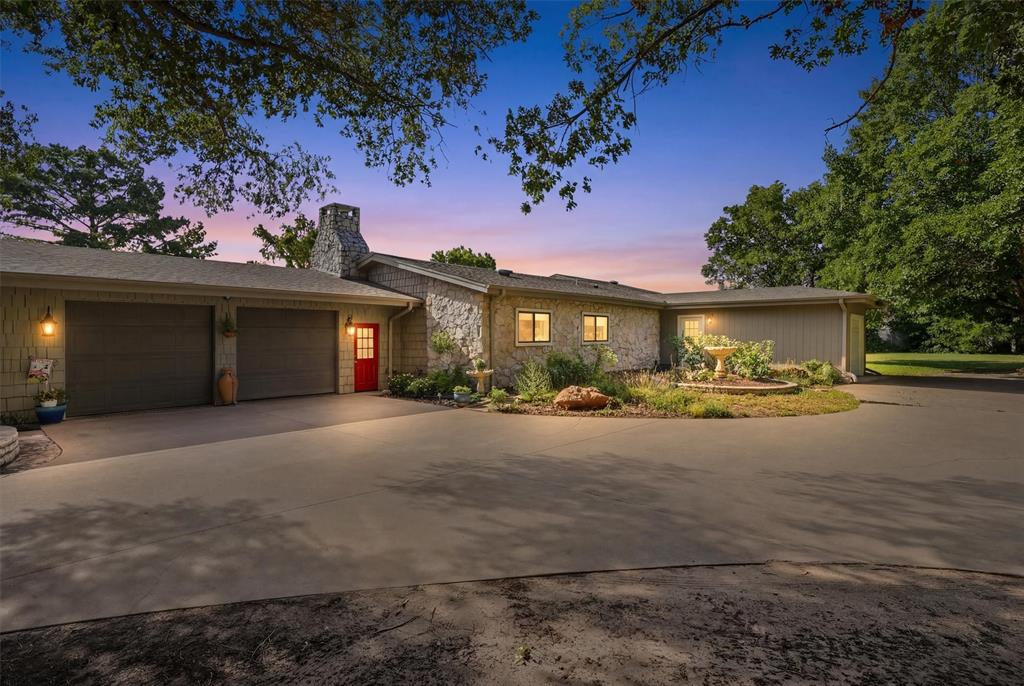
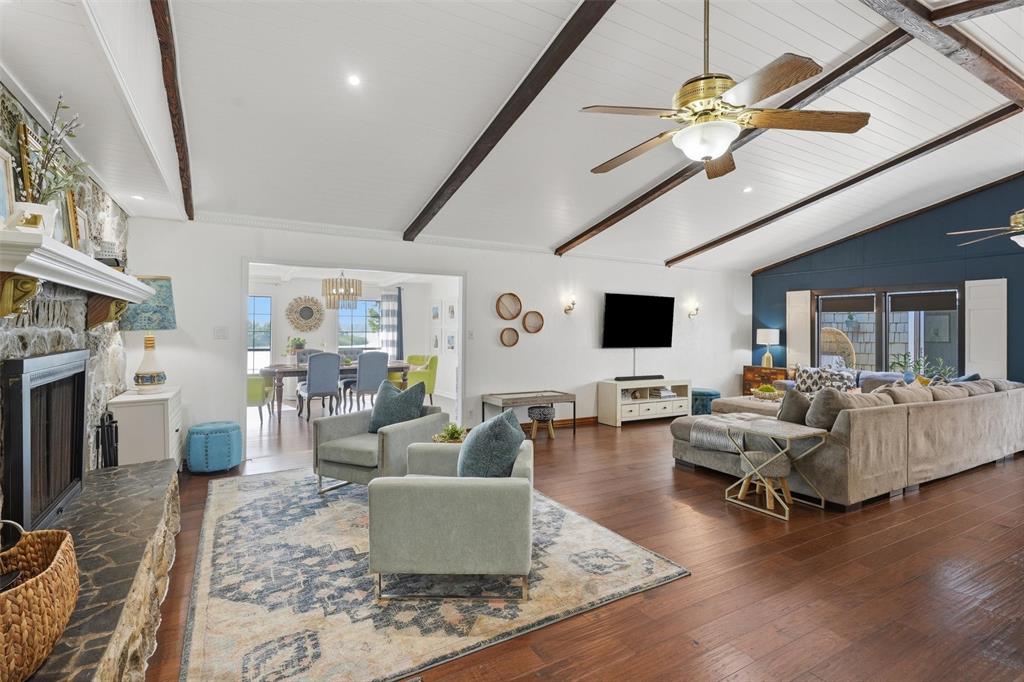
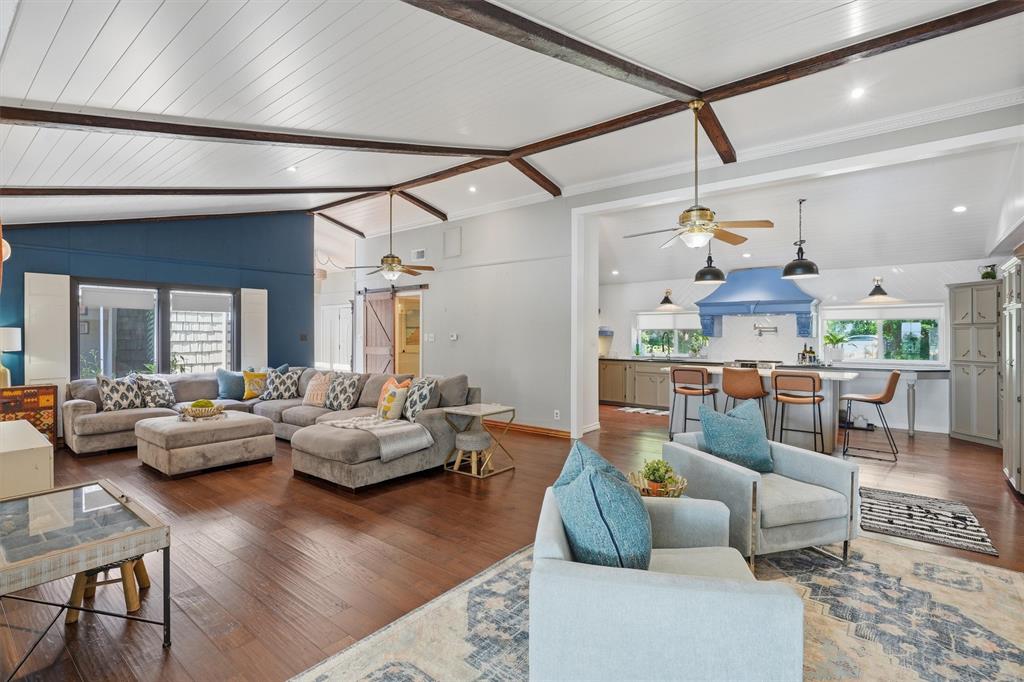
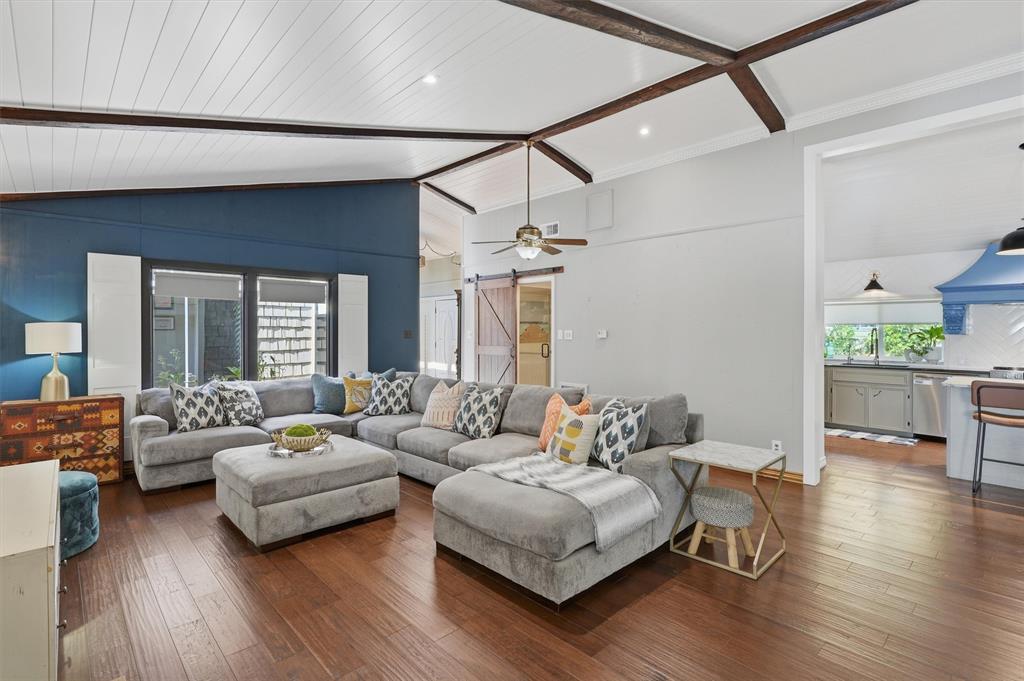
Welcome to your Lake Granbury retreat, enjoy the sunrise at this one of a kind property with almost 400' of water frontage, 1.57 acres lot (5 gated lots) featuring a rock retaining wall across the entire waterfront, a two story covered dock, a green house, and plenty of extra space for expansion or storage. Garage spaces 15x15 27x23 23x9 10x29 The property has been thoughtfully renovated, maintaining its charm, while also offering a move-in-ready experience. Step outside to enjoy mature trees, outdoor living spaces, and direct access to Lake Granbury for boating, fishing, kayaking, or simply relaxing by the water. A spacious 1,830sqft air conditioned workshop provides endless possibilities for hobbies, entertainment or projects, while ample parking easily accommodates guests, recreational vehicles, or boats. Tucked away on the quiet cul-de-sac of Sunrise Bay, yet only minutes from Granbury's charming Historic Square. This home must be seen in person to be appreciate it. It would make a amazing forever home, VRBO or Airbnb. No flood insurance necessary. No water bill (shared well) Outside City limits Schedule a viewing time today!

Save
Ask
Tour
Hide
Share
Listing Snapshot
Price 
$1,185,000
Days On Site 
11 Days
Bedrooms 
3
Inside Area (SqFt) 
2,575 sqft
Total Baths 
2
Full Baths 
2
Partial Baths 
N/A
Lot Size 
1.57 Acres
Year Built 
1973
MLS® Number 
21258838
Status 
Active
Property Tax 
$9,548
HOA/Condo/Coop Fees 
N/A
Sq Ft Source 
N/A
Friends & Family
Recent Activity
6 days agoListing updated with changes from the MLS®
2 weeks agoListing first seen on site
General Features
Acres 
1.57
Attached Garage 
Yes
Carport 
2
Foundation 
Pillar/Post/Pier
Garage 
Yes
Garage Spaces 
5
Levels 
One
Parking 
Additional ParkingCarportCircular DrivewayConcreteConverted GarageCoveredDirect AccessDrive ThroughDrivewayElectric GateGarage Door OpenerGarage Faces FrontInside EntranceKitchen LevelLightedOversizedPrivateWorkshop in GarageBoatAttached

Property Sub Type 
Single Family Residence
Security 
Carbon Monoxide Detector(s)Fire AlarmSmoke Detector(s)
Sewer 
Septic Tank
Special Circumstances 
Standard
Style 
PrairieRanch
Utilities 
Electricity AvailableSee Remarks
Water Source 
Well
Interior Features
Appliances 
Water PurifierDishwasherDisposalDryerElectric CooktopElectric OvenElectric Water HeaterMicrowaveRefrigeratorVented Exhaust FanWasherWater Softener
Cooling 
Ceiling Fan(s)Central AirElectricRoof Turbine(s)
Fireplace 
Yes
Fireplace Features 
Blower FanFamily RoomLiving RoomMasonryStoneWood Burning Stove
Fireplaces 
1
Flooring 
ConcreteHardwoodTile
Heating 
Exhaust FanCentralElectricFireplace(s)
Interior 
Eat-in KitchenGranite CountersKitchen IslandOpen FloorplanPantryVaulted Ceiling(s)Walk-In Closet(s)High Speed Internet
Laundry Features 
Electric Dryer HookupIn GarageWasher Hookup
Bedroom 
Dimensions - 15 x 15Level - FirstFeatures - Ceiling Fan(s)
Bonus Room 
Dimensions - 9 x 5Level - First
Dining Room 
Dimensions - 31 x 18Level - First
Kitchen 
Dimensions - 23 x 1Level - FirstFeatures - Breakfast Bar, Eat-in Kitchen, Kitchen Island, Pantry
Living Room 
Dimensions - 31 x 18Level - FirstFeatures - Ceiling Fan(s)
Master Bedroom 
Dimensions - 19 x 15Level - FirstFeatures - Ceiling Fan(s)
Save
Ask
Tour
Hide
Share
Exterior Features
Construction Details 
StoneWood SidingCedarStone Veneer
Exterior 
BalconyBoat SlipCourtyardDockRain GuttersLightingPrivate EntrancePrivate Yard
Fencing 
PrivacyWrought IronStone
Lot Features 
Cul-De-SacLevelMany TreesWaterfront
Other Structures 
Garage(s)GazeboGreenhousePacking ShedResidenceSecond GarageOtherWorkshop
Patio And Porch 
Rear Porch
Roof 
MetalShingle
View 
Water
Waterfront 
Yes
Waterfront Features 
Lake PrivilegesLake Front
Waterview 
Water
Community Features
Community Features 
FishingLake
Financing Terms Available 
CashConventionalFHAVA Loan
School District 
Granbury ISD
Schools
School District
Granbury ISD
Elementary School
Nettie Baccus
Middle School
Granbury
High School
Granbury
Listing courtesy of Terri Garner of Legacy Luxury Group, LLC [email protected]


© 2020 North Texas Real Estate Information Systems. All rights reserved. Information is deemed reliable but is not guaranteed accurate by the MLS or NTREIS. The information being provided is for the consumer's personal, non-commercial use, and may not be reproduced, redistributed, or used for any purpose other than to identify prospective properties consumers may be interested in purchasing.
Last checked: 2026-07-14 06:38 PM CDT

Neighborhood & Commute
Source: Walkscore
Disclosure: Community information and market data powered by Constellation Data Labs. Information is deemed reliable but not guaranteed.
Save
Ask
Tour
Hide
Share