Save
Ask
Tour
Hide
Share
$299,750
24 Days On Site

327 Harman Street
Duncanville, TX 75116

For Sale|Single Family Residence|Active
3
Beds
2
Total Baths
2
Full Baths
1,681
SqFt
$178
/SqFt
1961
Built
Subdivision:
West Park Estates
County:
Dallas
327 Harman Street327 Harman Street327 Harman Street327 Harman Street
Save
Ask
Tour
Hide
Share

Mortgage Calculator

Monthly Payment (Est.)

$1,368
Calculator powered by Showcase IDX, a Constellation1 Company. Copyright ©2026 Information is deemed reliable but not guaranteed.

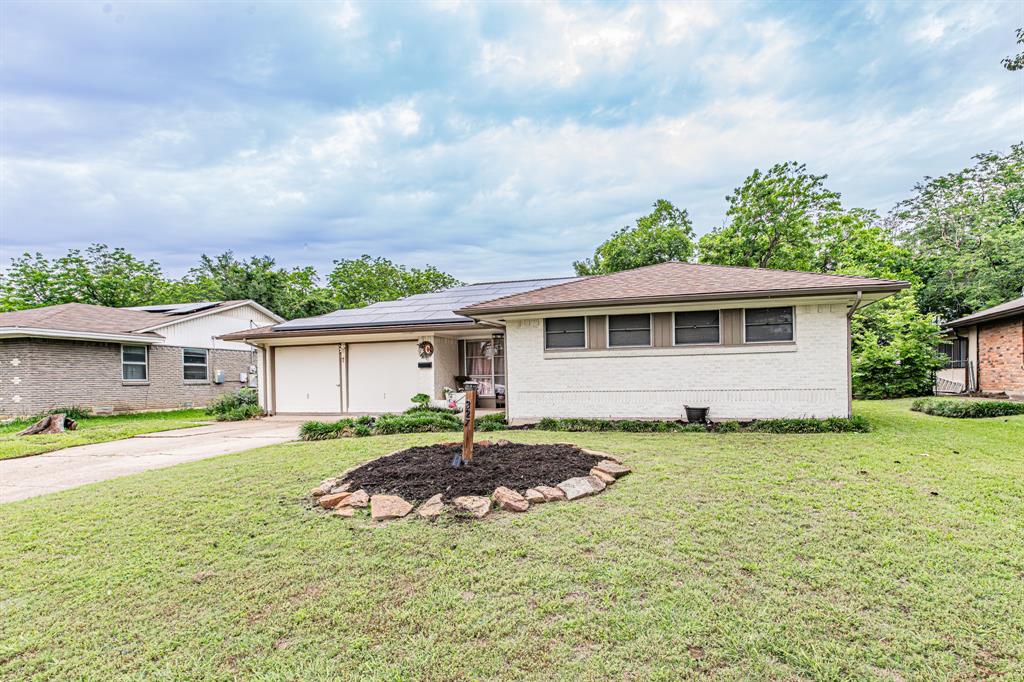
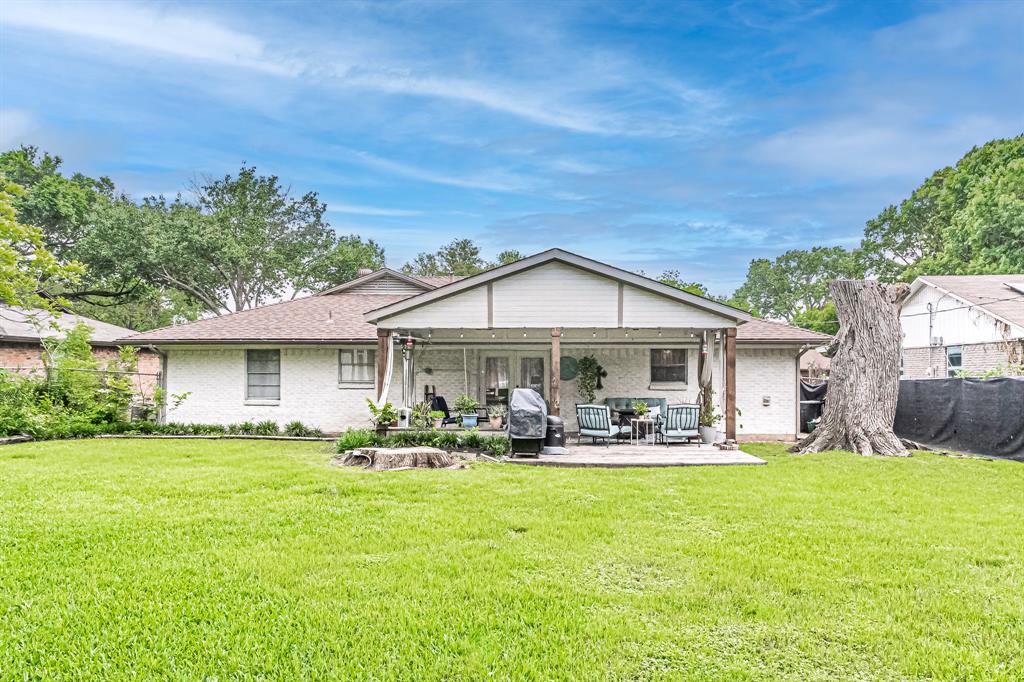
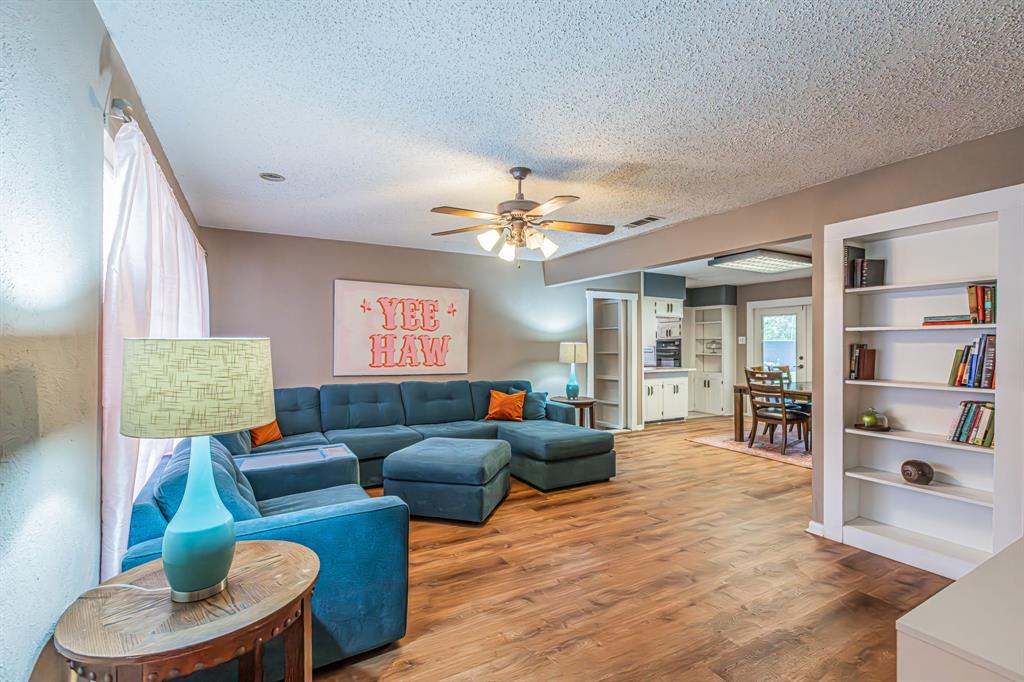
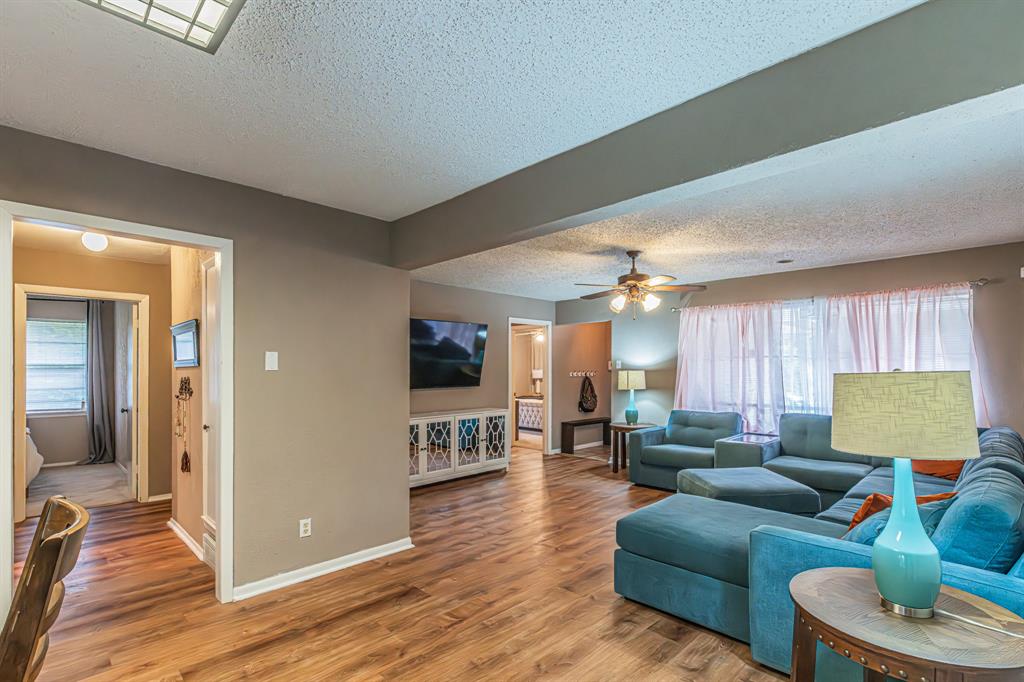
Seller offering $10,000 in seller concessions! This house is cute, cute, cute and move in ready! 3bed, 2bath home with tons of charm and thoughtful updates throughout. As you walk in, you are welcomed into the cozy living room that flows seamlessly into the dining area, creating a great layout for everyday living and entertaining. The kitchen features white cabinets, a breakfast bar overlooking the dining room, gas cooktop, microwave, dishwasher, and even a trash compactor. Just off the kitchen is the spacious utility room with built-in shelving and extra pantry space, plus a fun hidden surprise! One of the shelves opens as a secret door leading into the game room, that was once the garage, adding so much character to the home and plenty of ways to make it your own. The two secondary bedrooms offer ceiling fans and good sized closets and share the updated hall bath. The primary suite is filled with natural light and includes its own ensuite bath for added convenience. Recent updates include wood look flooring throughout the main living areas, updated mirrors, paint, lighting, ceiling fans, and refreshed bathrooms, while the bedrooms feature cozy carpet and the bathrooms have tile flooring. The backyard is truly the highlight of the home! Enjoy relaxing under the covered patio with plenty of room for entertaining on cool summer nights. The large yard still offers space to expand, personalize, or create the perfect setup for pets and outdoor activities. The backyard also includes a chain-link fence and storage shed. This home is full of personality, charm, and functionality!

Save
Ask
Tour
Hide
Share
Listing Snapshot
Price 
$299,750
Days On Site 
24 Days
Bedrooms 
3
Inside Area (SqFt) 
1,681 sqft
Total Baths 
2
Full Baths 
2
Partial Baths 
N/A
Lot Size 
0.22 Acres
Year Built 
1961
MLS® Number 
21259467
Status 
Active
Property Tax 
$6,175
HOA/Condo/Coop Fees 
N/A
Sq Ft Source 
N/A
Friends & Family
Recent Activity
yesterdayListing updated with changes from the MLS®
6 days agoPrice changed to $299,750
2 weeks agoStatus changed to Active
4 weeks agoListing first seen on site
General Features
Acres 
0.22
Foundation 
Slab
Levels 
One
Parking 
Converted Garage
Property Sub Type 
Single Family Residence
Security 
Smoke Detector(s)
Sewer 
Public Sewer
Special Circumstances 
Standard
Utilities 
Cable Available
Water Source 
Public
Interior Features
Appliances 
Trash CompactorDishwasherElectric OvenGas CooktopMicrowave
Cooling 
Ceiling Fan(s)Central AirElectric
Flooring 
CarpetLaminateTileVinyl
Heating 
CentralNatural Gas
Interior 
Built-in FeaturesHigh Speed Internet
Laundry Features 
Gas Dryer HookupIn KitchenWasher Hookup
Window Features 
Window Coverings
Bath-Full 
Dimensions - 0 x 0Level - First
Bedroom 
Dimensions - 0 x 0Level - FirstFeatures - Ceiling Fan(s)
Dining Room 
Dimensions - 0 x 0Level - First
Game Room 
Dimensions - 0 x 0Level - FirstFeatures - Ceiling Fan(s), Other
Kitchen 
Dimensions - 0 x 0Level - FirstFeatures - Breakfast Bar, Pantry
Living Room 
Dimensions - 0 x 0Level - FirstFeatures - Ceiling Fan(s)
Master Bathroom 
Dimensions - 0 x 0Level - First
Master Bedroom 
Dimensions - 0 x 0Level - FirstFeatures - Ceiling Fan(s)
Utility Room 
Dimensions - 0 x 0Level - First
Save
Ask
Tour
Hide
Share
Exterior Features
Exterior 
Rain GuttersStorage
Fencing 
Chain Link
Lot Features 
ClearedInterior Lot
Other Structures 
Shed(s)Storage
Patio And Porch 
CoveredFront PorchPatio
Roof 
Composition
Windows/Doors 
Window Coverings
Community Features
Financing Terms Available 
CashConventionalFHAVA Loan
School District 
Duncanville ISD
Schools
School District
Duncanville ISD
Elementary School
Hastings
Middle School
Byrd
High School
Duncanville
Listing courtesy of Eric Torres of TDT Realtors [email protected]


© 2020 North Texas Real Estate Information Systems. All rights reserved. Information is deemed reliable but is not guaranteed accurate by the MLS or NTREIS. The information being provided is for the consumer's personal, non-commercial use, and may not be reproduced, redistributed, or used for any purpose other than to identify prospective properties consumers may be interested in purchasing.
Last checked: 2026-05-29 11:47 PM CDT

Neighborhood & Commute
Source: Walkscore
Disclosure: Community information and market data powered by Constellation Data Labs. Information is deemed reliable but not guaranteed.
Save
Ask
Tour
Hide
Share