Save
Ask
Tour
Hide
Share
$315,000
24 Days On Site

347 Merribrook Trail
Duncanville, TX 75116

For Sale|Single Family Residence|Active
4
Beds
2
Total Baths
2
Full Baths
1,500
SqFt
$210
/SqFt
1972
Built
Subdivision:
Merribrook Park 04
County:
Dallas
347 Merribrook Trail347 Merribrook Trail347 Merribrook Trail347 Merribrook Trail
Save
Ask
Tour
Hide
Share

Mortgage Calculator

Monthly Payment (Est.)

$1,437
Calculator powered by Showcase IDX, a Constellation1 Company. Copyright ©2026 Information is deemed reliable but not guaranteed.

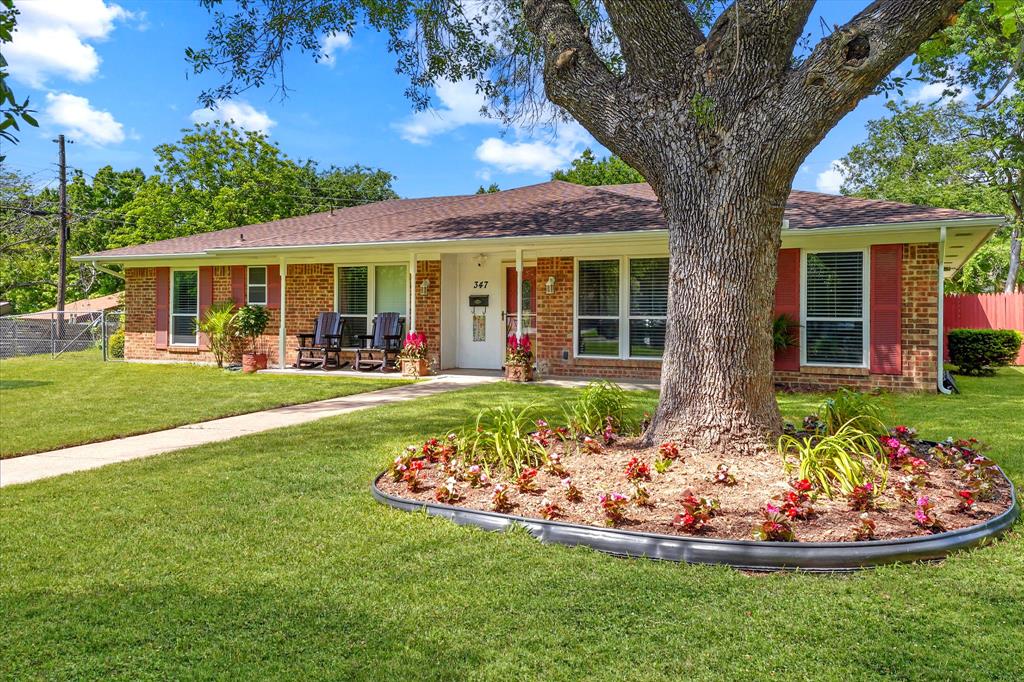
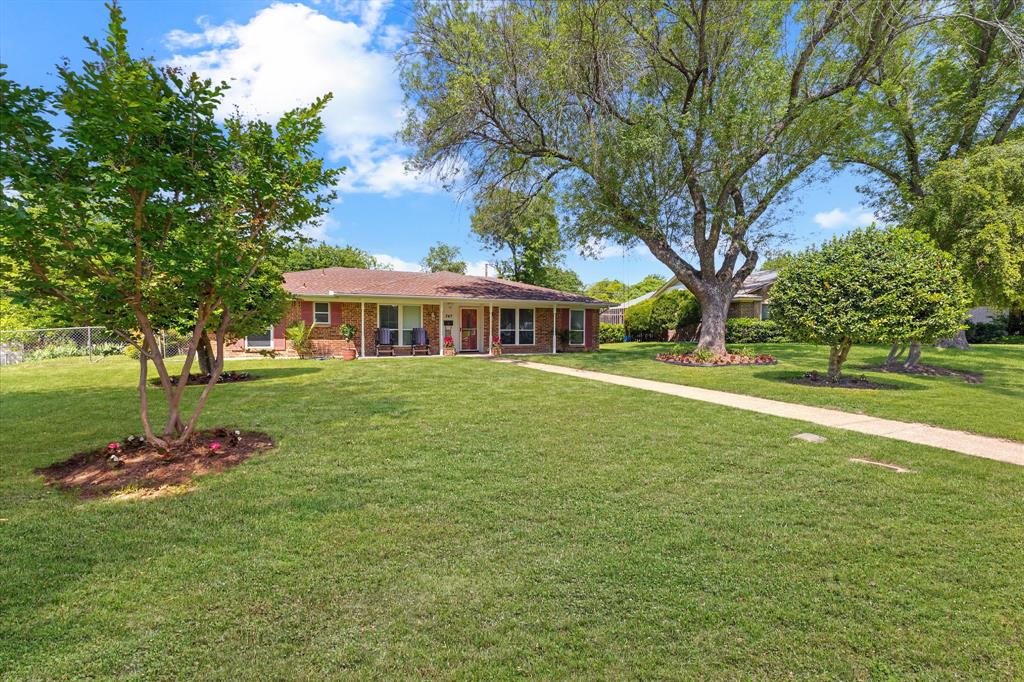
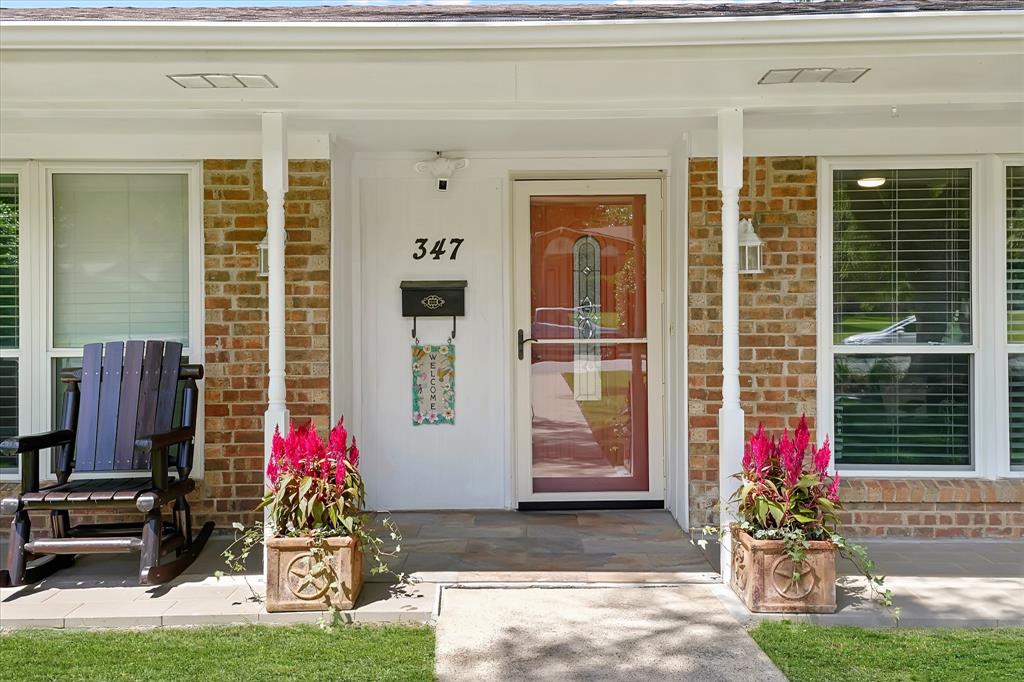
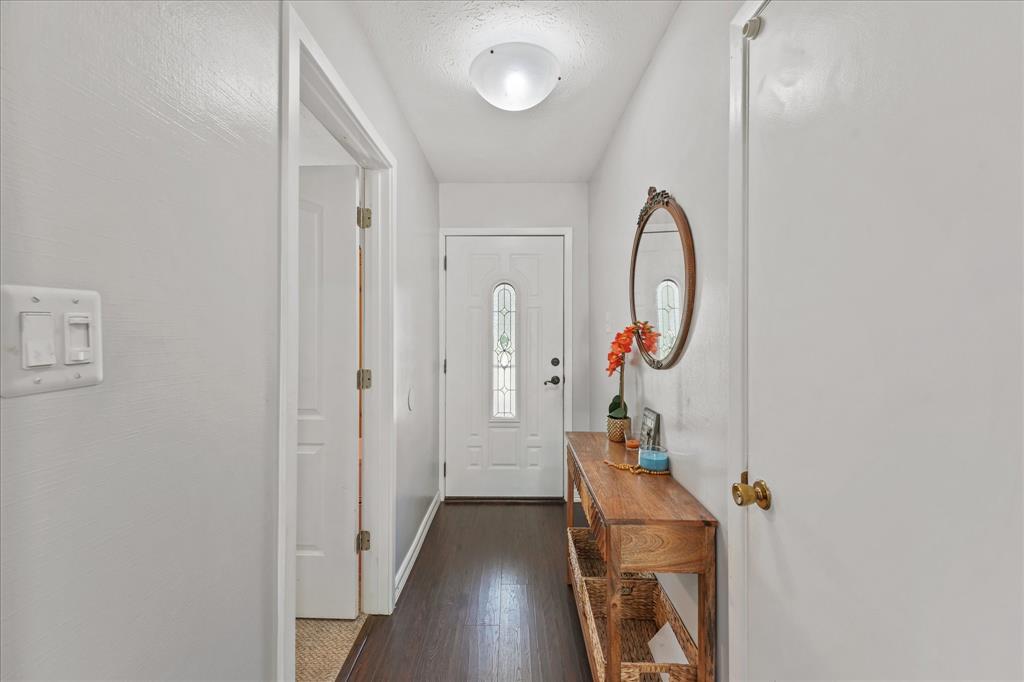
This SHOW STOPPER has everything you need! Gorgeously maintained 4 bedroom, 2 bathroom home with lovely curb appeal in highly desirable neighborhood. Floorplan features a beautiful entrance and open concept living perfect for entertaining and everyday living. Kitchen boasts quartz countertop, back-splash, plenty of new white cabinets, large pantry and welcoming serving bar that connects the sophisticated dinning room and comfortable living room highlighted by a floor to ceiling fireplace and a glass sliding door with patio views. Great size bedrooms all with walk-in closets. Nice size backyard with patio perfect for bbq-ing and pets. This home is convenient to schools, shopping centers, and major freeways.

Save
Ask
Tour
Hide
Share
Listing Snapshot
Price 
$315,000
Days On Site 
24 Days
Bedrooms 
4
Inside Area (SqFt) 
1,500 sqft
Total Baths 
2
Full Baths 
2
Partial Baths 
N/A
Lot Size 
0.244 Acres
Year Built 
1972
MLS® Number 
21260883
Status 
Active
Property Tax 
$6,820
HOA/Condo/Coop Fees 
N/A
Sq Ft Source 
N/A
Friends & Family
Recent Activity
5 days agoListing updated with changes from the MLS®
3 weeks agoListing first seen on site
General Features
Acres 
0.244
Attached Garage 
Yes
Foundation 
Slab
Garage 
Yes
Garage Spaces 
2
Levels 
One
Parking 
Alley AccessCoveredDrivewayGarageGarage Faces RearOn StreetAttached
Property Sub Type 
Single Family Residence
Sewer 
Public Sewer
Special Circumstances 
Standard
Style 
Traditional
Water Source 
Public
Interior Features
Appliances 
DishwasherDisposalGas Range
Cooling 
Central Air
Fireplace 
Yes
Fireplace Features 
DecorativeFamily RoomGasLiving Room
Fireplaces 
1
Flooring 
CarpetCeramic TileWood
Heating 
Central
Interior 
Eat-in KitchenGranite CountersOpen FloorplanPantryWalk-In Closet(s)High Speed Internet
Laundry Features 
Electric Dryer HookupIn Garage
Save
Ask
Tour
Hide
Share
Exterior Features
Construction Details 
Brick
Fencing 
Chain LinkFenced
Lot Features 
ClearedCorner LotLandscaped
Patio And Porch 
Front Porch
Roof 
Composition
Community Features
Financing Terms Available 
CashConventionalFHAVA Loan
School District 
Duncanville ISD
Schools
School District
Duncanville ISD
Elementary School
Hastings
Middle School
Byrd
High School
Duncanville
Listing courtesy of Aglae Gonzalez of Keller Williams Realty-FM [email protected]


© 2020 North Texas Real Estate Information Systems. All rights reserved. Information is deemed reliable but is not guaranteed accurate by the MLS or NTREIS. The information being provided is for the consumer's personal, non-commercial use, and may not be reproduced, redistributed, or used for any purpose other than to identify prospective properties consumers may be interested in purchasing.
Last checked: 2026-05-29 08:32 PM CDT

Neighborhood & Commute
Source: Walkscore
Disclosure: Community information and market data powered by Constellation Data Labs. Information is deemed reliable but not guaranteed.
Save
Ask
Tour
Hide
Share