Save
Ask
Tour
Hide
Share
$750,000
108 Days On Site

425 Indian Mountain Court
Granbury, TX 76048

For Sale|Single Family Residence|Active
4
Beds
2
Total Baths
2
Full Baths
2,466
SqFt
$304
/SqFt
2007
Built
Subdivision:
Indian Mountain Tracts
County:
Hood
425 Indian Mountain Court425 Indian Mountain Court425 Indian Mountain Court425 Indian Mountain Court
Save
Ask
Tour
Hide
Share

Mortgage Calculator

Monthly Payment (Est.)

$3,422
Calculator powered by Showcase IDX, a Constellation1 Company. Copyright ©2026 Information is deemed reliable but not guaranteed.

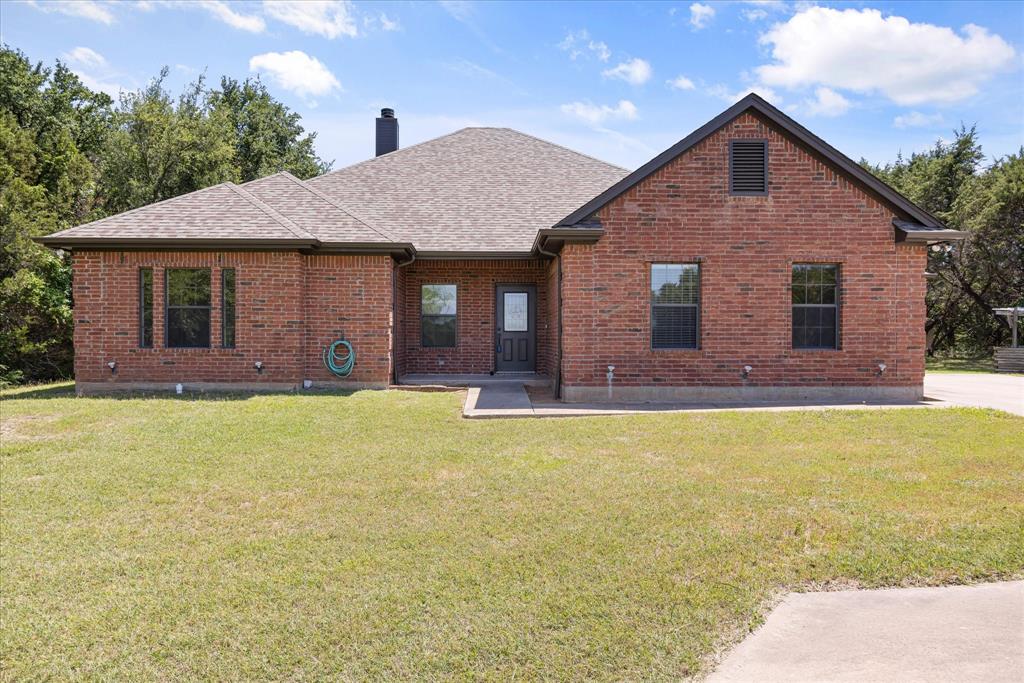
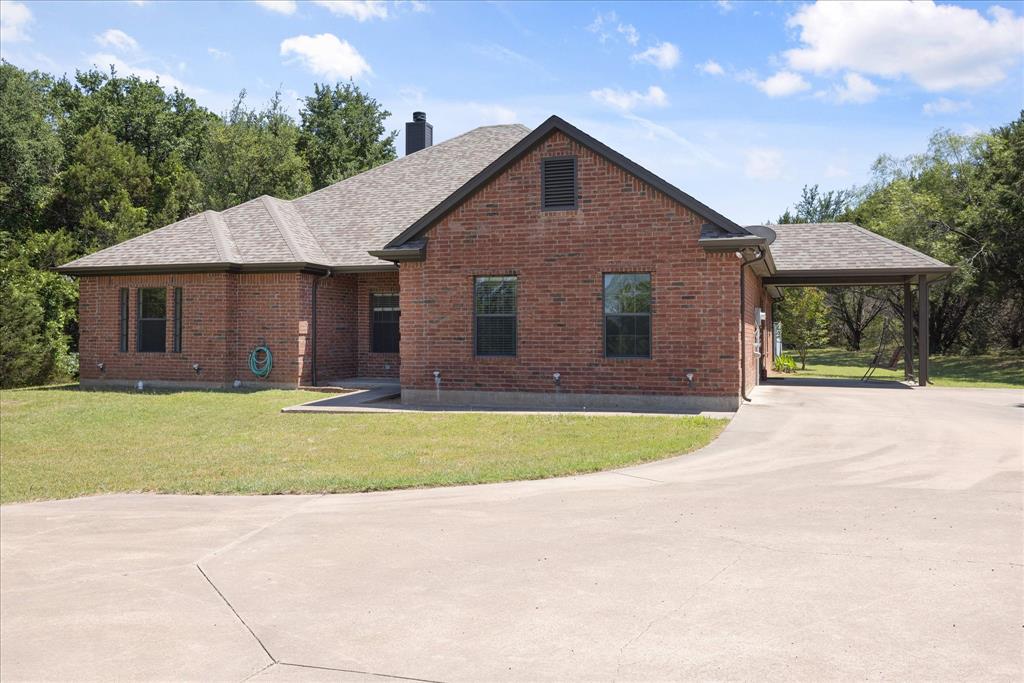
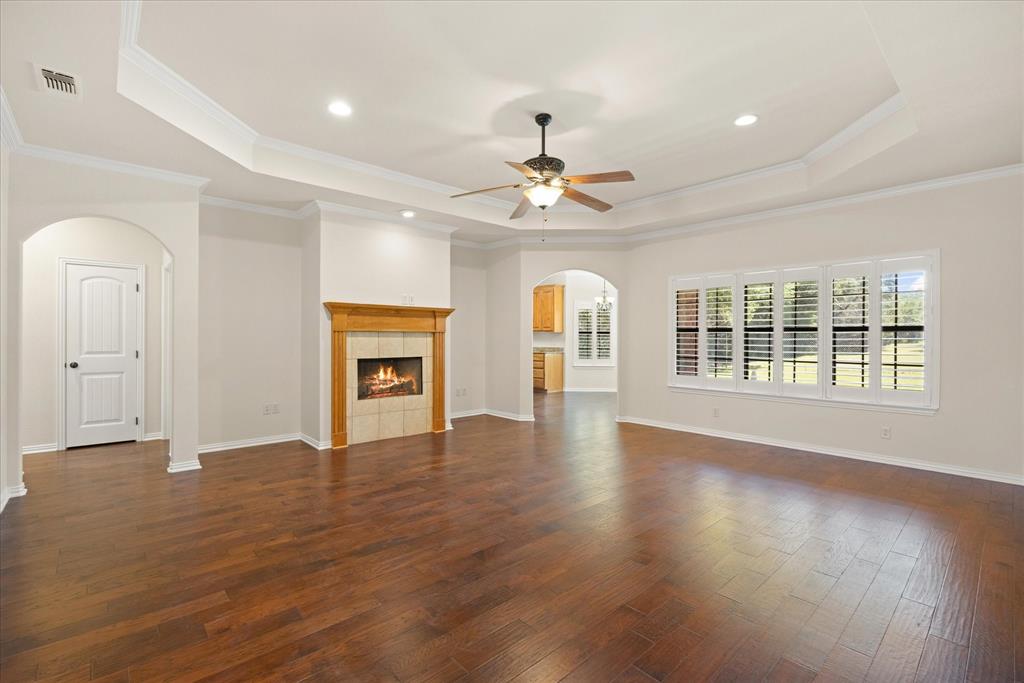
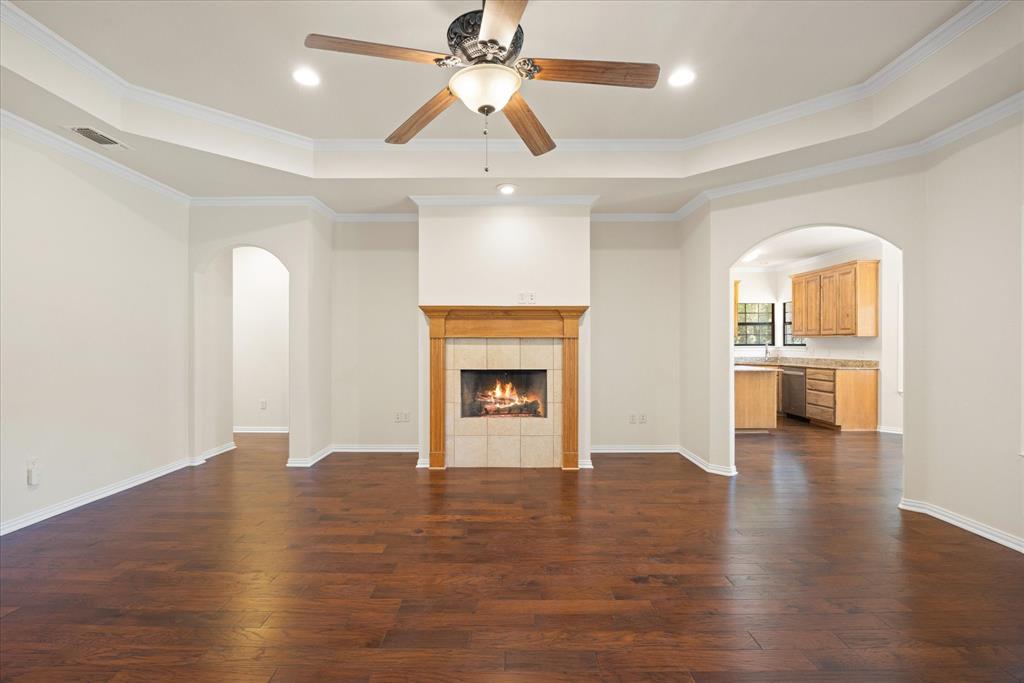
Enjoy country living close to town! This beautiful home features 4 bedrooms, 2 bathrooms, 2 living areas, and a workshop on 7.8 acres. This secluded custom home has a large family room and an open floor plan. Home has a fresh coat of paint throughout the entire home. Plantation shutters, neutral paint color and lots of natural light. The gorgeous engineered hardwood floors are throughout the entire house. The all electric kitchen boasts granite countertops, a nice pantry and an island for extra workspace. Master bathroom has a separate tub and shower, his-and-her walk-in closets, and a double vanity. Bonus room could be used as a second living room, an additional bedroom, a game room, a playroom for the kids, craft space, or a man-cave, the possibilities are endless. The backyard is fenced around the house for pets. Metal workshop is detached and has electricity, is insulated and could be used as a garage, workshop or huge storage area; it also has an attached carport. The land has areas with many trees, and other areas are open and ready for your use, including for horses. There is also a seasonal creek. No HOA. Come check out this great house on an awesome, quiet piece of land just minutes from shopping, dining and all the great things Granbury has to offer.

Save
Ask
Tour
Hide
Share
Listing Snapshot
Price 
$750,000
Days On Site 
108 Days
Bedrooms 
4
Inside Area (SqFt) 
2,466 sqft
Total Baths 
2
Full Baths 
2
Partial Baths 
N/A
Lot Size 
7.875 Acres
Year Built 
2007
MLS® Number 
21262056
Status 
Active
Property Tax 
$7,776
HOA/Condo/Coop Fees 
N/A
Sq Ft Source 
N/A
Friends & Family
Recent Activity
2 months agoListing updated with changes from the MLS®
2 months agoPrice changed to $750,000
4 months agoListing first seen on site
General Features
Acres 
7.875
Additional Property Use 
ResidentialSingle Family
Carport 
3
Foundation 
Slab
Garage 
Yes
Garage Spaces 
2
Levels 
One
Parking 
Additional ParkingAttached CarportConcreteDetached CarportDrivewayGarageGarage Door OpenerOversizedStorage
Property Sub Type 
Single Family Residence
Security 
Security GateSmoke Detector(s)
Sewer 
Septic Tank
Special Circumstances 
Standard
Style 
RanchTraditional
Utilities 
Electricity ConnectedPropaneElectricity Available
Water Source 
Well
Interior Features
Appliances 
DishwasherDisposalElectric CooktopElectric RangeElectric Water HeaterMicrowave
Cooling 
Ceiling Fan(s)Central AirElectricHeat Pump
Fireplace 
Yes
Fireplace Features 
Living RoomWood Burning
Fireplaces 
1
Flooring 
Wood
Heating 
CentralElectricHeat Pump
Interior 
Eat-in KitchenGranite CountersKitchen IslandPantryVaulted Ceiling(s)Walk-In Closet(s)High Speed Internet
Laundry Features 
Electric Dryer HookupWasher Hookup
Window Features 
ShuttersWindow Coverings
Bedroom 
Dimensions - 12 x 11Level - FirstFeatures - Ceiling Fan(s), Walk-In Closet(s)
Breakfast Room 
Dimensions - 9 x 13Level - FirstFeatures - Eat-in Kitchen
Kitchen 
Dimensions - 9 x 13Level - FirstFeatures - Eat-in Kitchen, Kitchen Island, Pantry
Laundry 
Dimensions - 12 x 8Level - First
Living Room 
Dimensions - 19 x 21Level - FirstFeatures - Ceiling Fan(s)
Master Bedroom 
Dimensions - 16 x 13Level - FirstFeatures - Ceiling Fan(s), Walk-In Closet(s)
Save
Ask
Tour
Hide
Share
Exterior Features
Construction Details 
Brick
Exterior 
Rain GuttersLightingStorageGarden
Fencing 
Back YardChain LinkGatePartial
Lot Features 
WoodedLandscapedLevelMany Trees
Other Structures 
Workshop
Patio And Porch 
CoveredFront PorchPatioRear Porch
Roof 
CompositionShingle
Windows/Doors 
ShuttersWindow Coverings
Community Features
Financing Terms Available 
CashConventionalFHAVA Loan
Horse Allowed 
Yes
Horse Property 
Barn
Roads 
Asphalt
School District 
Granbury ISD
Schools
School District
Granbury ISD
Elementary School
Emma Roberson
Middle School
Granbury
High School
Granbury
Listing courtesy of Lori Sipowicz of Elevate Realty Group [email protected]


© 2020 North Texas Real Estate Information Systems. All rights reserved. Information is deemed reliable but is not guaranteed accurate by the MLS or NTREIS. The information being provided is for the consumer's personal, non-commercial use, and may not be reproduced, redistributed, or used for any purpose other than to identify prospective properties consumers may be interested in purchasing.
Last checked: 2026-08-30 03:18 PM CDT

Neighborhood & Commute
Source: Walkscore
Disclosure: Community information and market data powered by Constellation Data Labs. Information is deemed reliable but not guaranteed.
Save
Ask
Tour
Hide
Share