Save
Ask
Tour
Hide
Share
$348,500
33 Days On Site

1007 Quail Run
Duncanville, TX 75116

Single Family Residence|Pending
4
Beds
2
Total Baths
2
Full Baths
2,028
SqFt
$172
/SqFt
1976
Built
Subdivision:
Cedar Ridge
County:
Dallas
1007 Quail Run1007 Quail Run1007 Quail Run1007 Quail Run
Save
Ask
Tour
Hide
Share

Mortgage Calculator

Monthly Payment (Est.)

$1,590
Calculator powered by Showcase IDX, a Constellation1 Company. Copyright ©2026 Information is deemed reliable but not guaranteed.

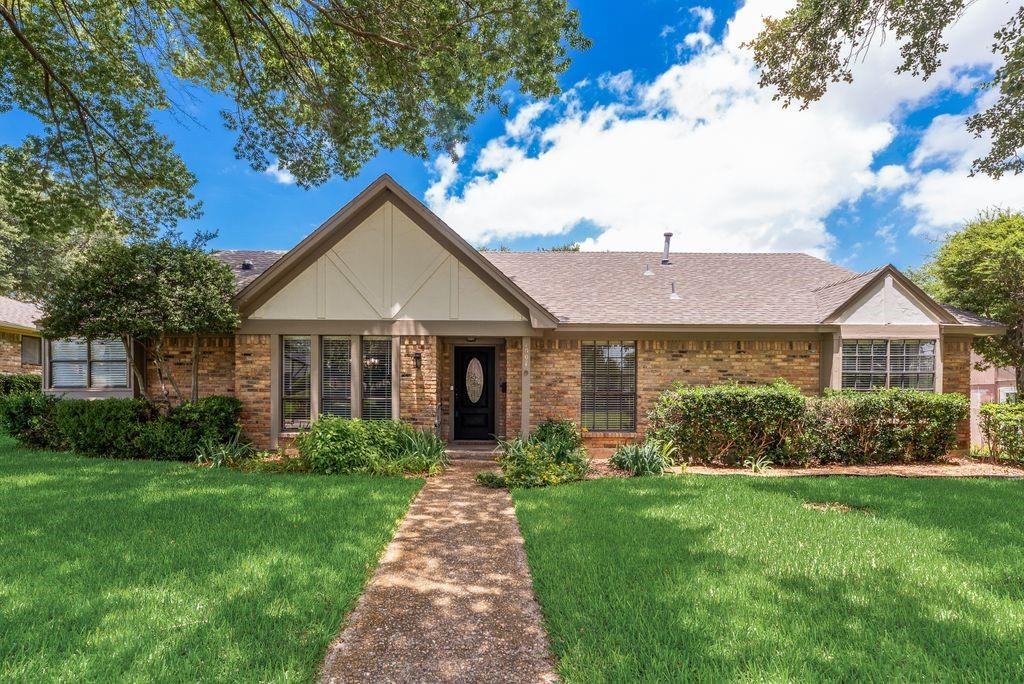
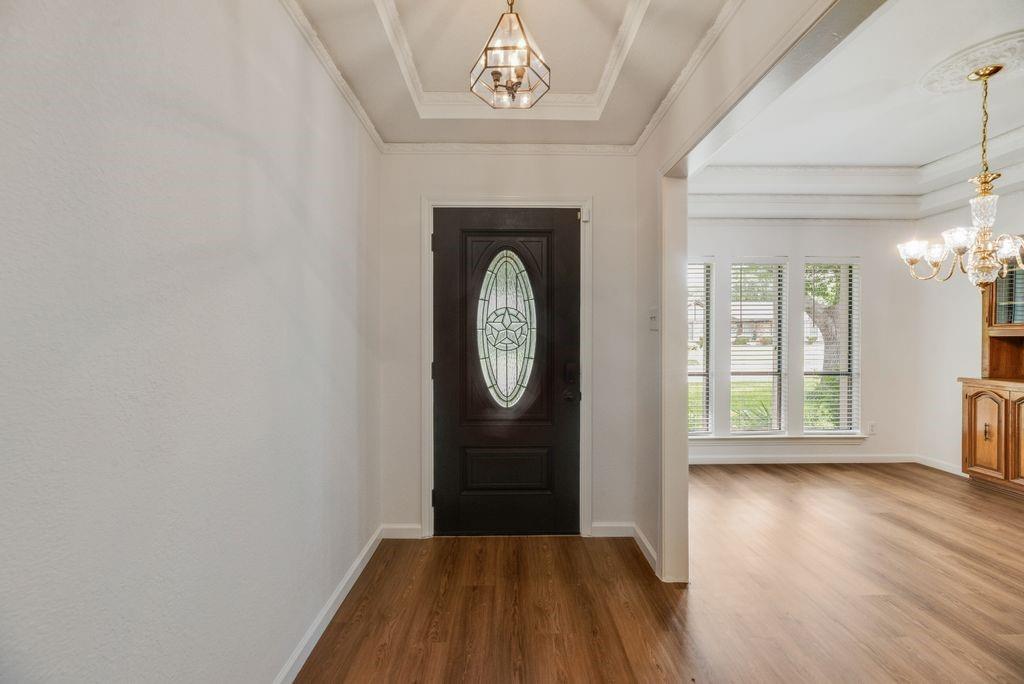
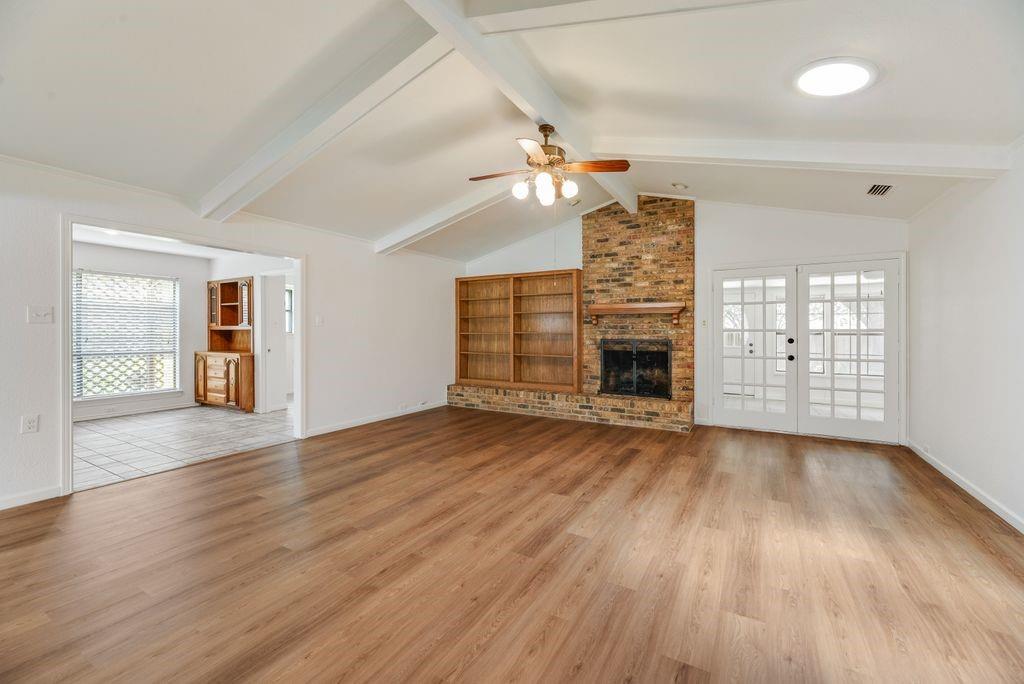
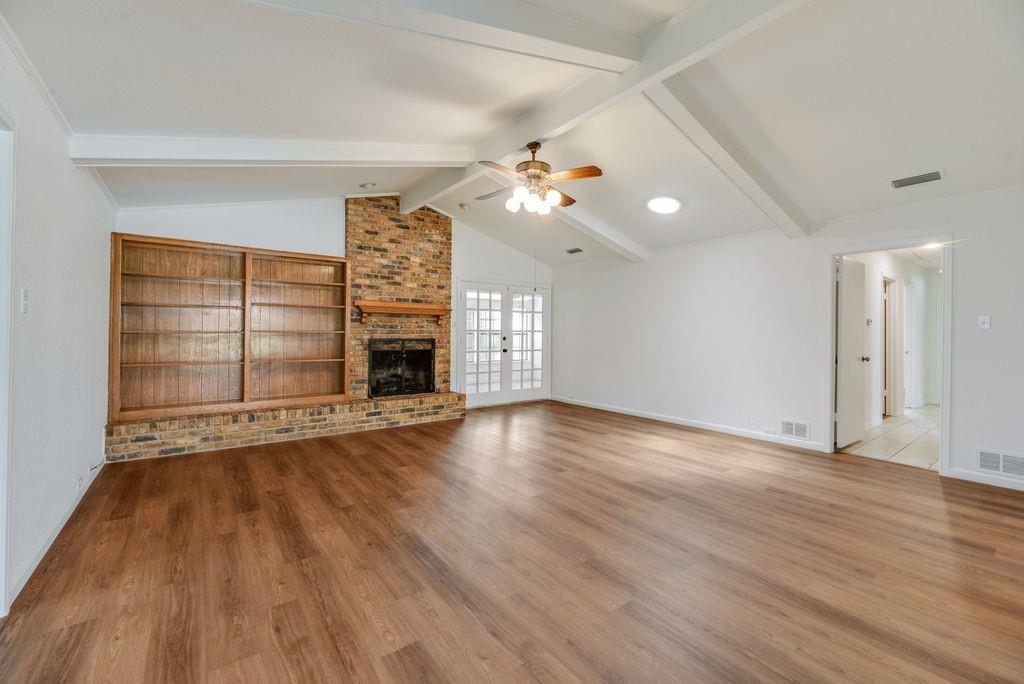
This home is well maintained with open floor plan and vaulted ceilings. Large family room with built-ins and WBFP, formal dining with built-in Hutch for storage, Kitchen with rich cabinetry, Double Oven and dishwasher, replaced 2025, has a compactor, also with spacious room for that special cook. Breakfast room with built in China cabinet.. Both baths have been updated with modern showers and luxury tile work and custom glass door closures. The Counter tops and sinks are updated also with faucets...Primary bedroom has access to extra bedroom to use as a study, nursery, or home office and French Doors for privacy. Flooring is 2025 throughout the home , Sunroom that offers extra living area and square footage not reflected in tax.. Split Bedrooms...Large New Deck, 2026 on back of home in a lovely landscaped yard with trees.. near a park with walking trail and outdoor activity...Yard has trees, wood fence, and Home has a central location to all DFW. Ready for new owner...

Save
Ask
Tour
Hide
Share
Listing Snapshot
Price 
$348,500
Days On Site 
33 Days
Bedrooms 
4
Inside Area (SqFt) 
2,028 sqft
Total Baths 
2
Full Baths 
2
Partial Baths 
N/A
Lot Size 
0.224 Acres
Year Built 
1976
MLS® Number 
21262179
Status 
Pending
Property Tax 
$7,722
HOA/Condo/Coop Fees 
N/A
Sq Ft Source 
N/A
Friends & Family
Recent Activity
3 days agoListing updated with changes from the MLS®
3 days agoStatus changed to Pending
a month agoListing first seen on site
General Features
Acres 
0.224
Attached Garage 
Yes
Foundation 
Slab
Garage 
Yes
Garage Spaces 
2
Levels 
One
Parking 
Alley AccessConcreteCoveredDeckEnclosedGarageGarage Door OpenerGarage Faces RearInside EntranceAttached
Property Sub Type 
Single Family Residence
Sewer 
Public Sewer
Special Circumstances 
Standard
Style 
Traditional
Utilities 
Underground Utilities
Water Source 
Public
Interior Features
Appliances 
Trash CompactorDishwasherDisposalElectric CooktopDouble Oven
Cooling 
Ceiling Fan(s)Central AirElectric
Fireplace 
Yes
Fireplace Features 
GasGas StarterLiving RoomGas Log
Fireplaces 
1
Flooring 
Ceramic TileVinyl
Heating 
CentralElectric
Interior 
Double VanityNatural WoodworkVaulted Ceiling(s)Walk-In Closet(s)
Laundry Features 
Electric Dryer Hookup
Window Features 
Window Coverings
Bedroom 
Dimensions - 10 x 13Level - FirstFeatures - Ceiling Fan(s)
Breakfast Room 
Dimensions - 10 x 10Level - First
Dining Room 
Dimensions - 12 x 13Level - First
Kitchen 
Dimensions - 11 x 13Level - FirstFeatures - Pantry
Living Room 
Dimensions - 19 x 20Level - FirstFeatures - Ceiling Fan(s)
Master Bedroom 
Dimensions - 14 x 13Level - FirstFeatures - Ceiling Fan(s), Walk-In Closet(s)
Solarium/Sunrm 
Dimensions - 17 x 11Level - First
Utility Room 
Dimensions - 6 x 5Level - First
Save
Ask
Tour
Hide
Share
Exterior Features
Construction Details 
Brick
Fencing 
Back YardWood
Lot Features 
Few TreesInterior LotIrregular LotLandscapedSubdivided
Patio And Porch 
DeckFront Porch
Roof 
Composition
Windows/Doors 
Window Coverings
Community Features
Financing Terms Available 
CashConventionalFHAVA Loan
School District 
Duncanville ISD
Schools
School District
Duncanville ISD
Elementary School
Smith
Middle School
Byrd
High School
Duncanville
Listing courtesy of Carrol Smith of CENTURY 21 Judge Fite Co. [email protected]


© 2020 North Texas Real Estate Information Systems. All rights reserved. Information is deemed reliable but is not guaranteed accurate by the MLS or NTREIS. The information being provided is for the consumer's personal, non-commercial use, and may not be reproduced, redistributed, or used for any purpose other than to identify prospective properties consumers may be interested in purchasing.
Last checked: 2026-07-14 04:10 PM CDT

Neighborhood & Commute
Source: Walkscore
Disclosure: Community information and market data powered by Constellation Data Labs. Information is deemed reliable but not guaranteed.
Save
Ask
Tour
Hide
Share