Save
Ask
Tour
Hide
Share
$285,000
22 Days On Site

419 Dow Ross Boulevard
Duncanville, TX 75116

Single Family Residence|Pending
3
Beds
2
Total Baths
2
Full Baths
1,498
SqFt
$190
/SqFt
1978
Built
Subdivision:
Irwin Keasler Dev Red Bird 02
County:
Dallas
419 Dow Ross Boulevard419 Dow Ross Boulevard419 Dow Ross Boulevard419 Dow Ross Boulevard
Save
Ask
Tour
Hide
Share

Mortgage Calculator

Monthly Payment (Est.)

$1,300
Calculator powered by Showcase IDX, a Constellation1 Company. Copyright ©2026 Information is deemed reliable but not guaranteed.

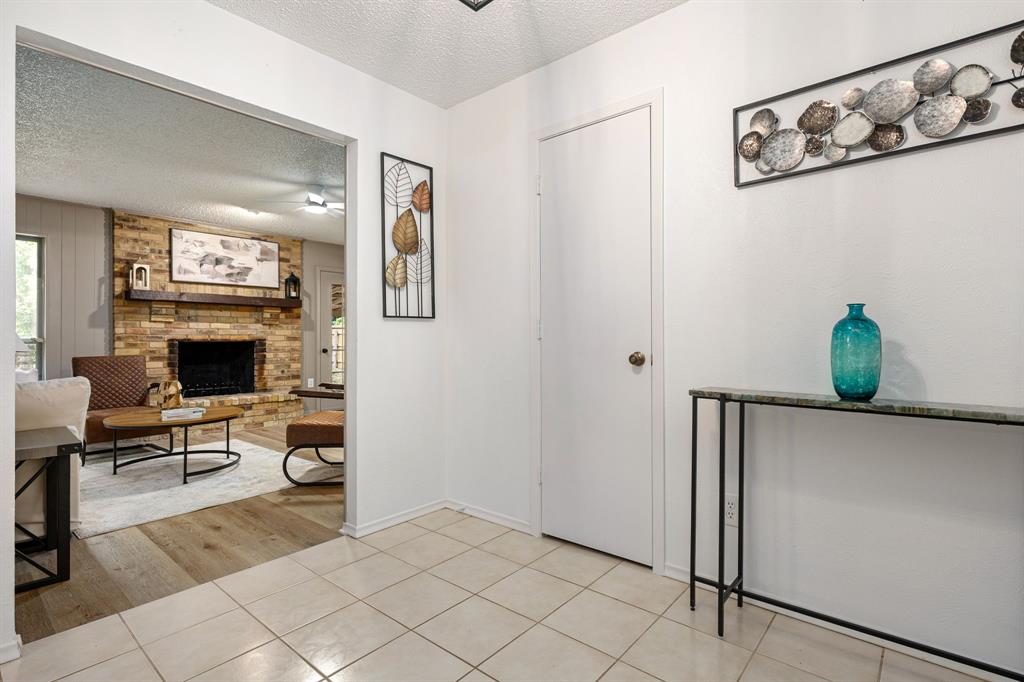
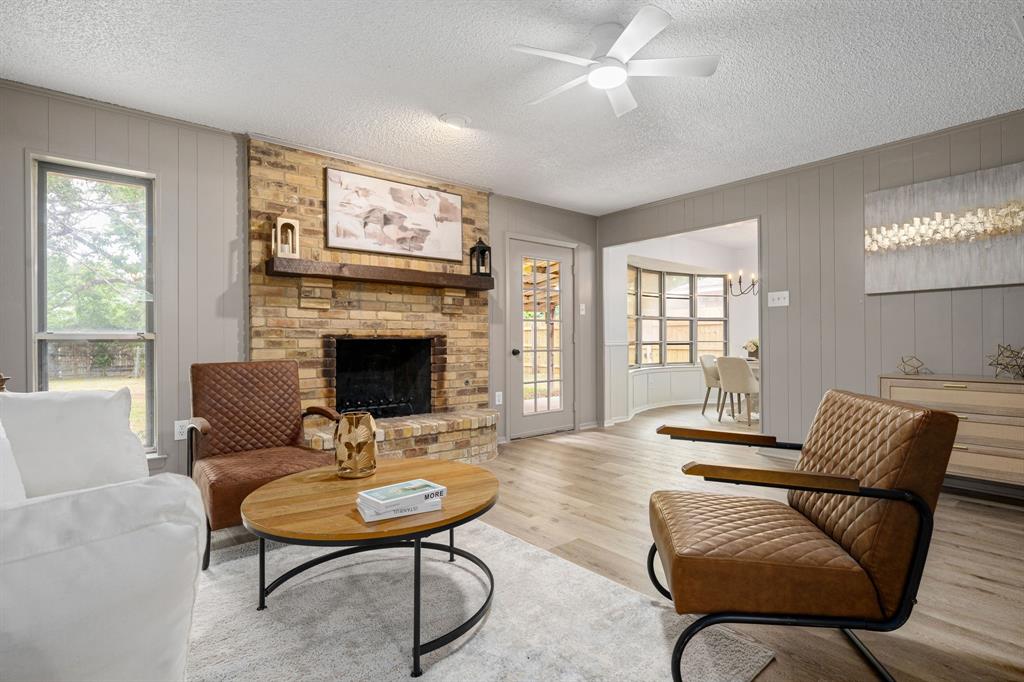
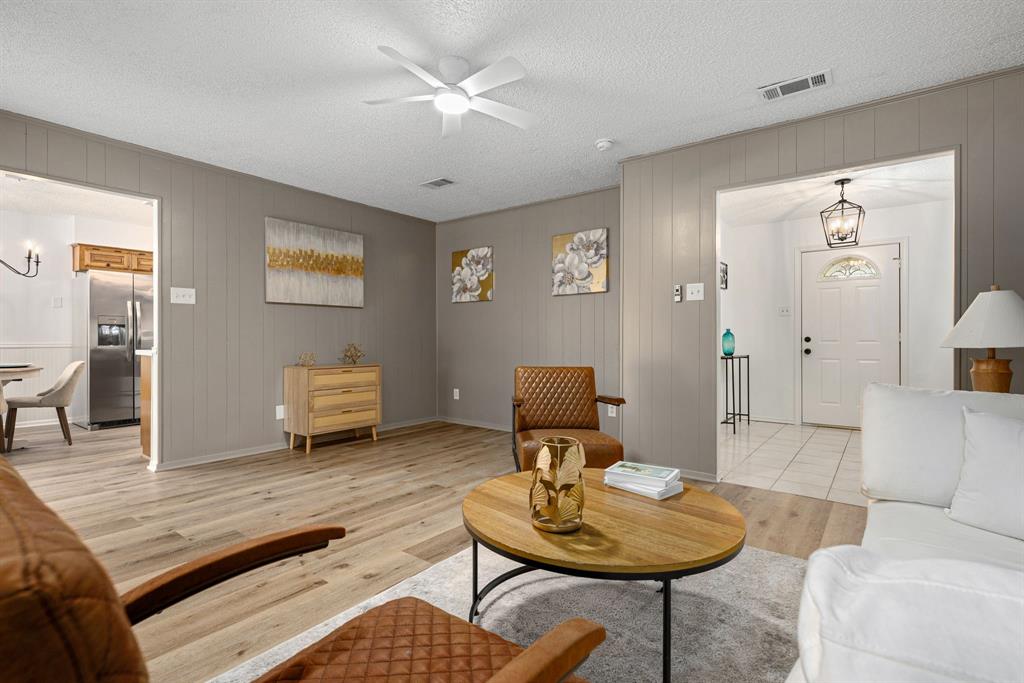
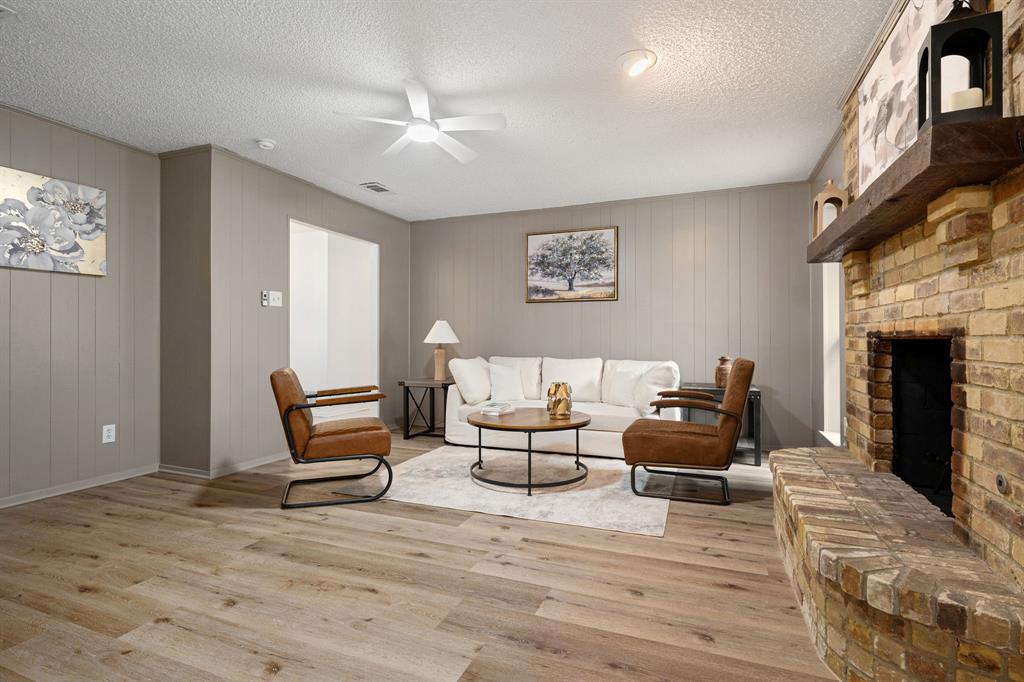
Charming and move-in ready in the heart of Duncanville! Welcome to 419 Dow Ross, a refreshed 3-bedroom, 2-bath home offering a warm and inviting atmosphere from the moment you step inside. Thoughtfully designed for both everyday living and entertaining, this home features a spacious living area that flows seamlessly into the kitchen and dining space, creating an easy and functional layout perfect for gatherings or quiet nights at home. The kitchen offers ample cabinet and countertop space with room to add your personal touch, while the dining area is filled with natural light and overlooks the backyard. The private primary suite provides a comfortable retreat with an ensuite bath, while the secondary bedrooms offer flexibility for guests, a home office, playroom, or growing household needs. Step outside to enjoy the covered patio and spacious backyard, ideal for relaxing, entertaining, gardening, or simply enjoying the outdoors. Conveniently located near schools, parks, shopping, dining, and major commuter routes, this home blends comfort, functionality, and location all in one. Don’t miss your chance to tour this Duncanville gem!

Save
Ask
Tour
Hide
Share
Listing Snapshot
Price 
$285,000
Days On Site 
22 Days
Bedrooms 
3
Inside Area (SqFt) 
1,498 sqft
Total Baths 
2
Full Baths 
2
Partial Baths 
N/A
Lot Size 
0.241 Acres
Year Built 
1978
MLS® Number 
21262305
Status 
Pending
Property Tax 
$5,696
HOA/Condo/Coop Fees 
N/A
Sq Ft Source 
N/A
Friends & Family
Recent Activity
a week agoListing updated with changes from the MLS®
a week agoStatus changed to Pending
3 weeks agoListing first seen on site
General Features
Acres 
0.241
Attached Garage 
Yes
Foundation 
Slab
Garage 
Yes
Garage Spaces 
2
Levels 
One
Parking 
DrivewayGarageAttached
Property Sub Type 
Single Family Residence
Sewer 
Public Sewer
Special Circumstances 
Standard
Water Source 
Public
Interior Features
Appliances 
DishwasherDisposalElectric CooktopMicrowaveConvection OvenRefrigerator
Cooling 
Ceiling Fan(s)Central Air
Fireplace 
Yes
Fireplace Features 
Living Room
Fireplaces 
1
Flooring 
OtherTileVinyl
Heating 
Central
Interior 
Eat-in KitchenPantryTile CountersWalk-In Closet(s)
Bedroom 
Dimensions - 12 x 10Level - First
Dining Room 
Dimensions - 11 x 8Level - First
Living Room 
Dimensions - 17 x 15Level - First
Master Bedroom 
Dimensions - 12 x 13Level - First
Save
Ask
Tour
Hide
Share
Exterior Features
Construction Details 
Brick
Exterior 
Awning(s)Rain GuttersPrivate Yard
Fencing 
Back Yard
Lot Features 
Few TreesLandscaped
Patio And Porch 
Covered
Roof 
CompositionShingle
Community Features
Financing Terms Available 
CashConventionalVA Loan
School District 
Duncanville ISD
Schools
School District
Duncanville ISD
Elementary School
Bilhartz
Middle School
Kennemer
High School
Duncanville
Listing courtesy of Annie Anderson of Legacy Buyer Partners [email protected]


© 2020 North Texas Real Estate Information Systems. All rights reserved. Information is deemed reliable but is not guaranteed accurate by the MLS or NTREIS. The information being provided is for the consumer's personal, non-commercial use, and may not be reproduced, redistributed, or used for any purpose other than to identify prospective properties consumers may be interested in purchasing.
Last checked: 2026-05-30 12:45 AM CDT

Neighborhood & Commute
Source: Walkscore
Disclosure: Community information and market data powered by Constellation Data Labs. Information is deemed reliable but not guaranteed.
Save
Ask
Tour
Hide
Share