Save
Ask
Tour
Hide
Share
$380,000
1 Day On Site

1005 W Chambers Street
Cleburne, TX 76033

For Sale|Single Family Residence|Active
4
Beds
3
Total Baths
3
Full Baths
1,641
SqFt
$232
/SqFt
2024
Built
Subdivision:
Original Cleburne
County:
Johnson
1005 W Chambers Street1005 W Chambers Street1005 W Chambers Street1005 W Chambers Street
Save
Ask
Tour
Hide
Share

Mortgage Calculator

Monthly Payment (Est.)

$1,734
Calculator powered by Showcase IDX, a Constellation1 Company. Copyright ©2026 Information is deemed reliable but not guaranteed.

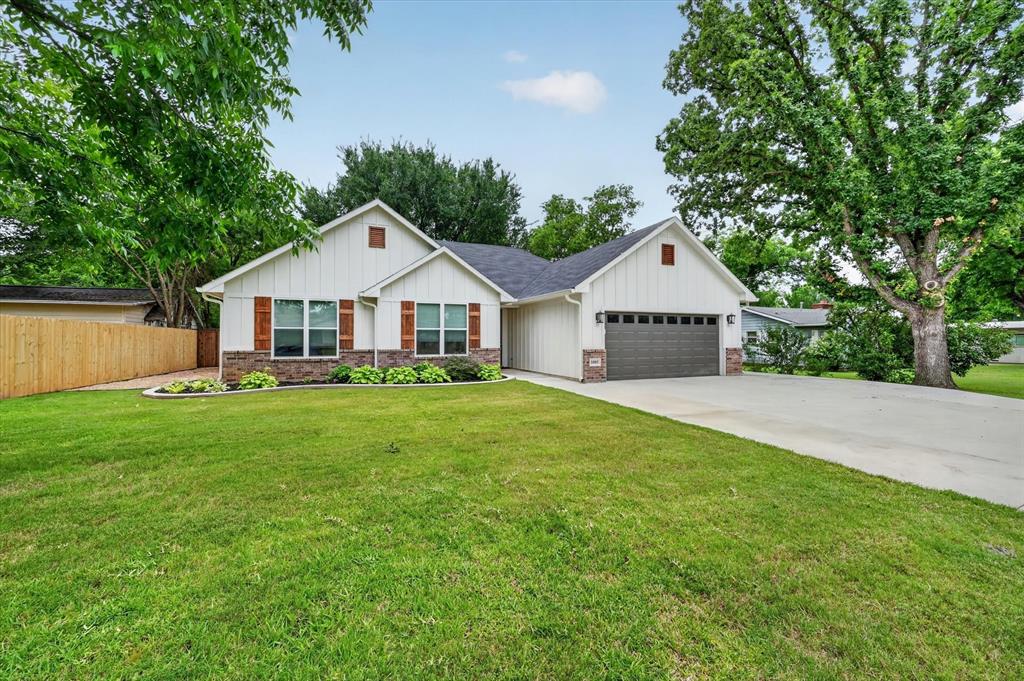
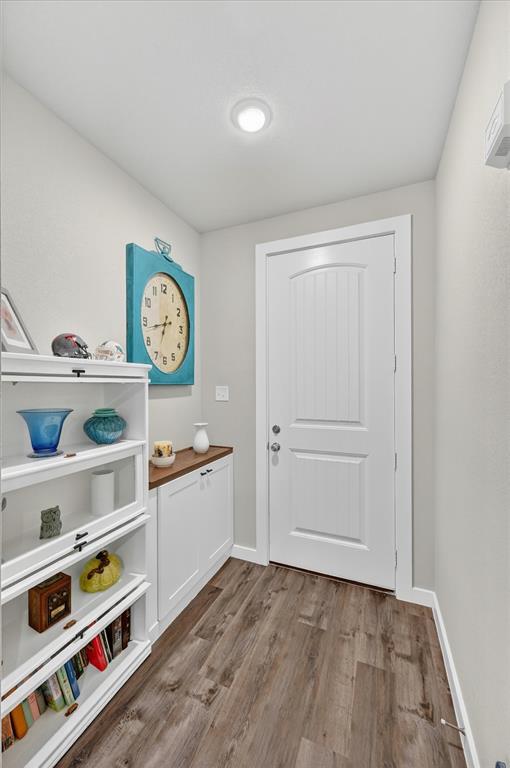
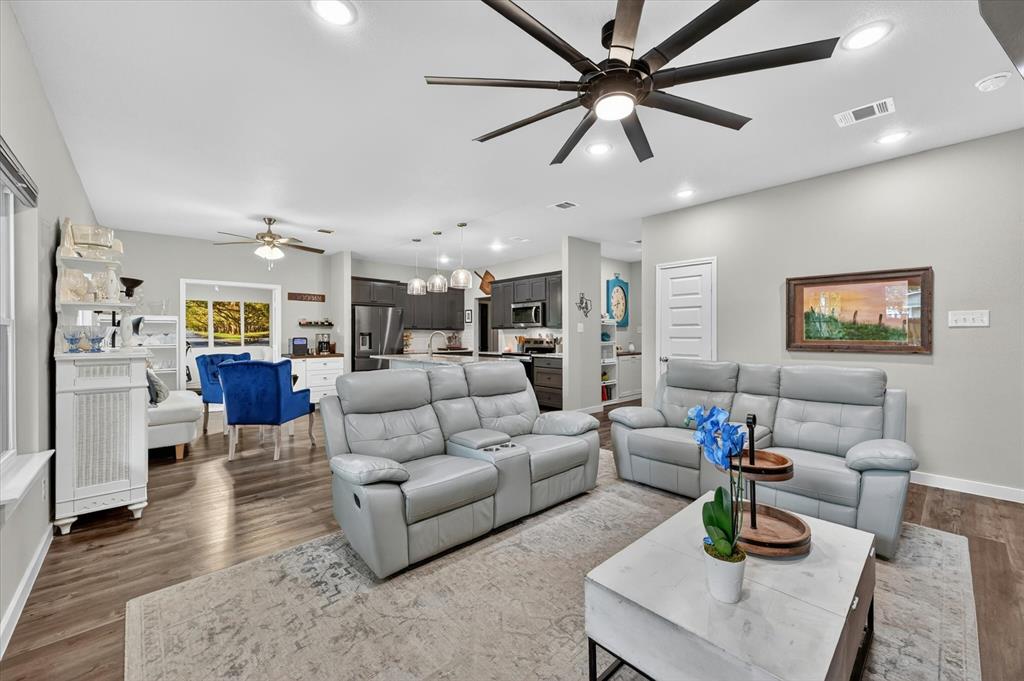
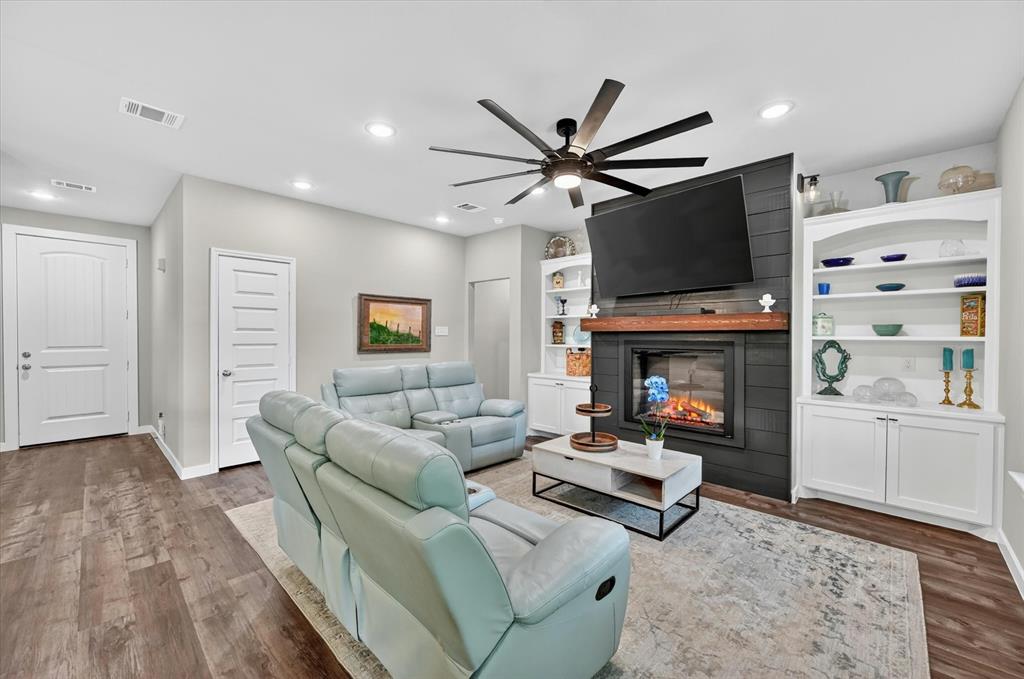
Built in 2024, this beautifully finished Cleburne home offers modern style, flexible living space, and an impressive list of owner-added upgrades inside and out. Featuring 4 bedrooms, 3 bathrooms, and 1,641 square feet, the home includes 9-foot ceilings throughout, LED lighting, self-closing cabinets, and a functional layout designed for everyday comfort.  The bonus room includes its own bathroom, giving you flexible space for a fourth bedroom, study, playroom, second living area, or hobby room. Interior upgrades include a custom coffee bar, built-in bookcases and cabinet, custom pantry, laundry room cabinets, cordless blinds on 7 windows, a built-in shoe rack in the primary closet, added electrical outlets including exterior eave plugs and a 20-amp garage outlet, and a glass enclosure added to the third bathroom shower.  Outside, the property has been thoughtfully improved for both curb appeal and functionality. Exterior updates include an extended driveway, front sidewalk, expanded back patio, patio step, backyard pad, car or trailer parking pad, sprinkler system, and gutters with leaf guards. The landscaping features new backyard sod, 20 bushes, 3 Autumn Blaze maples, 2 crape myrtles, custom flowerbed curbing, and a rock and pebble pathway. Additional outdoor features include a custom front fence with 2 gates and concrete border, a new 6-foot wood fence along the back and side yard, and a 10x12 pergola near the back patio.  Nestled in the heart of Cleburne, this home combines newer construction, thoughtful upgrades, and flexible indoor-outdoor living in one beautifully updated property.  Schedule your showing today...showings begin Friday, May 29th.

Save
Ask
Tour
Hide
Share
Listing Snapshot
Price 
$380,000
Days On Site 
1 Day
Bedrooms 
4
Inside Area (SqFt) 
1,641 sqft
Total Baths 
3
Full Baths 
3
Partial Baths 
N/A
Lot Size 
0.271 Acres
Year Built 
2024
MLS® Number 
21262788
Status 
Active
Property Tax 
$7,507
HOA/Condo/Coop Fees 
N/A
Sq Ft Source 
N/A
Friends & Family
Recent Activity
yesterdayListing updated with changes from the MLS®
yesterdayListing first seen on site
General Features
Acres 
0.271
Attached Garage 
Yes
Foundation 
Slab
Garage 
Yes
Garage Spaces 
2
Levels 
One
Parking 
GarageGarage Door OpenerGarage Faces FrontParking PadRV Access/ParkingBoatAttached
Property Sub Type 
Single Family Residence
Security 
Smoke Detector(s)
Sewer 
Public Sewer
Special Circumstances 
Standard
Style 
Traditional
Utilities 
Cable Available
Water Source 
Public
Interior Features
Appliances 
DishwasherDisposalElectric CooktopElectric OvenElectric Water HeaterMicrowave
Cooling 
Ceiling Fan(s)Central AirElectric
Fireplace 
Yes
Fireplace Features 
Electric
Fireplaces 
1
Flooring 
CarpetVinyl
Heating 
CentralElectric
Interior 
Built-in FeaturesEat-in KitchenGranite CountersOpen FloorplanPantryWalk-In Closet(s)High Speed Internet
Laundry Features 
Electric Dryer HookupWasher Hookup
Window Features 
Window Coverings
Bath-Full 
Dimensions - 10 x 5Level - First
Bedroom 
Dimensions - 10 x 10Level - FirstFeatures - Ceiling Fan(s)
Dining Room 
Dimensions - 13 x 10Level - FirstFeatures - Ceiling Fan(s)
Kitchen 
Dimensions - 13 x 9Level - FirstFeatures - Breakfast Bar, Eat-in Kitchen, Pantry
Living Room 
Dimensions - 17 x 17Level - FirstFeatures - Ceiling Fan(s)
Master Bathroom 
Dimensions - 10 x 9Level - First
Master Bedroom 
Dimensions - 13 x 13Level - FirstFeatures - Ceiling Fan(s), Walk-In Closet(s)
Utility Room 
Dimensions - 8 x 6Level - First
Save
Ask
Tour
Hide
Share
Exterior Features
Construction Details 
Board & Batten SidingBrick
Exterior 
Rain Gutters
Fencing 
GateWood
Lot Features 
Interior LotLandscapedMany Trees
Other Structures 
Pergola
Patio And Porch 
CoveredFront PorchPatioRear Porch
Roof 
Composition
Windows/Doors 
Window Coverings
Community Features
Financing Terms Available 
CashConventionalFHAVA Loan
School District 
Cleburne ISD
Schools
School District
Cleburne ISD
Elementary School
Coleman
Middle School
Ad Wheat
High School
Cleburne
Listing courtesy of Donna Swanzy of CENTURY 21 Judge Fite Co. [email protected]


© 2020 North Texas Real Estate Information Systems. All rights reserved. Information is deemed reliable but is not guaranteed accurate by the MLS or NTREIS. The information being provided is for the consumer's personal, non-commercial use, and may not be reproduced, redistributed, or used for any purpose other than to identify prospective properties consumers may be interested in purchasing.
Last checked: 2026-05-29 03:51 PM CDT

Neighborhood & Commute
Source: Walkscore
Disclosure: Community information and market data powered by Constellation Data Labs. Information is deemed reliable but not guaranteed.
Save
Ask
Tour
Hide
Share