


101 Crepe MyrtleCorsicana, TX 75109
Mortgage Calculator
Monthly Payment (Est.)
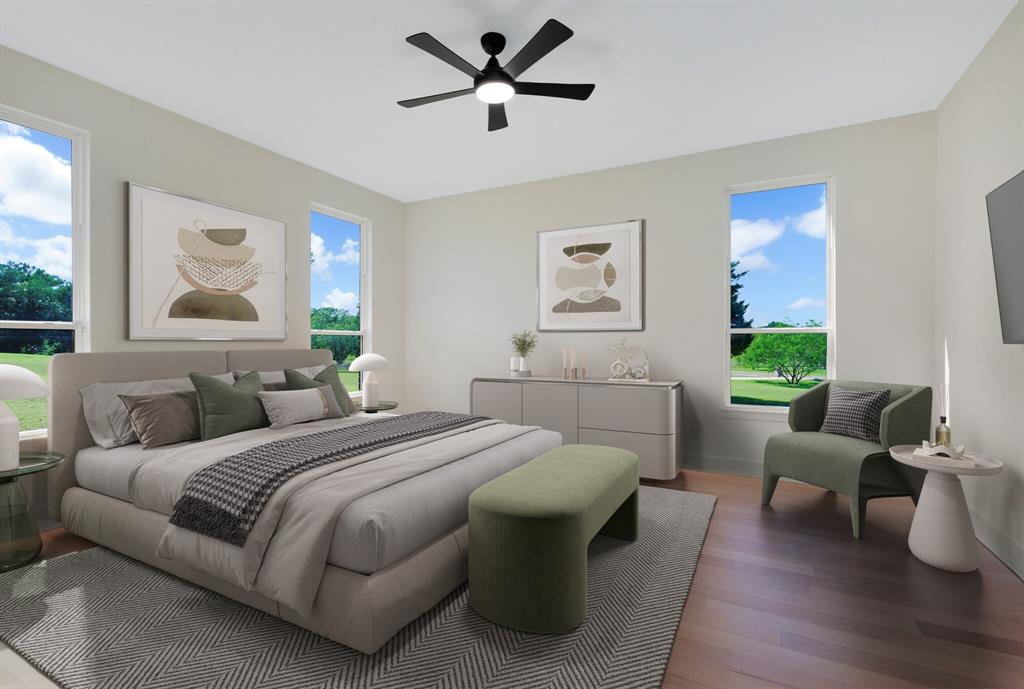
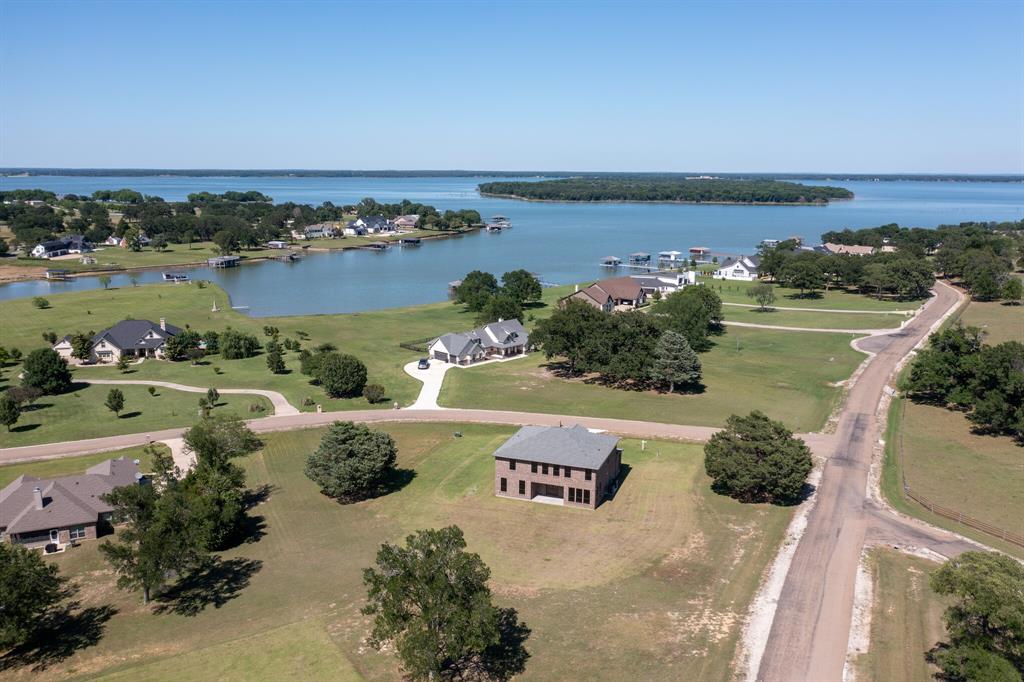
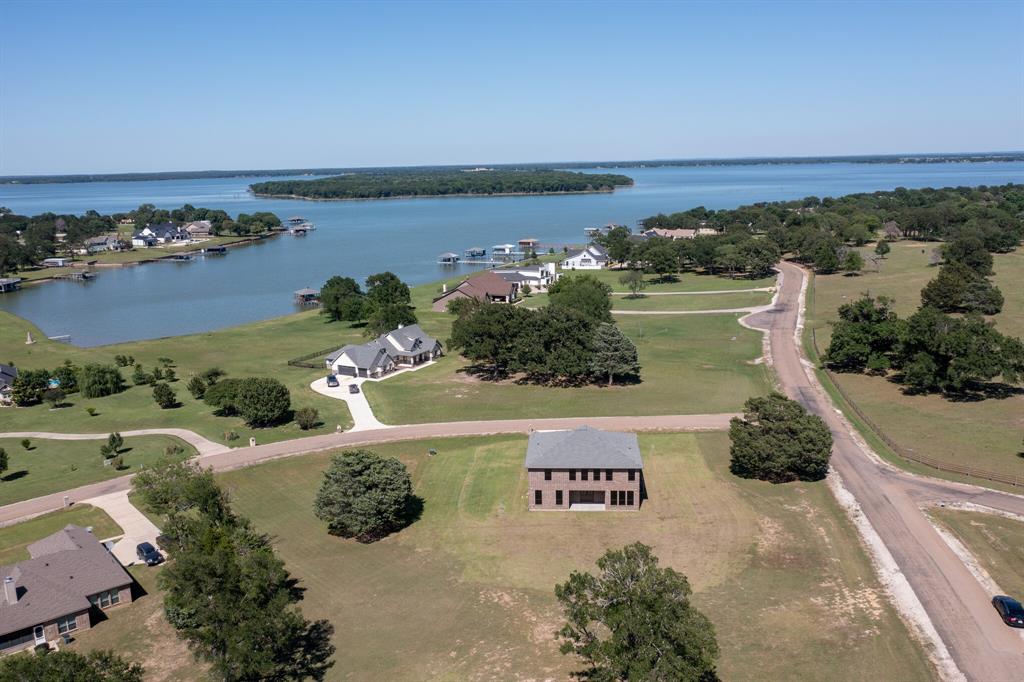
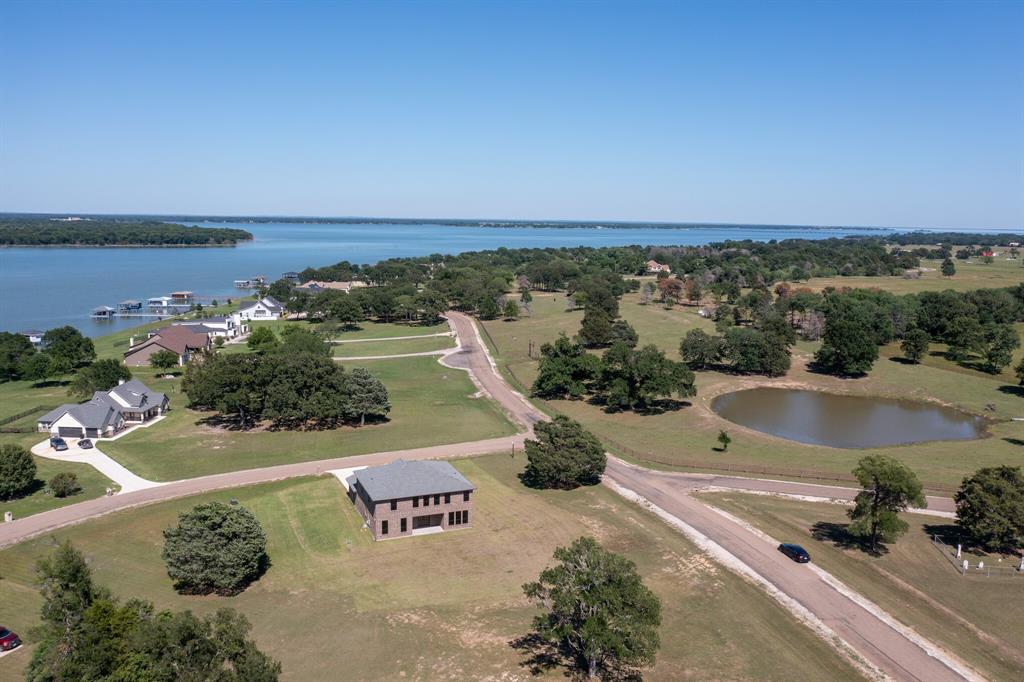
$4,334Experience elevated lakeside living at this stunning new construction retreat overlooking Richland Chambers Lake. Perfectly situated on a secluded one-acre corner lot in the prestigious Vista Ridge subdivision, this breathtaking 2024-built home blends timeless elegance, modern comfort, and the relaxed sophistication of lake living. Offering approximately 3,973 square feet, this exceptional residence features 5 spacious bedrooms, 4.5 bathrooms, and a thoughtfully designed floor plan ideal for both full-time living and luxurious weekend escapes. The private primary suite is conveniently located on the main floor, while the upper level offers generous accommodations for family and guests. From the moment you enter, the home showcases upscale finishes, refined architectural details, and an open-concept layout designed to maximize natural light and peaceful lake views. The expansive living areas flow seamlessly into the gourmet kitchen and dining spaces, creating the perfect setting for entertaining or relaxing after a day on the water. Large windows frame the tranquil surroundings while thoughtful design elements create a warm yet sophisticated atmosphere throughout. Every detail was crafted to balance luxury, comfort, and functionality. Outside, the oversized one-acre lot provides endless possibilities to create your own private outdoor oasis. Envision a resort-style pool, outdoor kitchen, firepit lounge, or expanded entertainment area — all with room to fully embrace the Richland Chambers Lake lifestyle. Vista Ridge residents enjoy underground utilities, private subdivision boat ramp access, and deed-restricted quality standards that help preserve long-term value and neighborhood integrity. Located within Mildred ISD and approximately 60–90 minutes south of Dallas, 101 Crepe Myrtle offers a rare opportunity to own a brand-new luxury lakeview home in one of the area’s most peaceful and desirable waterfront communities.
| 2 days ago | Listing updated with changes from the MLS® | |
| 3 days ago | Listing first seen on site |

© 2020 North Texas Real Estate Information Systems. All rights reserved. Information is deemed reliable but is not guaranteed accurate by the MLS or NTREIS. The information being provided is for the consumer's personal, non-commercial use, and may not be reproduced, redistributed, or used for any purpose other than to identify prospective properties consumers may be interested in purchasing.
Last checked: 2026-05-30 02:01 AM CDT
Did you know? You can invite friends and family to your search. They can join your search, rate and discuss listings with you.