Save
Ask
Tour
Hide
Share
$1,595,000
2 Days On Site

3305 Rio Grande Circle
Cresson, TX 76035

For Sale|Single Family Residence|Active
4
Beds
4
Total Baths
4
Full Baths
4,267
SqFt
$374
/SqFt
2026
Built
Subdivision:
Putteet Hill Add Ph 1
County:
Hood
Upcoming Open Houses
Sat, Jun 6, 10:00 AM - 6:00 PM
Sun, Jun 7, 12:00 PM - 5:00 PM
3305 Rio Grande Circle3305 Rio Grande Circle3305 Rio Grande Circle
Save
Ask
Tour
Hide
Share

Mortgage Calculator

Monthly Payment (Est.)

$7,277
Calculator powered by Showcase IDX, a Constellation1 Company. Copyright ©2026 Information is deemed reliable but not guaranteed.

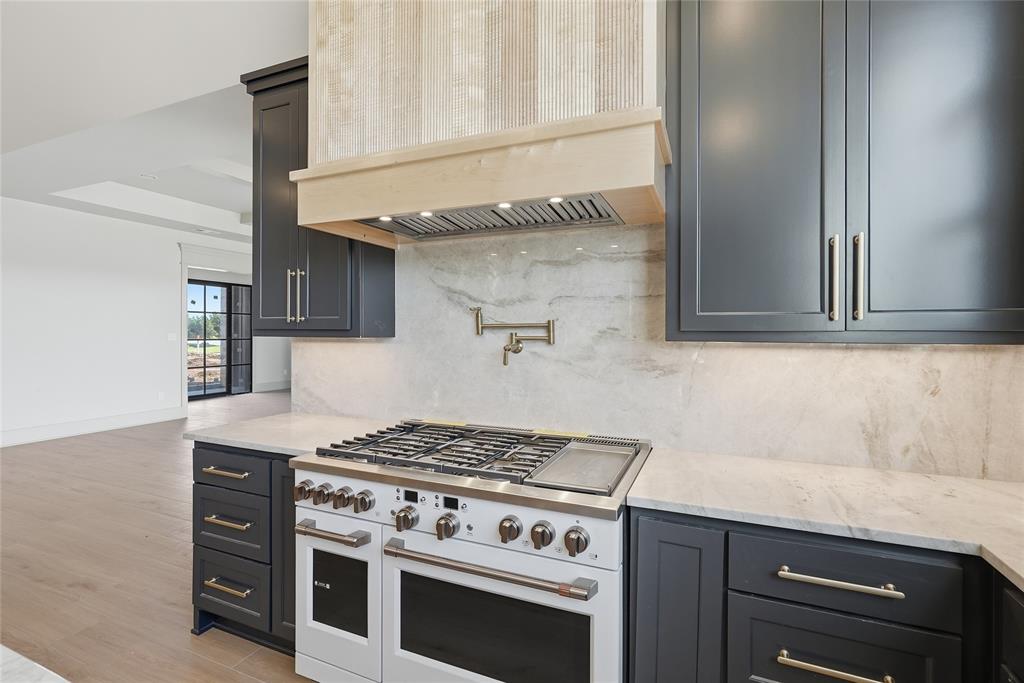
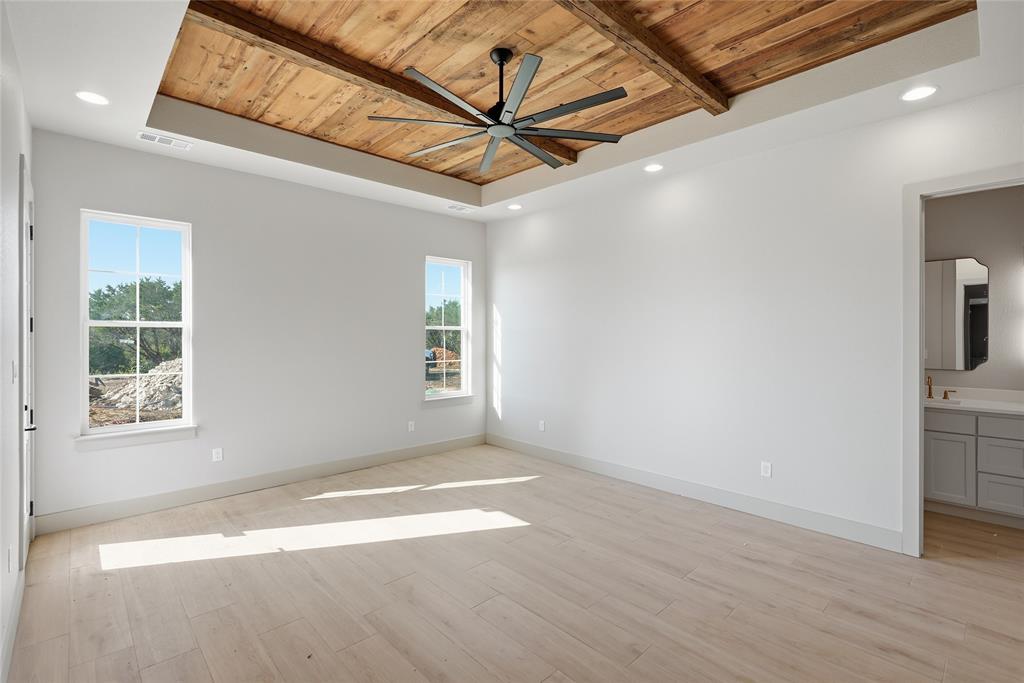
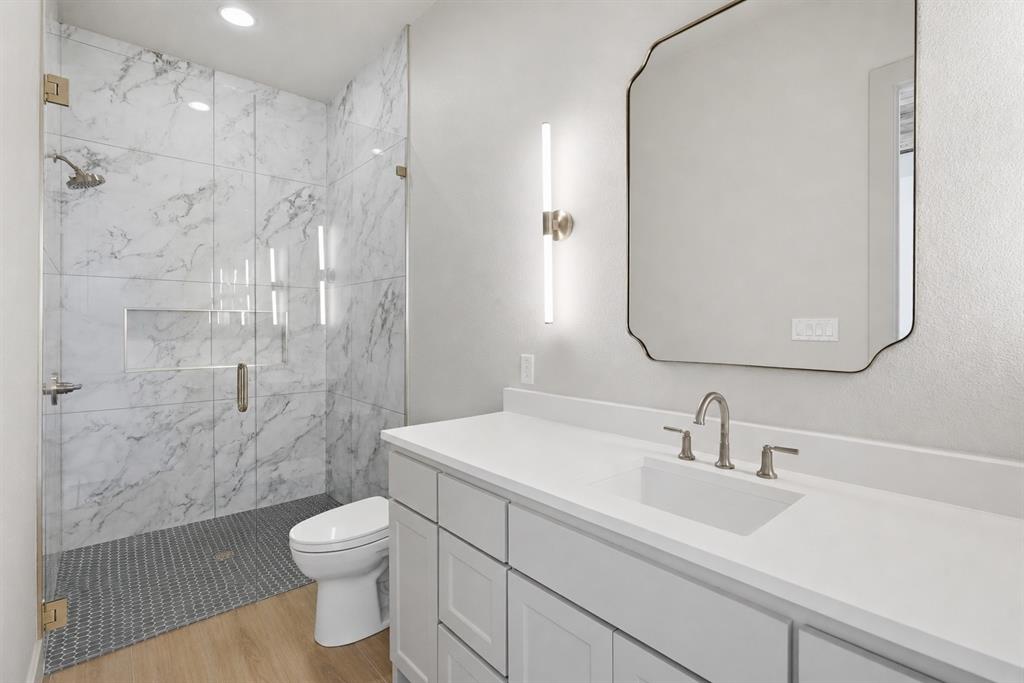
This stunning 4,253 square foot custom home on 2 acres was designed to make a statement. The home offers 4 bedrooms, 4 bathrooms, a private office, and a flexible second suite with direct access to the pool and patio area. Upstairs, a large bonus room creates the perfect space for a movie room, game room, or private workout area. Inside, the home was thoughtfully designed with custom features including quartzite countertops, GE Café appliances including a 48 inch commercial style range, reclaimed old beams, a custom fireplace mantle, and a grand arched kitchen window that captures the incredible views behind the home. The open layout, large living spaces, and abundant storage make the home feel both luxurious and comfortable. The backyard was built for entertaining with a pool and spa, outdoor kitchen, fenced yard, and peaceful ranch views stretching behind the property. Additional features include a 3-car garage, Sonos home sound system, security cameras, backup generator, 1,000-gallon propane tank and water softener and filtration system. Every part of this home was carefully designed to combine luxury, function, and timeless style.

Save
Ask
Tour
Hide
Share
Listing Snapshot
Price 
$1,595,000
Days On Site 
2 Days
Bedrooms 
4
Inside Area (SqFt) 
4,267 sqft
Total Baths 
4
Full Baths 
4
Partial Baths 
N/A
Lot Size 
2.01 Acres
Year Built 
2026
MLS® Number 
21265314
Status 
Active
Property Tax 
$2,419
HOA/Condo/Coop Fees 
$83.33 monthly
Sq Ft Source 
N/A
Friends & Family
Recent Activity
2 days agoListing updated with changes from the MLS®
3 days agoListing first seen on site
General Features
Acres 
2.01
Attached Garage 
Yes
Foundation 
Slab
Garage 
Yes
Garage Spaces 
3
Levels 
Two
Parking 
Additional ParkingConcreteDrivewayGatedAttached
Property Condition 
New Construction
Property Sub Type 
Single Family Residence
Sewer 
Septic Tank
Style 
Contemporary/Modern
Utilities 
PropaneElectricity Available
Water Source 
Well
Interior Features
Appliances 
RefrigeratorBuilt-In RefrigeratorDishwasherDisposalGas RangeMicrowaveTankless Water Heater
Cooling 
Central Air
Fireplace 
Yes
Fireplace Features 
Great RoomPropaneRaised HearthStoneGas Log
Fireplaces 
2
Flooring 
CarpetCeramic Tile
Heating 
ElectricHeat Pump
Interior 
Cathedral Ceiling(s)Double VanityEat-in KitchenKitchen IslandNatural WoodworkOpen FloorplanPantryVaulted Ceiling(s)Walk-In Closet(s)Wired for DataSmart HomeWired for Sound
Save
Ask
Tour
Hide
Share
Exterior Features
Construction Details 
Board & Batten SidingConcreteStone
Exterior 
BarbecueGas GrillLightingOutdoor KitchenOutdoor Grill
Fencing 
Back YardWrought Iron
Lot Features 
WoodedFew TreesLandscaped
Other Structures 
Outdoor Kitchen
Pool Features 
GunitePool/Spa ComboPrivate
Private Pool 
Yes
Roof 
CompositionMetal
Community Features
Association Dues 
1000
Community Features 
FishingGated
Financing Terms Available 
CashConventionalFHAVA Loan
HOA Fee Frequency 
Annually
School District 
Granbury ISD
Schools
School District
Granbury ISD
Elementary School
Acton
Middle School
Acton
High School
Granbury
Listing courtesy of Brandon McGraw of Granbury Realty, LLC [email protected]


© 2020 North Texas Real Estate Information Systems. All rights reserved. Information is deemed reliable but is not guaranteed accurate by the MLS or NTREIS. The information being provided is for the consumer's personal, non-commercial use, and may not be reproduced, redistributed, or used for any purpose other than to identify prospective properties consumers may be interested in purchasing.
Last checked: 2026-05-30 01:56 AM CDT

Neighborhood & Commute
Source: Walkscore
Disclosure: Community information and market data powered by Constellation Data Labs. Information is deemed reliable but not guaranteed.
Save
Ask
Tour
Hide
Share