Save
Ask
Tour
Hide
Share
$1,100,000
11 Days On Site

3818 Mambrino Highway
Granbury, TX 76048

For Sale|Single Family Residence|Active
4
Beds
3
Total Baths
3
Full Baths
2,387
SqFt
$461
/SqFt
1993
Built
Subdivision:
Sealey Ridge
County:
Hood
3818 Mambrino Highway3818 Mambrino Highway3818 Mambrino Highway3818 Mambrino Highway
Save
Ask
Tour
Hide
Share

Mortgage Calculator

Monthly Payment (Est.)

$5,019
Calculator powered by Showcase IDX, a Constellation1 Company. Copyright ©2026 Information is deemed reliable but not guaranteed.

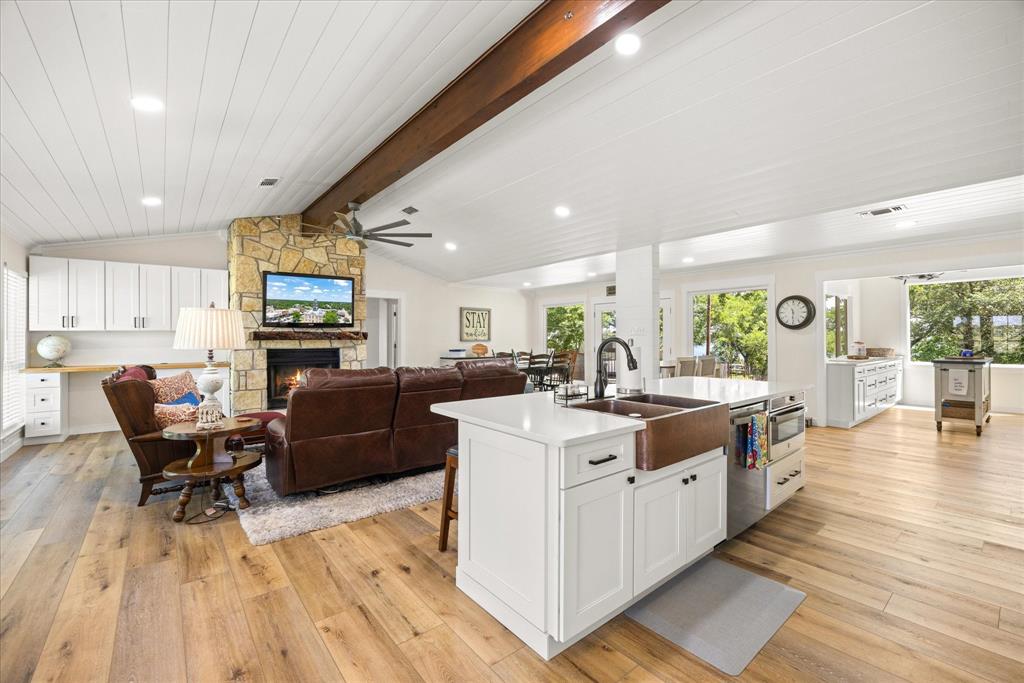
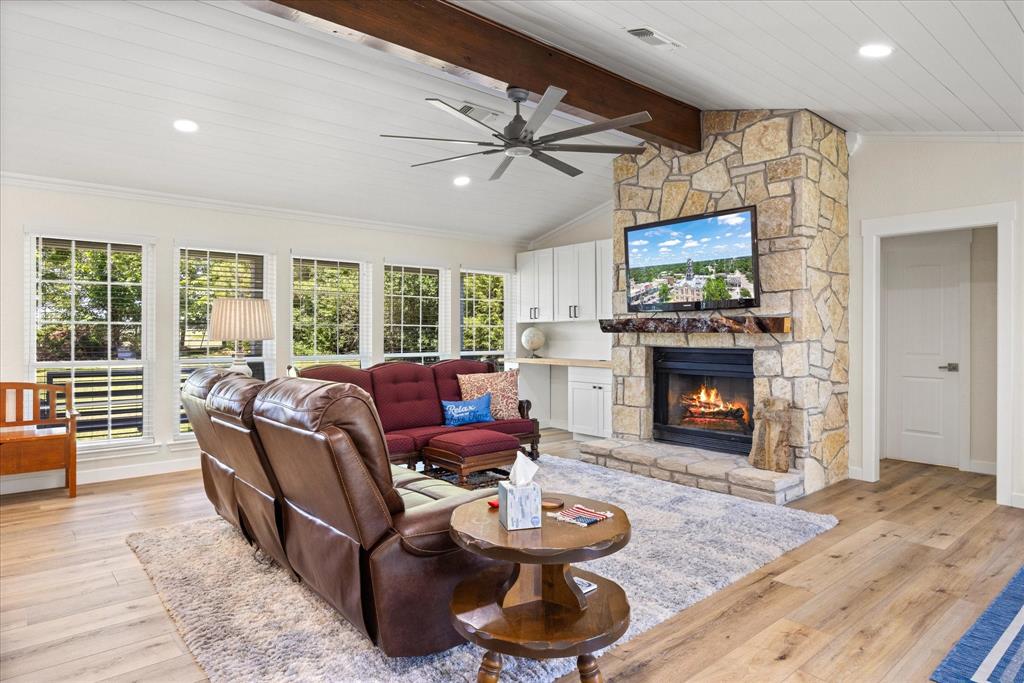
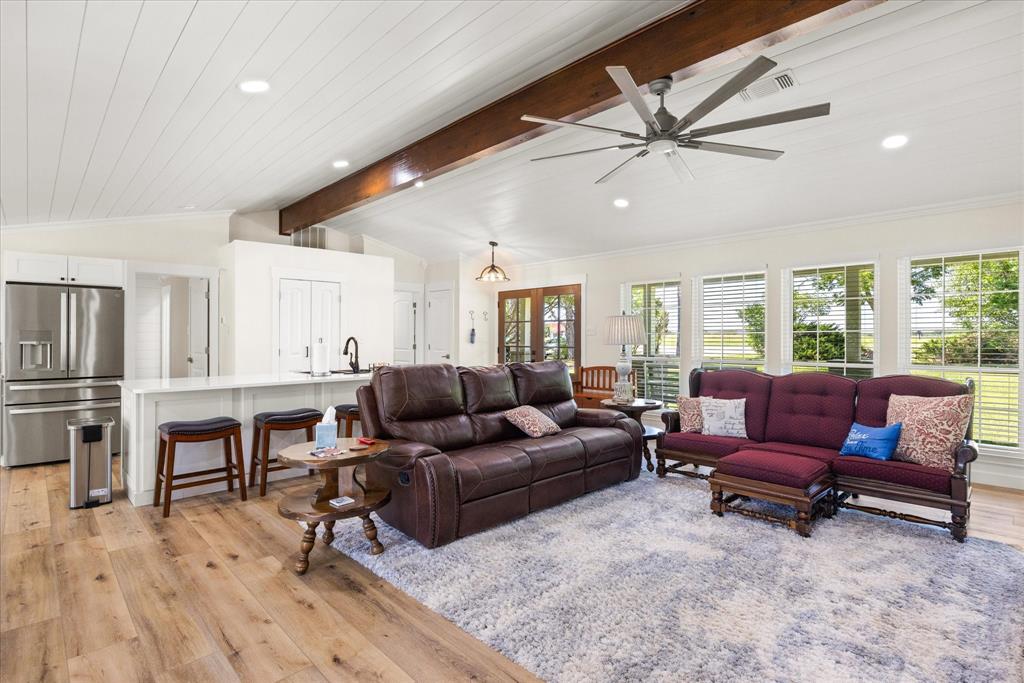
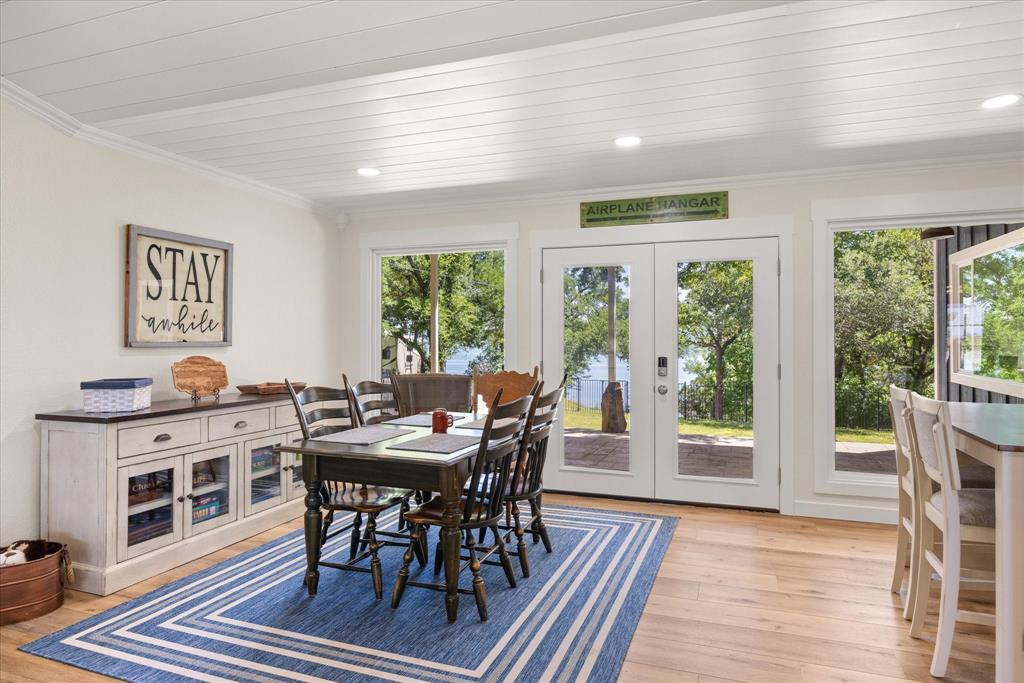
LAKE FRONT LAKE HOUSE on DEEP WATER!! Welcome to 3818 Mambrino Hwy located on the main body of Lake Granbury. This 2387 total square foot modern farmhouse style home offers the perfect blend of family comfort and upscale sophistication. Spanning 1865 square feet, the main home features three spacious bedrooms and two full baths complemented by a cozy stone wood-burning fireplace with mesquite wood mantle. The master bedroom has a large seating area with exquisite views of the lake. The completely remodeled kitchen features a large island, quartz countertops, pantry, double oven, copper vent hood and farmhouse sink, large drink cooler, and ample cabinet storage space. The kitchen extension offers a large sliding serving window to the back porch that makes entertaining a breeze. Above the oversized, two car garage is a beautifully remodeled one-bedroom, one-bath apartment (522 square feet) with a family room and wet bar. This retreat with its own private entrance and mailbox, provides opportunities for guests, multi-generational living or VRBO potential; all with lovely views of the lake. Step outside and enjoy breathtaking lake views on the expansive back porch (13.5 x 33 feet) perfect for entertaining. The porch was built with reinforcements on the north end for a future fireplace addition. The backyard is fenced and includes a storage shed. A tram effortlessly carries you to a 30 x 30 ft. dock with storage shed, sitting area, expansive lake views, pontoon boat lift and lake pump. This home has been meticulously updated including a completely remodeled kitchen, master bedroom, kitchen and family room expansion, new exterior and interior paint (2023), updated bathrooms, new windows (2021), new window coverings including black out shades in all bedrooms (2023 & 2026), new LVP flooring (2023 & 2026), carpet (2022 & 2026), and shiplap accented ceilings and walls. The roof was replaced in 2023. This is a rare find!

Save
Ask
Tour
Hide
Share
Listing Snapshot
Price 
$1,100,000
Days On Site 
11 Days
Bedrooms 
4
Inside Area (SqFt) 
2,387 sqft
Total Baths 
3
Full Baths 
3
Partial Baths 
N/A
Lot Size 
0.989 Acres
Year Built 
1993
MLS® Number 
21266056
Status 
Active
Property Tax 
N/A
HOA/Condo/Coop Fees 
N/A
Sq Ft Source 
N/A
Friends & Family
Recent Activity
a week agoListing updated with changes from the MLS®
2 weeks agoListing first seen on site
General Features
Acres 
0.989
Attached Garage 
Yes
Foundation 
Slab
Garage 
Yes
Garage Spaces 
2
Levels 
Two
Parking 
DrivewayGarage Door OpenerGarage Faces FrontGravelAttached
Property Sub Type 
Single Family Residence
Security 
Carbon Monoxide Detector(s)Fire AlarmSmoke Detector(s)
Sewer 
Septic Tank
Special Circumstances 
Standard
Style 
Modern Farmhouse
Utilities 
Cable AvailableSewer AvailableUnderground Utilities
Interior Features
Appliances 
DishwasherDryerElectric CooktopElectric OvenElectric RangeElectric Water HeaterMicrowaveConvection OvenDouble OvenRefrigeratorVented Exhaust FanWasher
Cooling 
Ceiling Fan(s)Central AirElectricHeat PumpRoof Turbine(s)
Fireplace 
Yes
Fireplace Features 
Living RoomStoneWood Burning
Fireplaces 
1
Flooring 
CarpetVinyl
Heating 
Exhaust FanCentralElectricFireplace(s)
Interior 
Built-in FeaturesDouble VanityDry BarKitchen IslandOpen FloorplanPantryVaulted Ceiling(s)High Speed Internet
Laundry Features 
Electric Dryer HookupWasher Hookup
Window Features 
Window Coverings
Bath-Full 
Dimensions - 10 x 5Level - First
Bedroom 
Dimensions - 10 x 10Level - SecondFeatures - Ceiling Fan(s)
Dining Room 
Dimensions - 19 x 12Level - First
Kitchen 
Dimensions - 11 x 28Level - FirstFeatures - Breakfast Bar, Kitchen Island, Pantry
Living Room 
Dimensions - 19 x 17Level - FirstFeatures - Ceiling Fan(s)
Master Bathroom 
Dimensions - 5 x 13Level - First
Master Bedroom 
Dimensions - 14 x 12Level - FirstFeatures - Ceiling Fan(s), Walk-In Closet(s)
Save
Ask
Tour
Hide
Share
Exterior Features
Exterior 
DockLighting
Fencing 
Back YardFencedGate
Lot Features 
Many TreesWaterfront
Other Structures 
Shed(s)
Patio And Porch 
Covered
Roof 
CompositionShingle
View 
Water
Waterfront 
Yes
Waterfront Features 
Lake Front
Waterview 
Water
Windows/Doors 
Window Coverings
Community Features
Financing Terms Available 
CashConventionalVA Loan
School District 
Granbury ISD
Schools
School District
Granbury ISD
Elementary School
Mambrino
Middle School
Granbury
High School
Granbury
Listing courtesy of Jill Myers of KW SYNERGY* [email protected]


© 2020 North Texas Real Estate Information Systems. All rights reserved. Information is deemed reliable but is not guaranteed accurate by the MLS or NTREIS. The information being provided is for the consumer's personal, non-commercial use, and may not be reproduced, redistributed, or used for any purpose other than to identify prospective properties consumers may be interested in purchasing.
Last checked: 2026-05-29 03:56 PM CDT

Neighborhood & Commute
Source: Walkscore
Disclosure: Community information and market data powered by Constellation Data Labs. Information is deemed reliable but not guaranteed.
Save
Ask
Tour
Hide
Share