Save
Ask
Tour
Hide
Share
$429,900
10 Days On Site

4213 Forestedge Drive
Grand Prairie, TX 75052

For Sale|Single Family Residence|Active
4
Beds
3
Total Baths
3
Full Baths
2,532
SqFt
$170
/SqFt
1997
Built
Subdivision:
Westchester East 02
County:
Dallas
4213 Forestedge Drive4213 Forestedge Drive4213 Forestedge Drive4213 Forestedge Drive
Save
Ask
Tour
Hide
Share

Mortgage Calculator

Monthly Payment (Est.)

$1,961
Calculator powered by Showcase IDX, a Constellation1 Company. Copyright ©2026 Information is deemed reliable but not guaranteed.

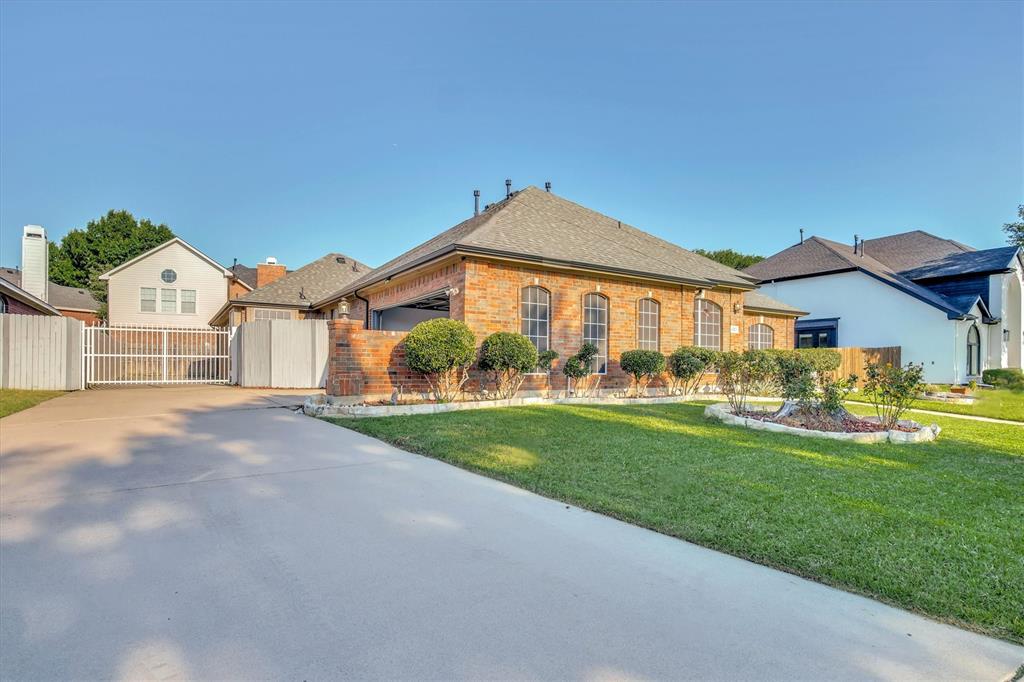
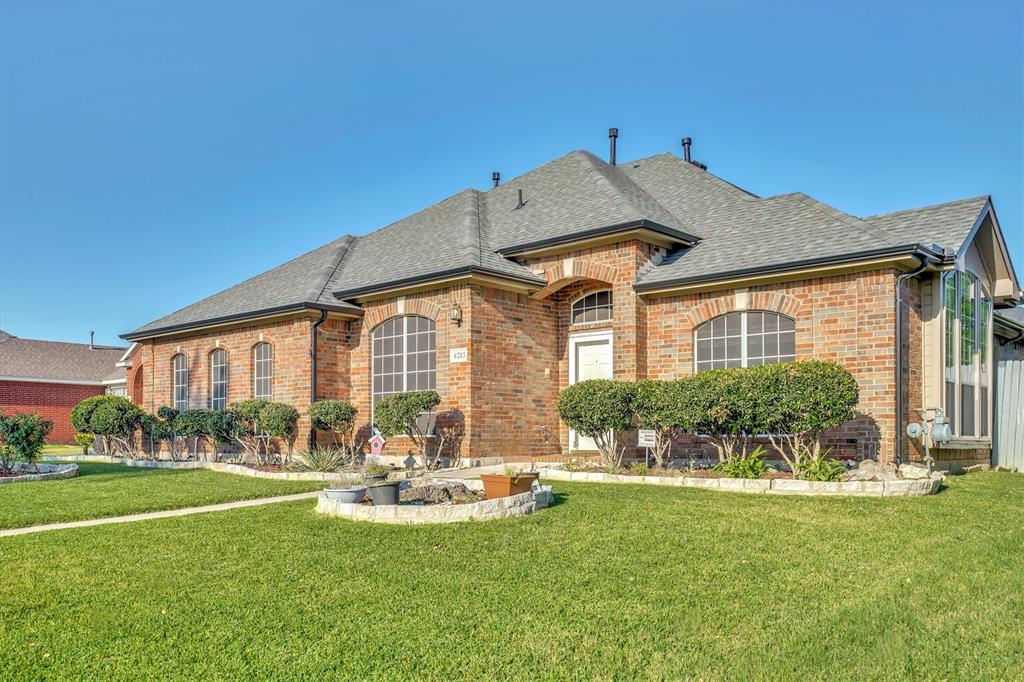
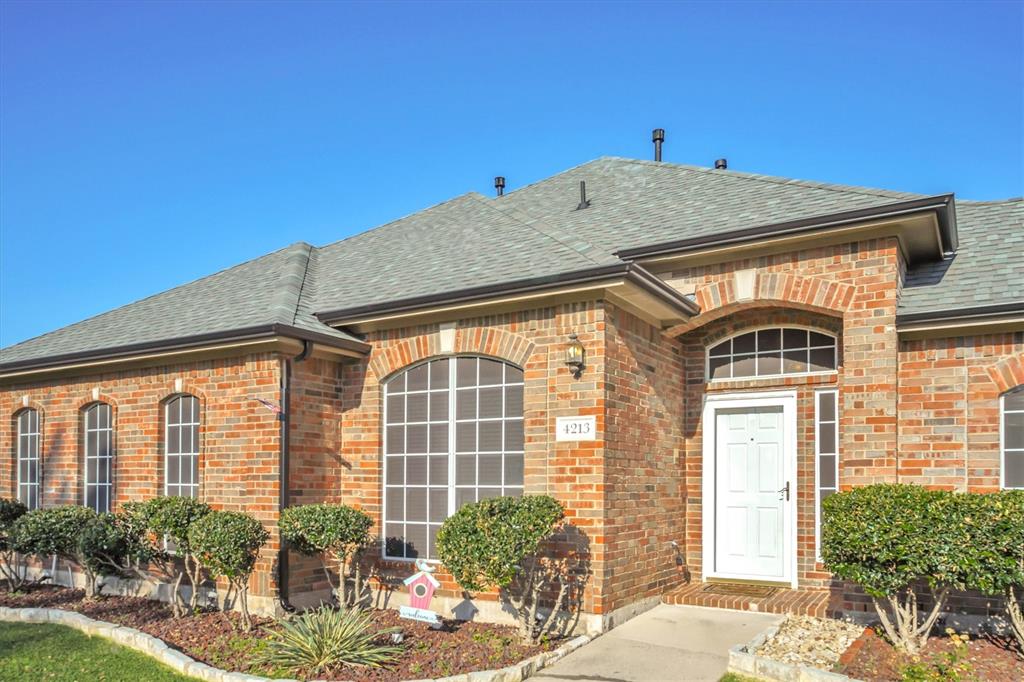
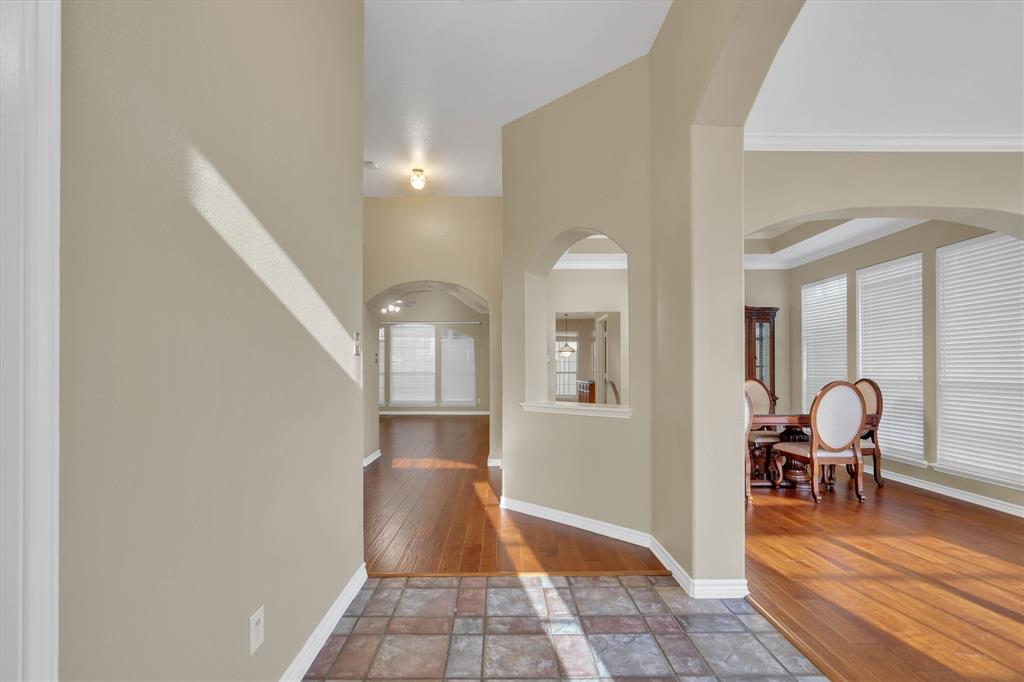
Don’t miss the opportunity to own this lovely single story home featuring 4 bedrooms, 3 full baths, and a 2-car garage. The great open floor plan offers a split-bedroom layout, with the spacious primary suite separated from the secondary bedrooms for added privacy. The 4th bedroom also makes an ideal study, office, or flex space. The spacious kitchen features an island, breakfast bar, and pantry, making it perfect for both everyday living and entertaining. Enjoy peaceful mornings and beautiful evening sunsets from the covered patio overlooking the scenic view. Conveniently located with easy access to major highways, local schools, shopping, dining, and nearby parks, this home offers comfortable everyday living with excellent connectivity to the greater DFW area. Outside, the property includes garden beds, a storage shed, iron gate, and an extended driveway with ample parking for 3–4 vehicles, an RV, or a boat. This well-maintained home is priced exceptionally well and ready for you to make it your own.

Save
Ask
Tour
Hide
Share
Listing Snapshot
Price 
$429,900
Days On Site 
10 Days
Bedrooms 
4
Inside Area (SqFt) 
2,532 sqft
Total Baths 
3
Full Baths 
3
Partial Baths 
N/A
Lot Size 
0.205 Acres
Year Built 
1997
MLS® Number 
21267208
Status 
Active
Property Tax 
$9,699
HOA/Condo/Coop Fees 
N/A
Sq Ft Source 
N/A
Friends & Family
Recent Activity
2 weeks agoListing updated with changes from the MLS®
2 weeks agoListing first seen on site
General Features
Acres 
0.205
Attached Garage 
Yes
Garage 
Yes
Garage Spaces 
2
Levels 
One
Parking 
DrivewayGarageGarage Door OpenerGatedStorageAttached
Property Sub Type 
Single Family Residence
Sewer 
Public Sewer
Special Circumstances 
Standard
Style 
Traditional
Utilities 
Electricity AvailableElectricity Connected
Water Source 
Public
Interior Features
Appliances 
DishwasherDisposalElectric CooktopMicrowaveConvection Oven
Cooling 
Ceiling Fan(s)Central AirElectric
Fireplace 
Yes
Fireplace Features 
Gas Log
Fireplaces 
1
Heating 
CentralNatural Gas
Interior 
Granite CountersKitchen IslandPantryWalk-In Closet(s)
Save
Ask
Tour
Hide
Share
Exterior Features
Construction Details 
Wood SidingBrick
Fencing 
Back YardFencedGateWood
Lot Features 
Interior Lot
Community Features
School District 
Grand Prairie ISD
Schools
School District
Grand Prairie ISD
Elementary School
Powell
Middle School
Reagan
High School
South Grand Prairie
Listing courtesy of Jose Maliyil of Covenant Realty Services [email protected]


© 2020 North Texas Real Estate Information Systems. All rights reserved. Information is deemed reliable but is not guaranteed accurate by the MLS or NTREIS. The information being provided is for the consumer's personal, non-commercial use, and may not be reproduced, redistributed, or used for any purpose other than to identify prospective properties consumers may be interested in purchasing.
Last checked: 2026-05-29 08:37 PM CDT

Neighborhood & Commute
Source: Walkscore
Disclosure: Community information and market data powered by Constellation Data Labs. Information is deemed reliable but not guaranteed.
Save
Ask
Tour
Hide
Share