Save
Ask
Tour
Hide
Share
$295,000
16 Days On Site

342 Omaha Lane
Duncanville, TX 75116

For Sale|Single Family Residence|Active
3
Beds
2
Total Baths
2
Full Baths
2,001
SqFt
$147
/SqFt
1982
Built
Subdivision:
Irwin Keasler Dev Red Bird
County:
Dallas
342 Omaha Lane342 Omaha Lane342 Omaha Lane342 Omaha Lane
Save
Ask
Tour
Hide
Share

Mortgage Calculator

Monthly Payment (Est.)

$1,346
Calculator powered by Showcase IDX, a Constellation1 Company. Copyright ©2026 Information is deemed reliable but not guaranteed.

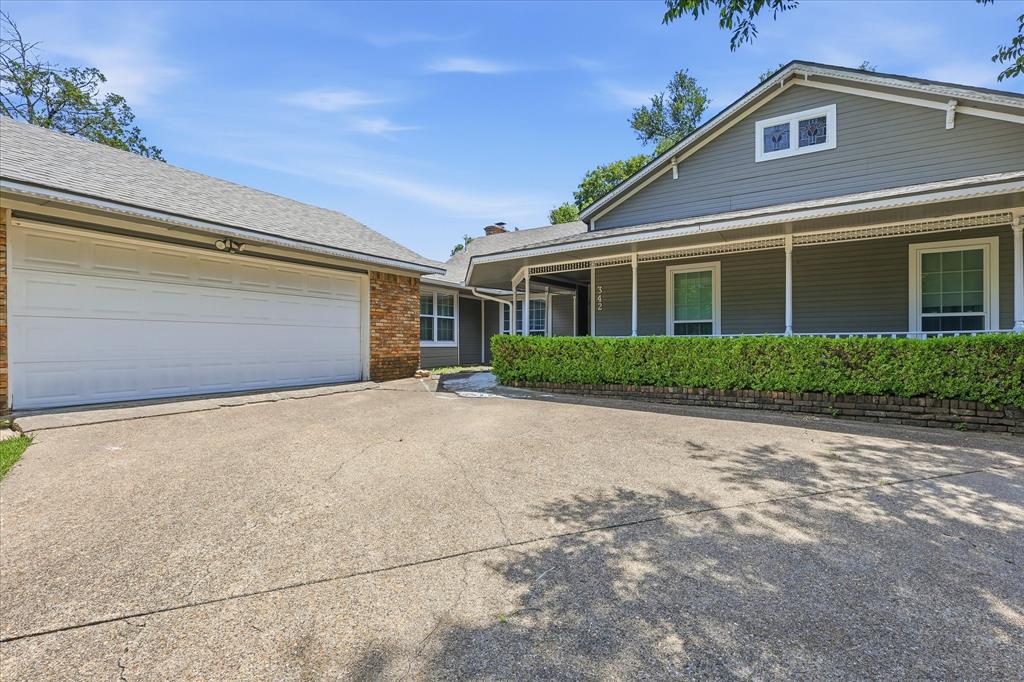
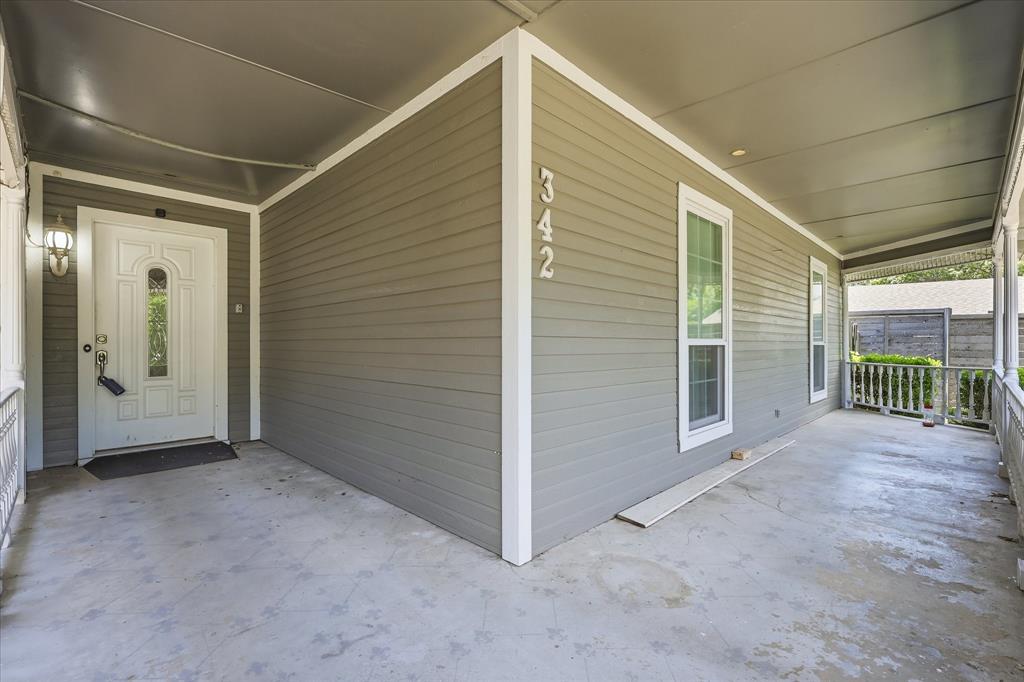
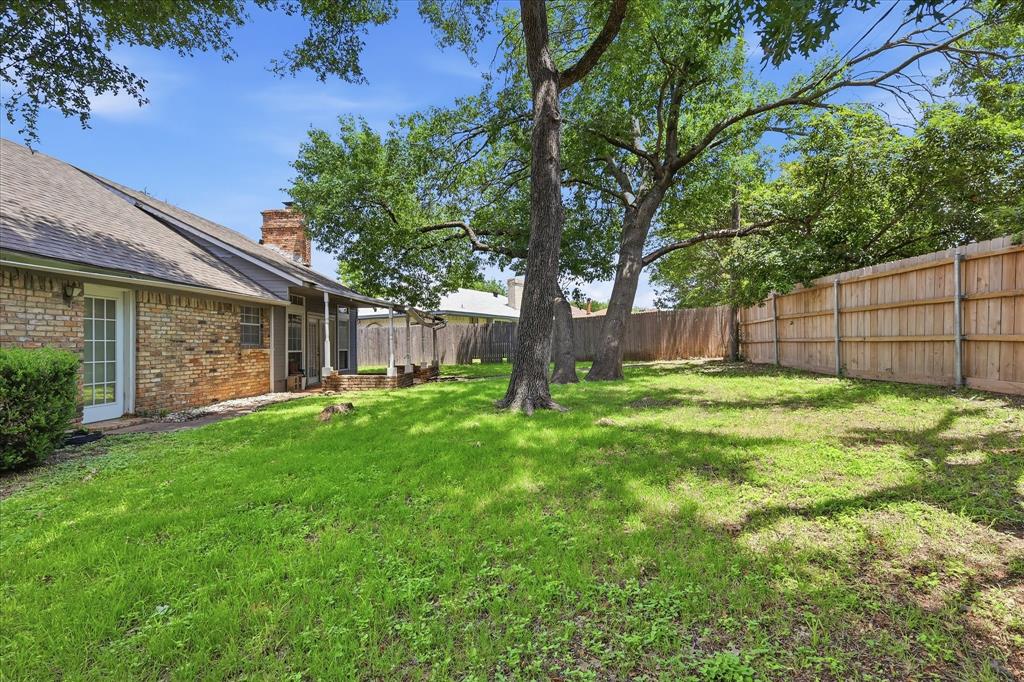
While the home needs some TLC—including gutters, paint, flooring, strong smoke smell and exterior siding and gutter work, it offers incredible potential for the right buyer. With a little imagination and effort, this charming house can be transformed into a dream home that reflects personal tastes and lifestyle needs, making it an appealing opportunity for those looking to invest in a property with promise. Kitchen has been partially updated with soft-close cabinets, granite counters and tile backsplash. Other updates include some windows, HVAC system is less than 5 years old, Water Heater less than 3 years old. With a functional layout, spacious living area with built in wet bar with copper sink, and solid curb appeal, this home has excellent potenital. Conveniently situated near schools, shopping, dining, and major roadways. The property is being sold strictly AS-IS, WHERE-IS, with no repairs or remediation to be made by the seller.

Save
Ask
Tour
Hide
Share
Listing Snapshot
Price 
$295,000
Days On Site 
16 Days
Bedrooms 
3
Inside Area (SqFt) 
2,001 sqft
Total Baths 
2
Full Baths 
2
Partial Baths 
N/A
Lot Size 
0.354 Acres
Year Built 
1982
MLS® Number 
21267237
Status 
Active
Property Tax 
$6,615
HOA/Condo/Coop Fees 
N/A
Sq Ft Source 
N/A
Friends & Family
Recent Activity
2 weeks agoListing updated with changes from the MLS®
2 weeks agoListing first seen on site
General Features
Acres 
0.354
Attached Garage 
Yes
Foundation 
Slab
Garage Spaces 
2
Levels 
One
Parking 
Garage Door OpenerGarage Faces SideKitchen LevelAttached
Property Sub Type 
Single Family Residence
Sewer 
Public Sewer
Special Circumstances 
Standard
Style 
Traditional
Utilities 
Electricity ConnectedNatural Gas Available
Water Source 
Public
Interior Features
Appliances 
DishwasherDisposalElectric RangeGas Water HeaterWine Cooler
Cooling 
Ceiling Fan(s)Central AirElectric
Fireplace 
Yes
Fireplace Features 
Gas StarterLiving RoomWood Burning
Fireplaces 
1
Flooring 
CarpetCeramic Tile
Heating 
CentralNatural Gas
Interior 
Eat-in KitchenGranite CountersWalk-In Closet(s)Wet Bar
Laundry Features 
Electric Dryer HookupWasher Hookup
Window Features 
Bay Window(s)Window Coverings
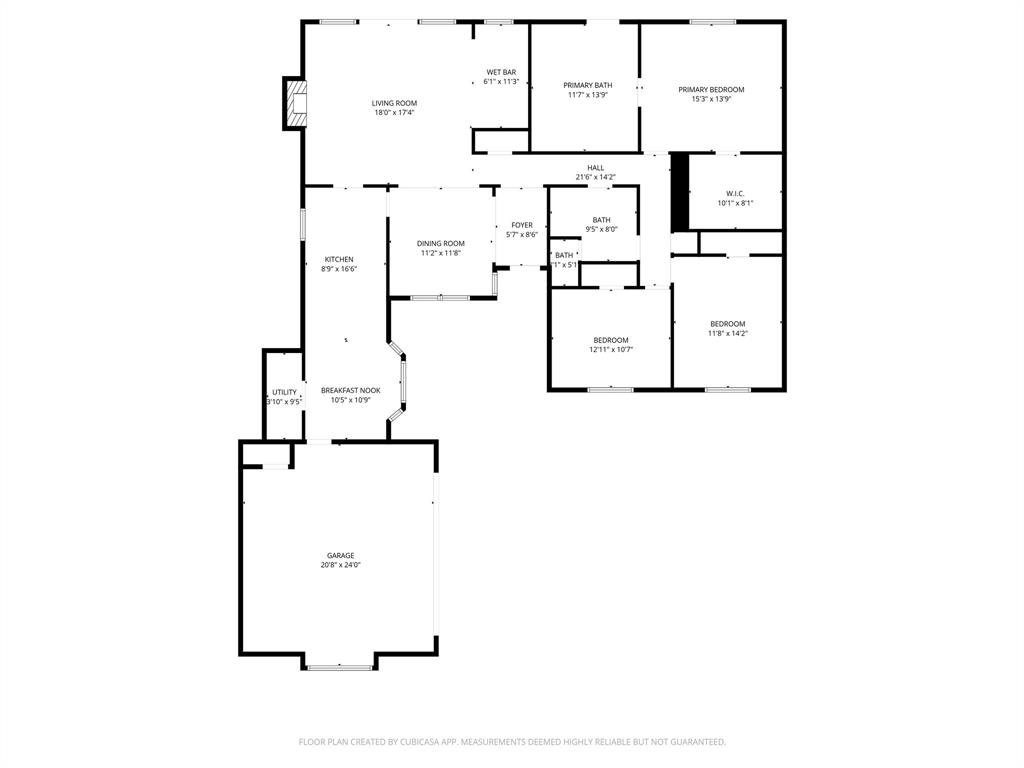
Bath-Full 
Dimensions - 9 x 8Level - First
Bedroom 
Dimensions - 12 x 10Level - FirstFeatures - Ceiling Fan(s)
Bonus Room 
Dimensions - 11 x 6Level - First
Breakfast Room 
Dimensions - 10 x 10Level - First
Dining Room 
Dimensions - 11 x 11Level - First
Kitchen 
Dimensions - 16 x 8Level - FirstFeatures - Eat-in Kitchen, Pantry
Living Room 
Dimensions - 18 x 17Level - FirstFeatures - Ceiling Fan(s)
Master Bathroom 
Dimensions - 13 x 11Level - First
Master Bedroom 
Dimensions - 15 x 13Level - FirstFeatures - Ceiling Fan(s)
Save
Ask
Tour
Hide
Share
Exterior Features
Construction Details 
Brick
Fencing 
Wood
Lot Features 
Interior Lot
Patio And Porch 
Covered
Roof 
Composition
Windows/Doors 
Bay Window(s)Window Coverings
Community Features
Accessibility Features 
Accessible EntranceAccessible Approach with Ramp
Financing Terms Available 
CashConventional
School District 
Duncanville ISD
Schools
School District
Duncanville ISD
Elementary School
Bilhartz
Middle School
Kennemer
High School
Duncanville
Listing courtesy of Tina Thomas of Coldwell Banker Apex, REALTORS [email protected]


© 2020 North Texas Real Estate Information Systems. All rights reserved. Information is deemed reliable but is not guaranteed accurate by the MLS or NTREIS. The information being provided is for the consumer's personal, non-commercial use, and may not be reproduced, redistributed, or used for any purpose other than to identify prospective properties consumers may be interested in purchasing.
Last checked: 2026-05-29 10:34 PM CDT

Neighborhood & Commute
Source: Walkscore
Disclosure: Community information and market data powered by Constellation Data Labs. Information is deemed reliable but not guaranteed.
Save
Ask
Tour
Hide
Share