


1216 Yosemite WayBurleson, TX 76028
Mortgage Calculator
Monthly Payment (Est.)
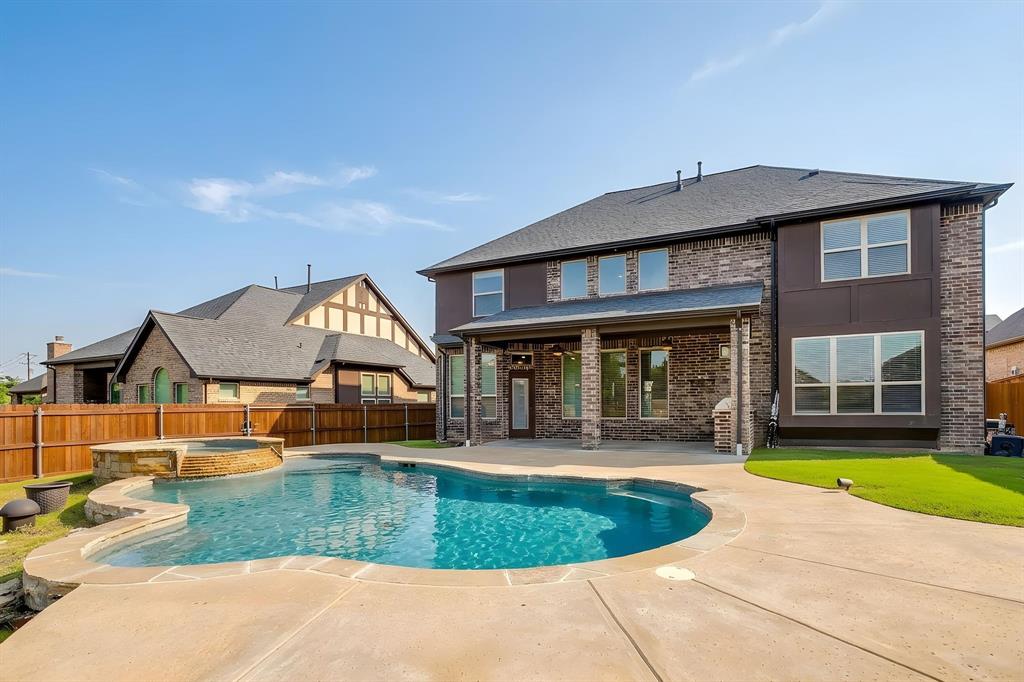
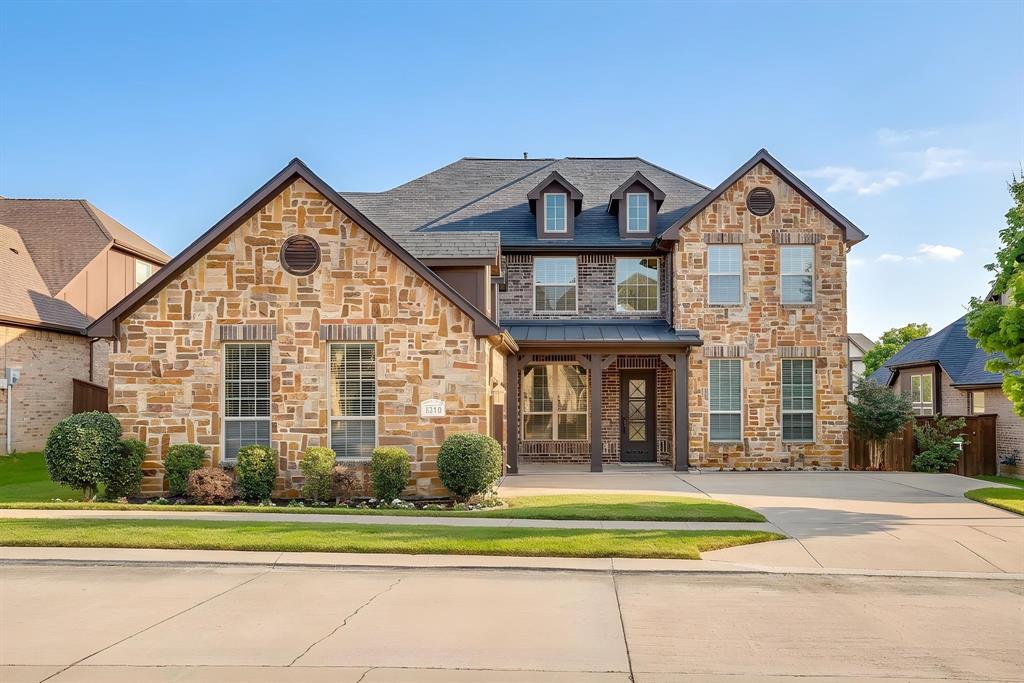
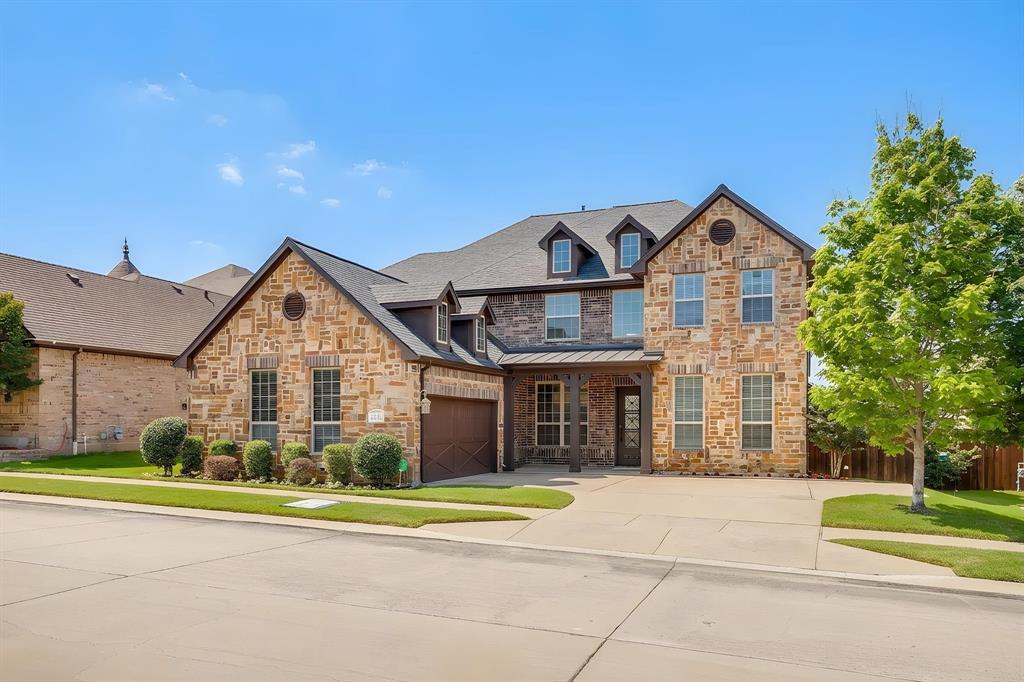
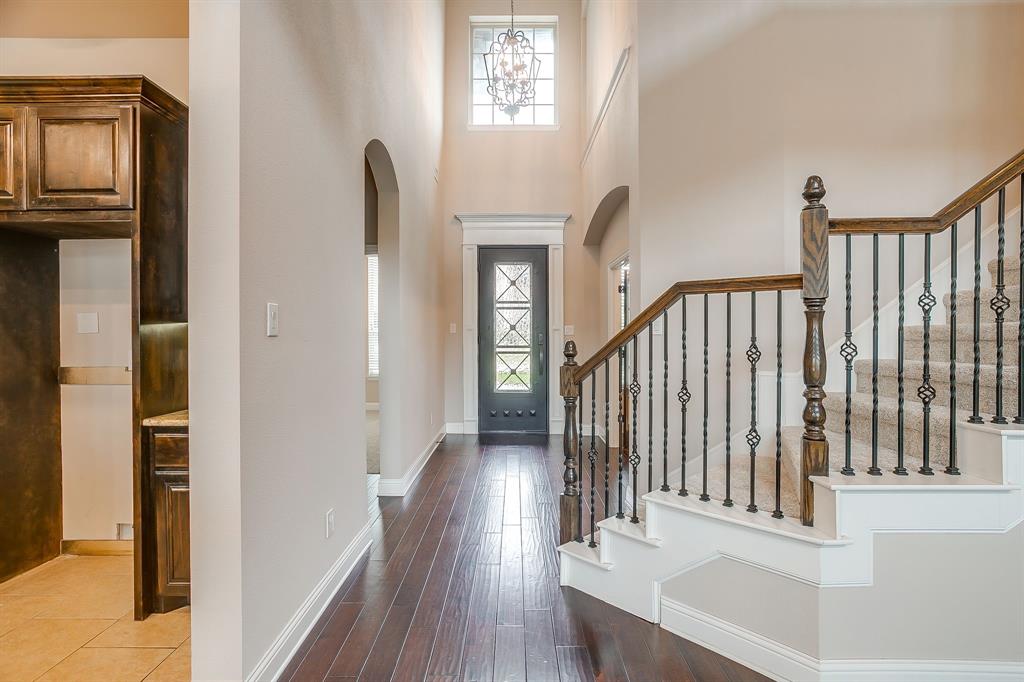
$2,897Welcome to this stunning move-in ready 5-bedroom, 4-bath home located in a highly sought-after gated community within acclaimed Burleson ISD! Designed with both luxury and functionality in mind, this spacious open-concept floor plan features a private home office, guest suite with full bath, and an oversized primary retreat conveniently located downstairs. The impressive living room showcases soaring floor-to-ceiling windows, abundant natural light, and a rock gas fireplace perfect for entertaining or relaxing evenings at home. The chef’s kitchen is a dream with stainless steel appliances, gas range, double ovens, island, breakfast bar, eat-in dining area, and a custom rock accent wall that adds warmth and character. Follow the elegant curved staircase upstairs to a spacious secondary living area, separate media room, three generously sized bedrooms, and two additional full baths — offering plenty of space for family and guests. Step outside to your private backyard oasis featuring an extended patio, built-in outdoor kitchen, sparkling in-ground gunite pool, and relaxing spa — ideal for summer gatherings and year-round enjoyment. Recent updates include a new roof and gutters, fresh interior paint, and brand-new carpet, making this home truly turnkey. Conveniently located near shopping, dining, and major highways, this exceptional property combines luxury living with everyday comfort in one of the area’s most desirable neighborhoods.
| 2 months ago | Listing updated with changes from the MLS® | |
| 2 months ago | Status changed to Pending | |
| 2 months ago | Listing first seen on site |

© 2020 North Texas Real Estate Information Systems. All rights reserved. Information is deemed reliable but is not guaranteed accurate by the MLS or NTREIS. The information being provided is for the consumer's personal, non-commercial use, and may not be reproduced, redistributed, or used for any purpose other than to identify prospective properties consumers may be interested in purchasing.
Last checked: 2026-07-14 04:20 PM CDT
Did you know? You can invite friends and family to your search. They can join your search, rate and discuss listings with you.