Save
Ask
Tour
Hide
Share
$440,000
New Listing

2600 Rocket Bend Drive
Anna, TX 75409

For Sale|Single Family Residence|Active
4
Beds
3
Total Baths
3
Full Baths
2,666
SqFt
$165
/SqFt
2024
Built
Subdivision:
Anna Ranch Ph 1b
County:
Collin
2600 Rocket Bend Drive2600 Rocket Bend Drive2600 Rocket Bend Drive2600 Rocket Bend Drive
Save
Ask
Tour
Hide
Share

Mortgage Calculator

Monthly Payment (Est.)

$2,007
Calculator powered by Showcase IDX, a Constellation1 Company. Copyright ©2026 Information is deemed reliable but not guaranteed.

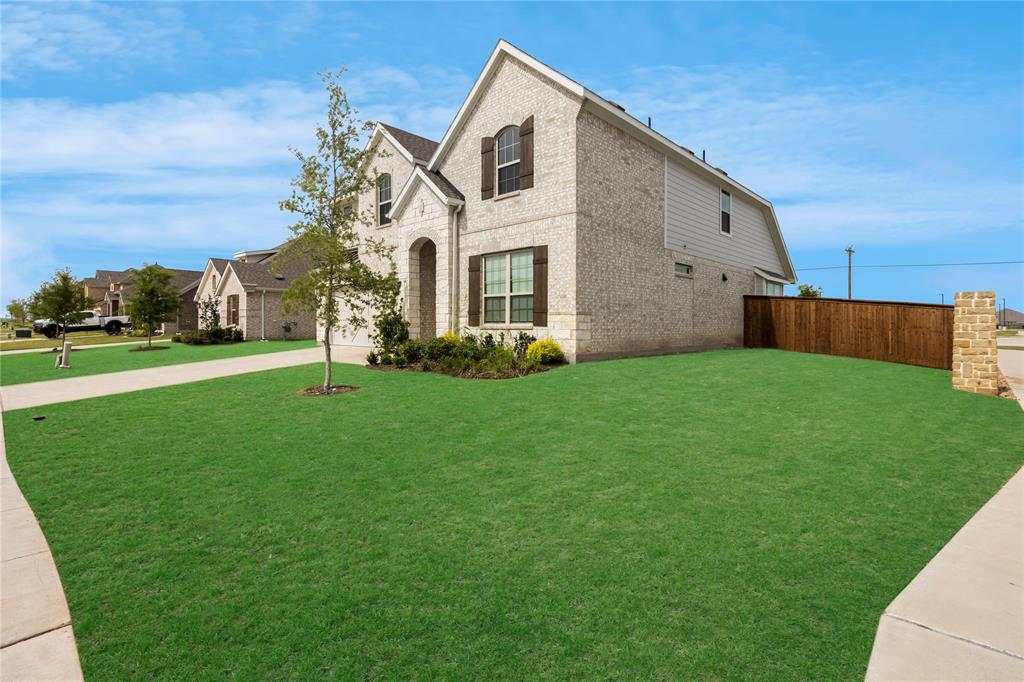
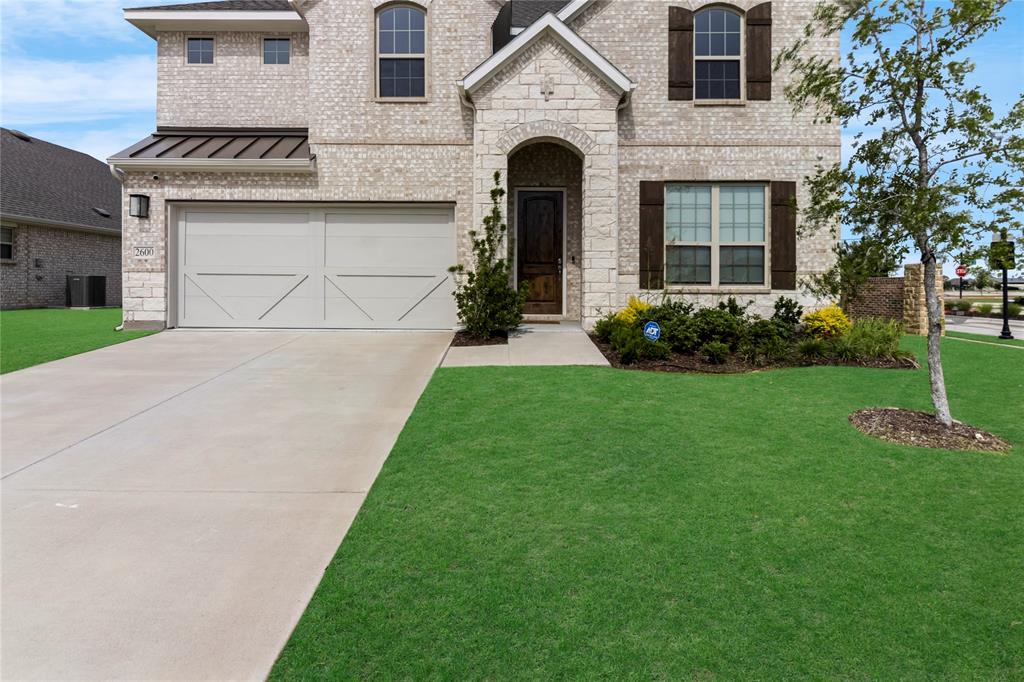
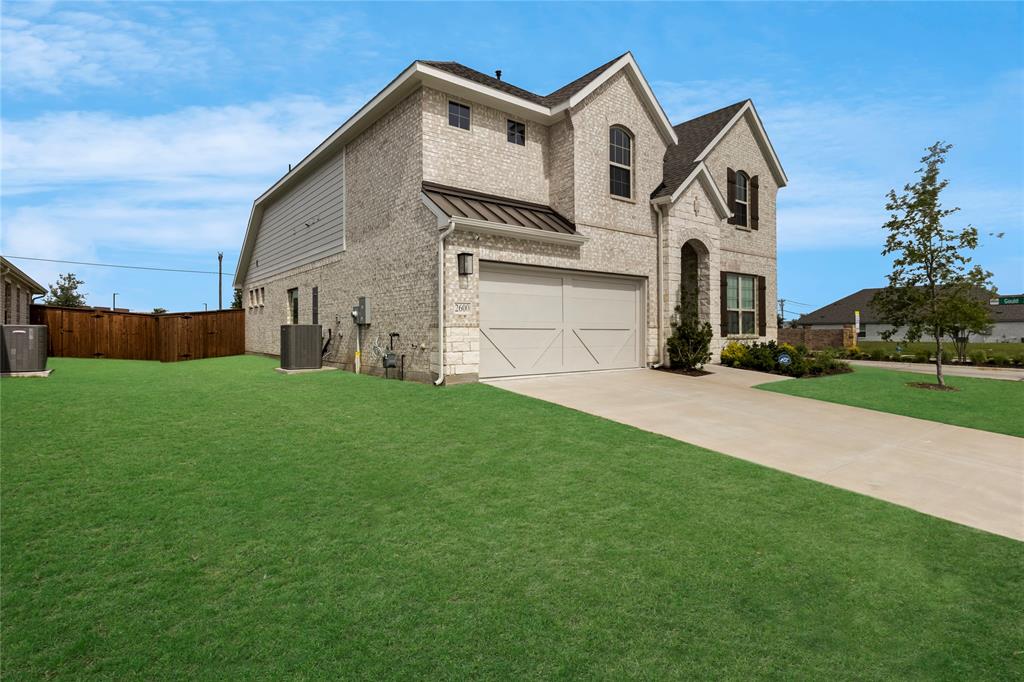
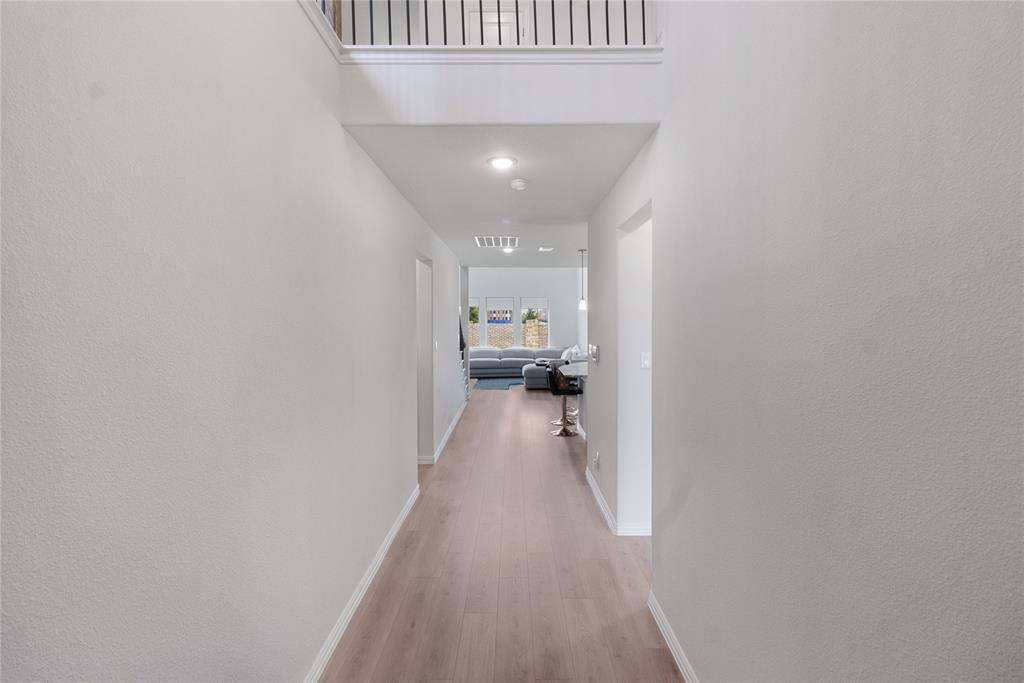
Experience executive-style living with family comfort in mind in this stunning 4-bedroom Magnolia floor plan situated on a private corner lot. Featuring a spacious primary suite downstairs, soaring ceilings, abundant natural light, and an open-concept design perfect for everyday living and entertaining. The gourmet kitchen offers stainless steel appliances, an oversized island, and a walk-in pantry, while the upstairs game room and secondary bedrooms provide plenty of space for family or guests. Located in the highly sought-after Coventry community, this home offers privacy galore and is within walking distance to the on-site elementary and middle schools, conveniently located directly behind the home. Enjoy easy access to parks, shopping, dining, and the charm of Anna and downtown McKinney.

Save
Ask
Tour
Hide
Share
Listing Snapshot
Price 
$440,000
Days On Site 
0 Days
Bedrooms 
4
Inside Area (SqFt) 
2,666 sqft
Total Baths 
3
Full Baths 
3
Partial Baths 
N/A
Lot Size 
0.193 Acres
Year Built 
2024
MLS® Number 
21267793
Status 
Active
Property Tax 
$5,836
HOA/Condo/Coop Fees 
$52.08 monthly
Sq Ft Source 
N/A
Friends & Family
Recent Activity
5 hours agoListing updated with changes from the MLS®
5 hours agoListing first seen on site
General Features
Acres 
0.193
Attached Garage 
Yes
Foundation 
Slab
Garage 
Yes
Garage Spaces 
2
Levels 
Two
Parking 
GarageGarage Door OpenerGarage Faces FrontAttached
Property Sub Type 
Single Family Residence
Sewer 
Public Sewer
Special Circumstances 
Standard
Water Source 
Public
Interior Features
Appliances 
Dishwasher
Cooling 
Ceiling Fan(s)Central AirElectric
Heating 
CentralNatural Gas
Interior 
Walk-In Closet(s)
Laundry Features 
Electric Dryer HookupGas Dryer HookupWasher Hookup
Bedroom 
Dimensions - 12 x 14Level - Second
Bedroom-2nd Primary 
Dimensions - 13 x 13Level - First
Bonus Room 
Dimensions - 20 x 12Level - Second
Kitchen 
Dimensions - 9 x 12Level - First
Living Room 
Dimensions - 16 x 16Level - First
Master Bedroom 
Dimensions - 13 x 16Level - FirstFeatures - Ceiling Fan(s), Walk-In Closet(s)
Save
Ask
Tour
Hide
Share
Exterior Features
Construction Details 
BrickFiber CementStone
Exterior 
Rain Gutters
Fencing 
Back YardFullWood
Patio And Porch 
Covered
Roof 
Composition
Community Features
Association Dues 
625
Community Features 
PoolPlayground
HOA Fee Frequency 
Annually
School District 
Anna ISD
Schools
School District
Anna ISD
Elementary School
Judith Harlow
Middle School
Anna
High School
Anna
Listing courtesy of Shivonne Carolina of Fathom Realty [email protected]


© 2020 North Texas Real Estate Information Systems. All rights reserved. Information is deemed reliable but is not guaranteed accurate by the MLS or NTREIS. The information being provided is for the consumer's personal, non-commercial use, and may not be reproduced, redistributed, or used for any purpose other than to identify prospective properties consumers may be interested in purchasing.
Last checked: 2026-05-29 08:27 PM CDT

Neighborhood & Commute
Source: Walkscore
Disclosure: Community information and market data powered by Constellation Data Labs. Information is deemed reliable but not guaranteed.
Save
Ask
Tour
Hide
Share