


6956 Finch DriveNorth Richland Hills, TX 76182
Mortgage Calculator
Monthly Payment (Est.)
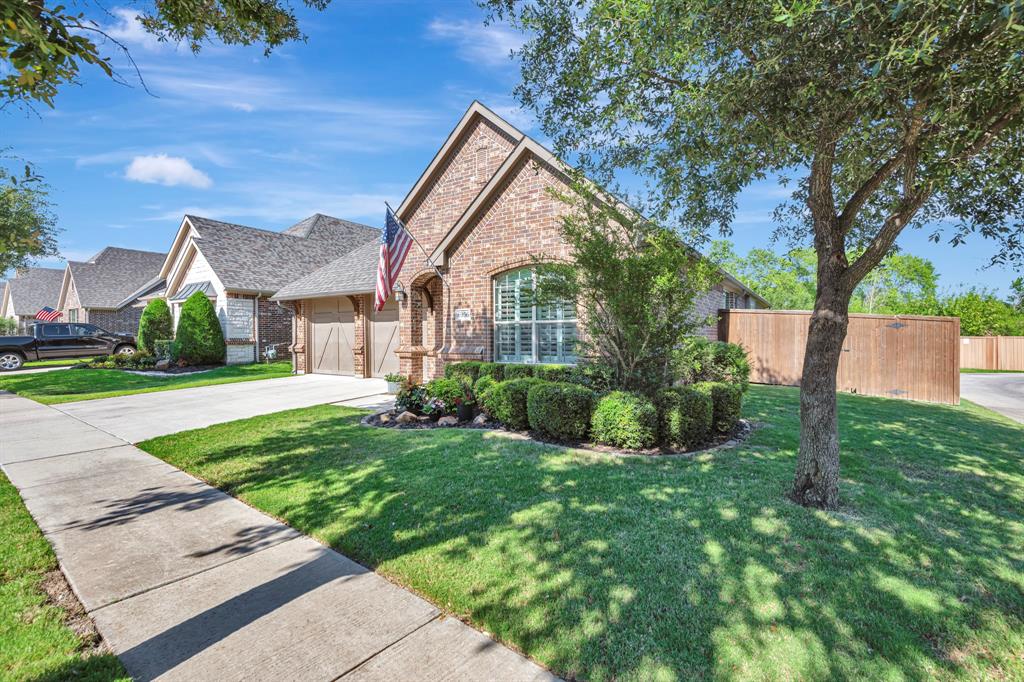
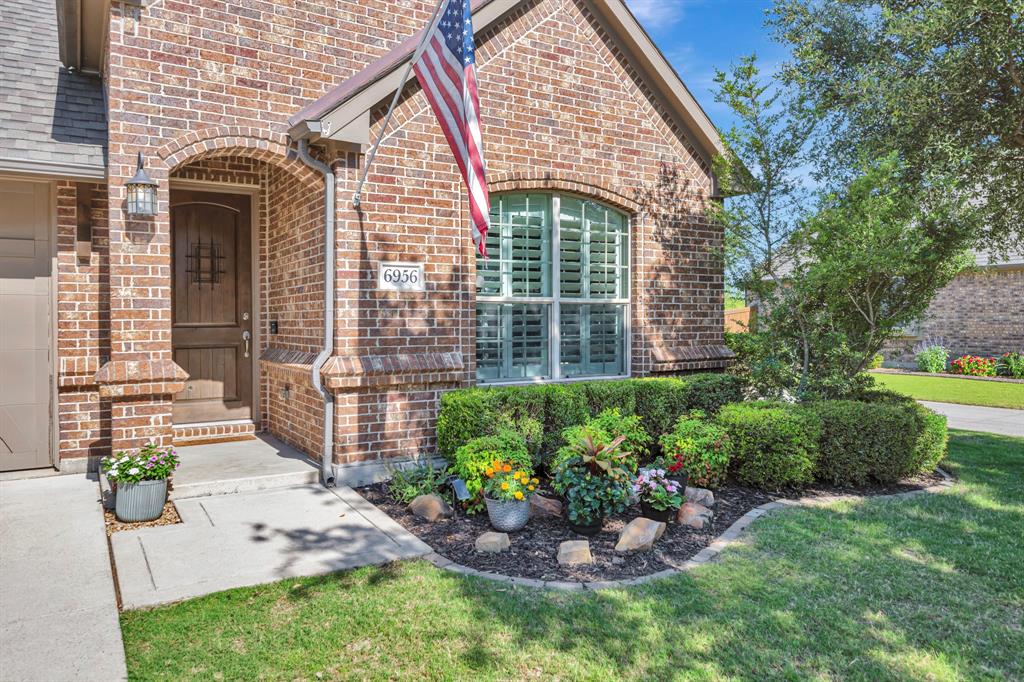
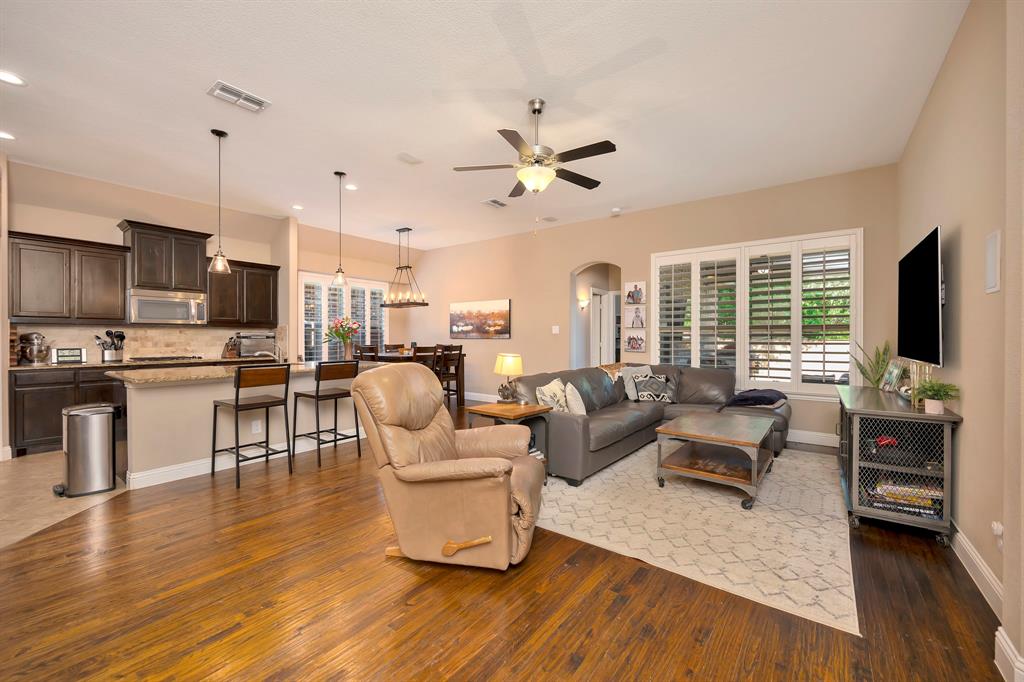
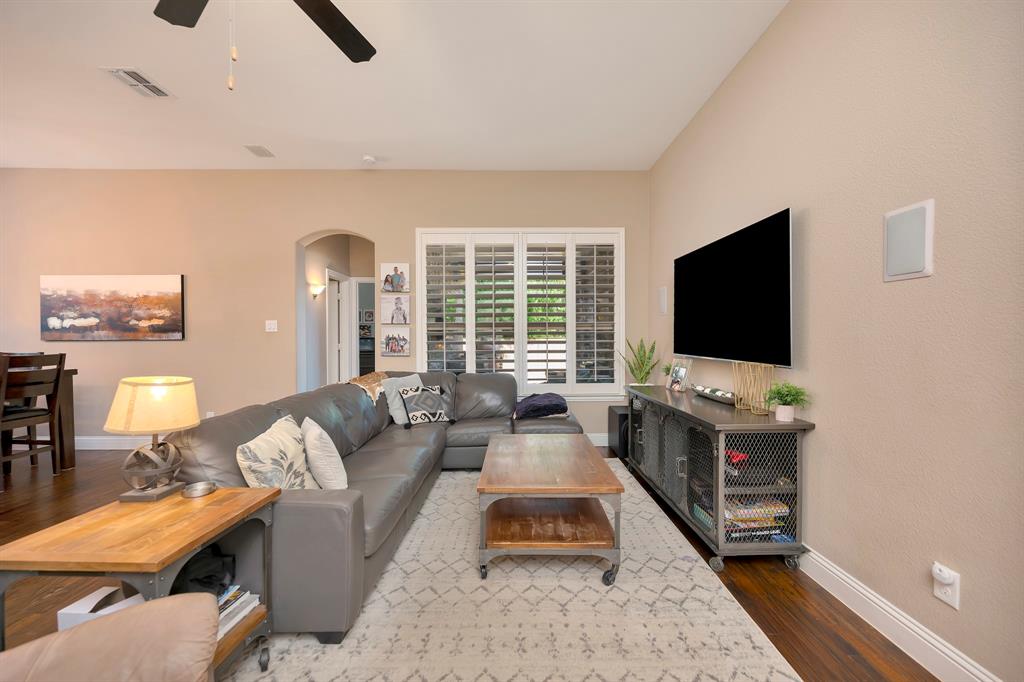
$2,281Brand-New Roof & New HVAC! Welcome to this beautifully maintained 3-bedroom, 3-bath home offering the perfect blend of comfort, functionality, and thoughtful updates. Featuring all bedrooms and a private home office on the first floor, plus a spacious second-floor game room or flex space, this versatile floor plan is ideal for today's lifestyle. Enjoy peace of mind with major recent improvements, including a brand-new roof, a new outdoor HVAC unit (June 2026), and a new indoor HVAC unit (February 2025)—providing years of worry-free living. The open-concept living area flows into a spacious kitchen with abundant cabinetry, generous counter space, and updated finishes, making it perfect for everyday living and entertaining. The private primary suite offers a spacious en-suite bath and ample closet space, while two additional bedrooms and full bathrooms provide comfort and privacy for family and guests. Upstairs, the oversized game room is an entertainer's dream, featuring a one-of-a-kind custom bar handcrafted with meticulous attention to detail using reclaimed vintage boxcar wood. This unique focal point adds warmth, character, and craftsmanship that simply can't be replicated, making it the perfect space for game days, movie nights, or hosting family and friends. Step outside to a private backyard that's perfect for relaxing, entertaining, or enjoying quiet evenings at home. Beyond the home itself, you'll love being part of a friendly, welcoming community where neighbors know one another and take pride in the neighborhood. Conveniently located near shopping, dining, parks, and major highways, this home offers both convenience and comfort. Located within the highly regarded Birdville ISD, with open enrollment available for Smithfield Middle School.
| 5 days ago | Listing updated with changes from the MLS® | |
| a week ago | Price changed to $499,900 | |
| 2 months ago | Status changed to Active | |
| 2 months ago | Listing first seen on site |

© 2020 North Texas Real Estate Information Systems. All rights reserved. Information is deemed reliable but is not guaranteed accurate by the MLS or NTREIS. The information being provided is for the consumer's personal, non-commercial use, and may not be reproduced, redistributed, or used for any purpose other than to identify prospective properties consumers may be interested in purchasing.
Last checked: 2026-07-29 10:48 AM CDT
Did you know? You can invite friends and family to your search. They can join your search, rate and discuss listings with you.