Save
Ask
Tour
Hide
Share
$574,900
101 Days On Site

941 Thomas Crossing Drive
Fort Worth, TX 76028

For Sale|Single Family Residence|Active
4
Beds
3
Total Baths
2
Full Baths
1
Partial Bath
3,012
SqFt
$191
/SqFt
2003
Built
Subdivision:
Thomas Crossing Add
County:
Tarrant
941 Thomas Crossing Drive941 Thomas Crossing Drive941 Thomas Crossing Drive941 Thomas Crossing Drive
Save
Ask
Tour
Hide
Share

Mortgage Calculator

Monthly Payment (Est.)

$2,623
Calculator powered by Showcase IDX, a Constellation1 Company. Copyright ©2026 Information is deemed reliable but not guaranteed.

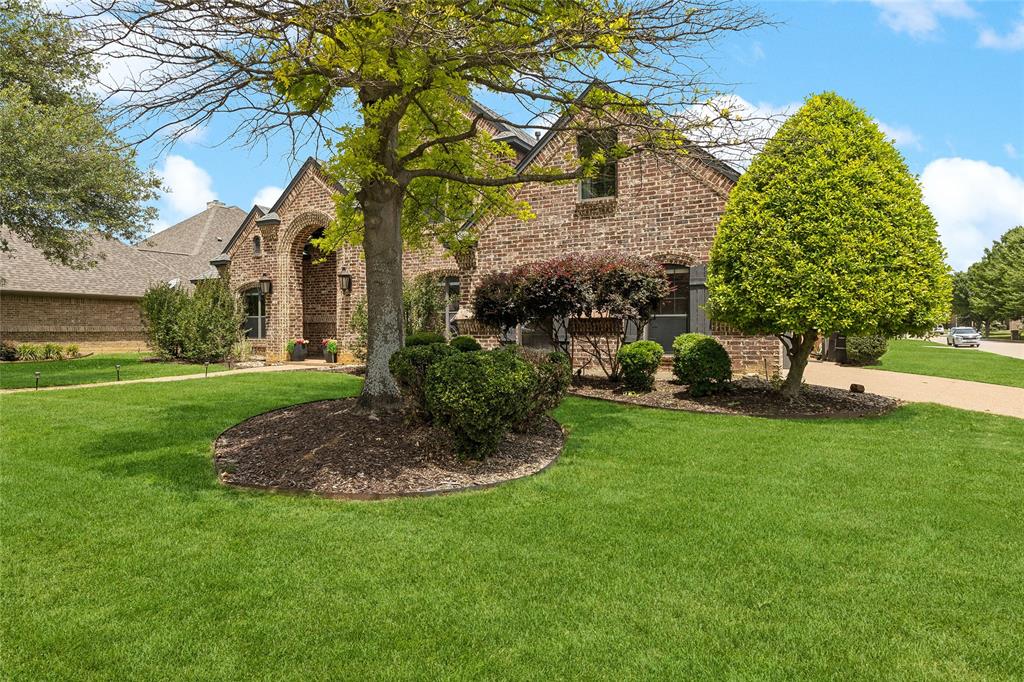
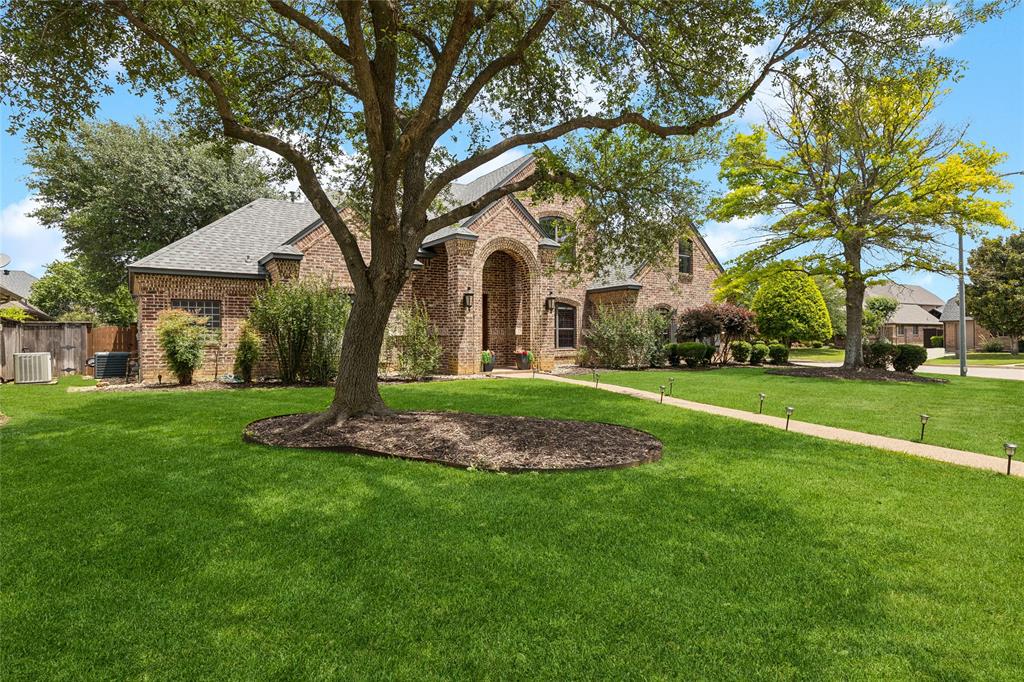
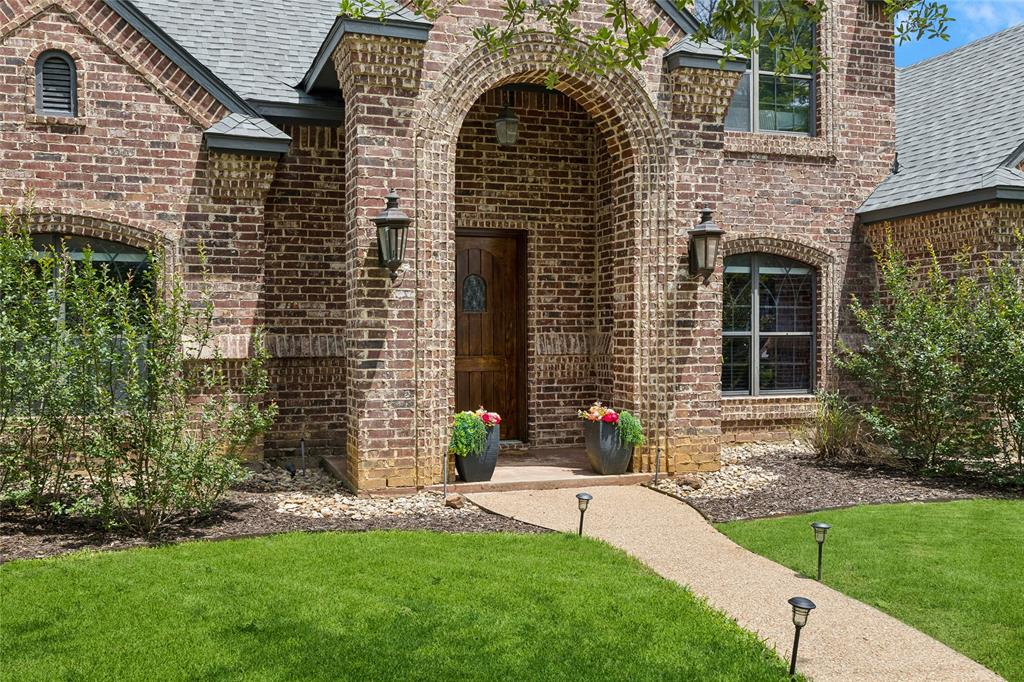
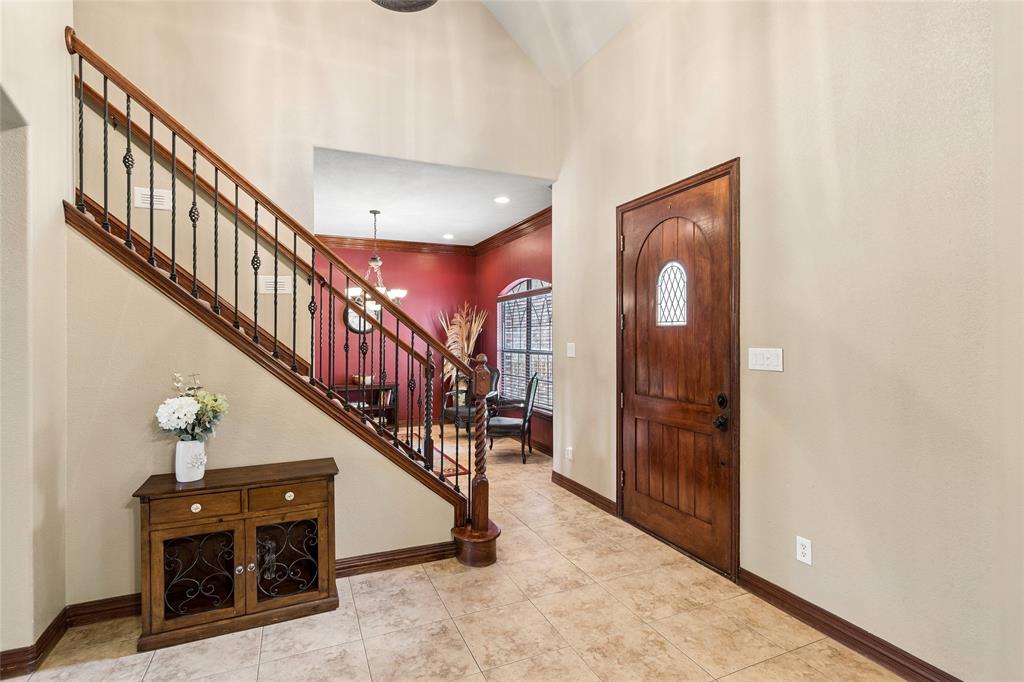
Welcome to this beautifully designed custom home on a desirable corner lot in the Southern Oaks Golf Club community. Offering quality craftsmanship and a beautiful backyard. Step inside to discover custom touches throughout, including elegant tray ceilings, soft cove lighting and designer finishes that create a warm and inviting atmosphere. The first floor includes the primary suite along with a flexible fourth bedroom that is ideal as a nursery, home office or hobby room. The kitchen features granite countertops, abundant cabinetry, a center island, generous prep space, and a charming wine nook that adds character and is perfect for gathering with family and friends. Upstairs, you'll find two additional bedrooms and a remodeled 380-square-foot game room, offering exceptional space for movie nights, gaming or family activities. Finally, step outside to enjoy your own backyard retreat with mature trees, lush landscaping, a pool, and a covered patio. Southern Oaks is one of Burleson's most established and desirable communities, offering golf, tennis, neighborhood events, and a friendly, active atmosphere. This home offers the opportunity to enjoy a well-built custom home in one of Burleson's premier neighborhoods. Schedule your showing today!

Save
Ask
Tour
Hide
Share
Listing Snapshot
Price 
$574,900
Days On Site 
101 Days
Bedrooms 
4
Inside Area (SqFt) 
3,012 sqft
Total Baths 
3
Full Baths 
2
Partial Baths 
1
Lot Size 
0.27 Acres
Year Built 
2003
MLS® Number 
21268628
Status 
Active
Property Tax 
$11,979
HOA/Condo/Coop Fees 
$33.33 monthly
Sq Ft Source 
N/A
Friends & Family
Recent Activity
3 weeks agoListing updated with changes from the MLS®
4 weeks agoPrice changed to $574,900
3 months agoListing first seen on site
General Features
Acres 
0.27
Attached Garage 
Yes
Foundation 
Slab
Garage 
Yes
Garage Spaces 
2
Green Energy Efficient 
AppliancesHVACWindows
Levels 
Two
Parking 
ConcreteCoveredGarageGarage Door OpenerGarage Faces SideAttached

Property Sub Type 
Single Family Residence
Security 
Carbon Monoxide Detector(s)Smoke Detector(s)
Sewer 
Public Sewer
Special Circumstances 
Standard
Style 
Traditional
Water Source 
Public
Interior Features
Appliances 
DishwasherDisposalElectric OvenGas CooktopMicrowaveConvection OvenVented Exhaust FanWine Cooler
Cooling 
Ceiling Fan(s)Central AirElectricZoned
Fireplace 
Yes
Fireplace Features 
Gas StarterStoneGas Log
Fireplaces 
1
Flooring 
CarpetCeramic TileWood
Heating 
Exhaust FanCentralFireplace(s)Natural GasZoned
Interior 
Built-in FeaturesChandelierEat-in KitchenGranite CountersKitchen IslandOpen FloorplanPantryVaulted Ceiling(s)Walk-In Closet(s)High Speed Internet
Laundry Features 
Electric Dryer HookupWasher Hookup
Window Features 
Window Coverings
Bedroom 
Dimensions - 10 x 11Level - SecondFeatures - Ceiling Fan(s)
Bonus Room 
Dimensions - 10 x 10Level - Second
Breakfast Room 
Dimensions - 12 x 18Level - FirstFeatures - Ceiling Fan(s), Eat-in Kitchen
Den 
Dimensions - 11 x 12Level - FirstFeatures - Ceiling Fan(s)
Dining Room 
Dimensions - 11 x 13Level - First
Kitchen 
Dimensions - 13 x 12Level - FirstFeatures - Breakfast Bar, Eat-in Kitchen, Kitchen Island
Living Room 
Dimensions - 18 x 19Level - FirstFeatures - Ceiling Fan(s)
Master Bedroom 
Dimensions - 12 x 15Level - FirstFeatures - Ceiling Fan(s), Walk-In Closet(s)
Office 
Dimensions - 7 x 10Level - FirstFeatures - Ceiling Fan(s)
Utility Room 
Dimensions - 8 x 6Level - First
Save
Ask
Tour
Hide
Share
Exterior Features
Construction Details 
Brick
Exterior 
Rain GuttersLighting
Fencing 
Wood
Lot Features 
Corner LotLandscapedMany Trees
Patio And Porch 
Covered
Pool Features 
GuniteIn GroundOutdoor PoolPool Sweep
Roof 
Composition
Windows/Doors 
Window Coverings
Community Features
Association Dues 
400
Community Features 
ClubhouseCurbsGolfPlaygroundPoolTennis Court(s)
Financing Terms Available 
CashConventionalFHAVA Loan
HOA Fee Frequency 
Annually
School District 
Burleson ISD
Schools
School District
Burleson ISD
Elementary School
Bransom
Middle School
Kerr
High School
Burleson Centennial
Listing courtesy of Jules Jones of Coldwell Banker Realty [email protected]


© 2020 North Texas Real Estate Information Systems. All rights reserved. Information is deemed reliable but is not guaranteed accurate by the MLS or NTREIS. The information being provided is for the consumer's personal, non-commercial use, and may not be reproduced, redistributed, or used for any purpose other than to identify prospective properties consumers may be interested in purchasing.
Last checked: 2026-08-29 03:46 PM CDT

Neighborhood & Commute
Source: Walkscore
Disclosure: Community information and market data powered by Constellation Data Labs. Information is deemed reliable but not guaranteed.
Save
Ask
Tour
Hide
Share