Save
Ask
Tour
Hide
Share
$417,000
14 Days On Site

5808 Windy Meadow Lane
Grand Prairie, TX 75052

For Sale|Single Family Residence|Active
5
Beds
3
Total Baths
2
Full Baths
1
Partial Bath
2,593
SqFt
$161
/SqFt
2014
Built
Subdivision:
Heather Glen
County:
Tarrant
5808 Windy Meadow Lane5808 Windy Meadow Lane5808 Windy Meadow Lane5808 Windy Meadow Lane
Save
Ask
Tour
Hide
Share

Mortgage Calculator

Monthly Payment (Est.)

$1,903
Calculator powered by Showcase IDX, a Constellation1 Company. Copyright ©2026 Information is deemed reliable but not guaranteed.

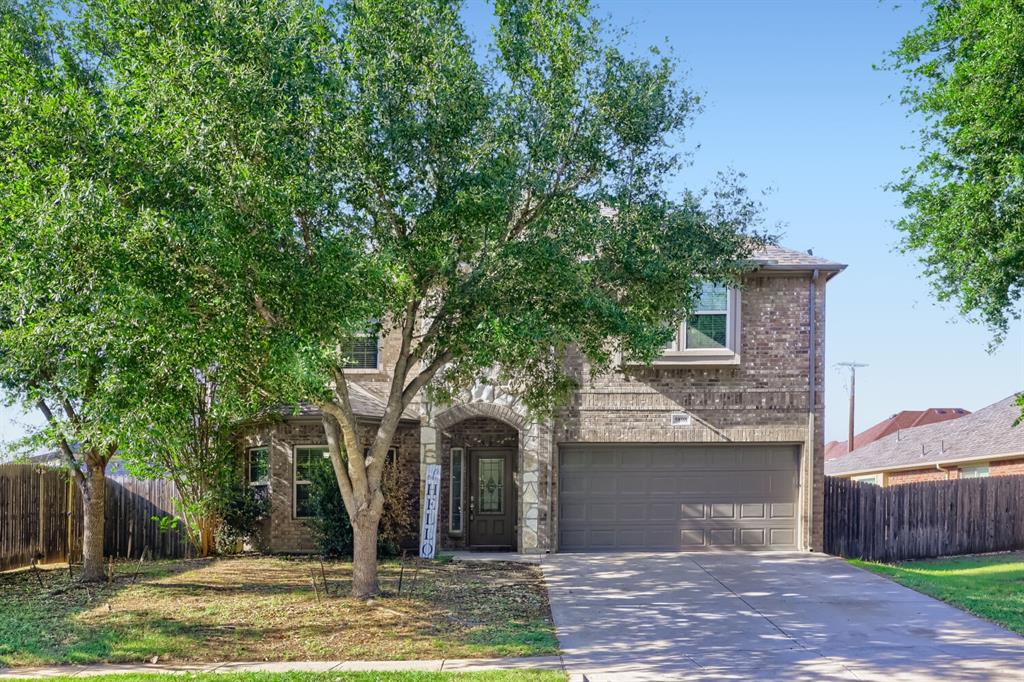
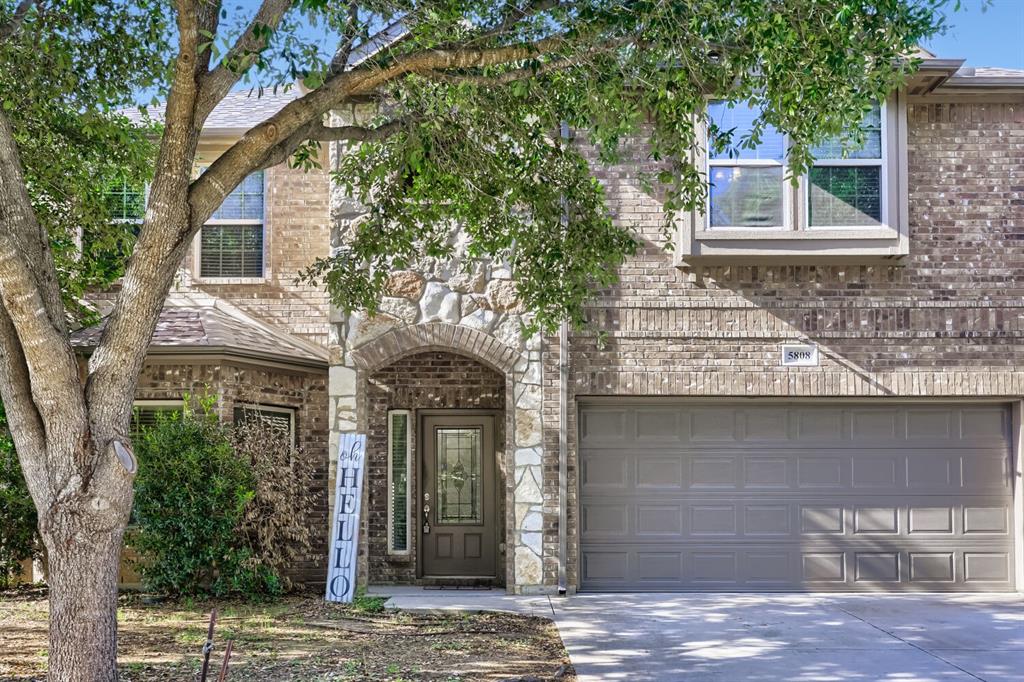
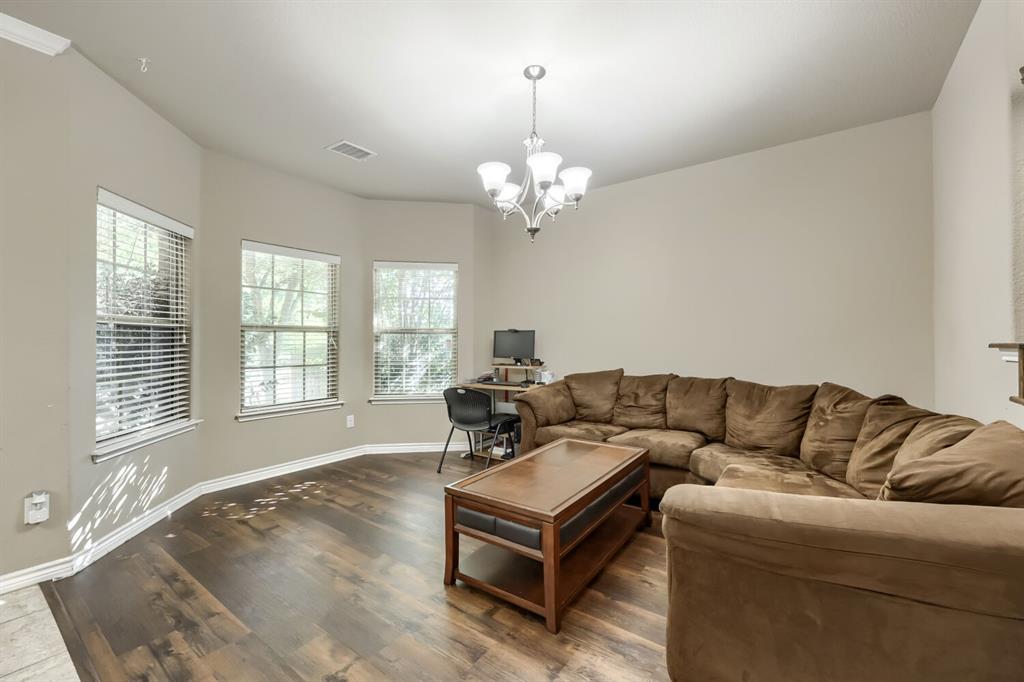
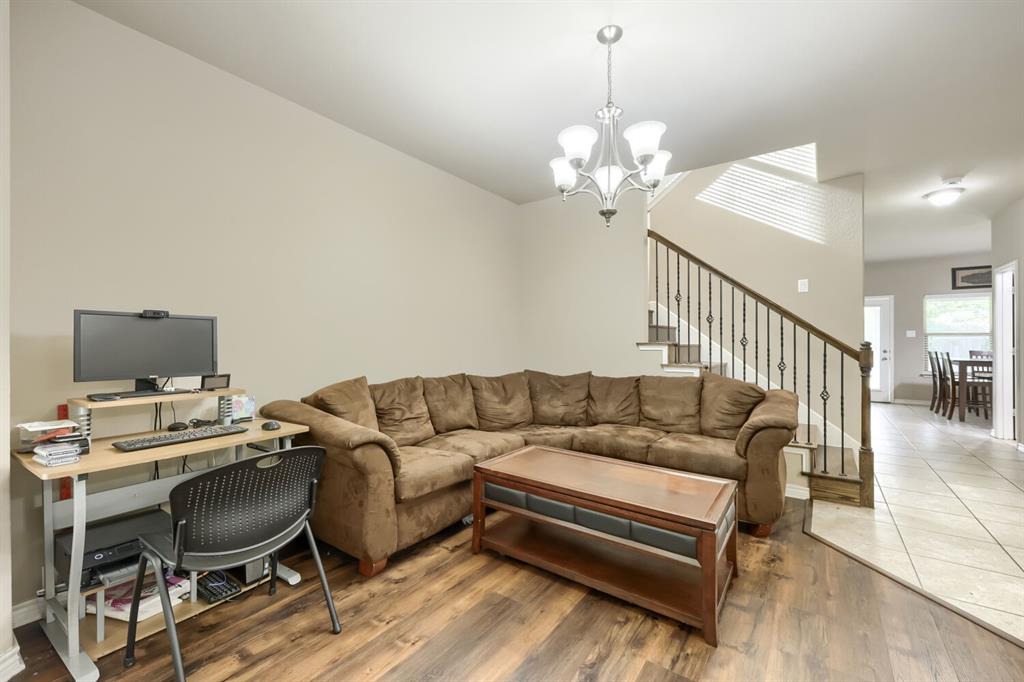
Welcome to this spacious and move-in ready home located within highly sought-after Mansfield ISD in the heart of Grand Prairie. Offering 5 bedrooms and 2.5 bathrooms, this home is thoughtfully designed with comfort, functionality, and everyday living in mind. All bedrooms are conveniently located upstairs, creating a private retreat while the main level provides open and inviting living spaces perfect for entertaining and gathering. The kitchen features granite countertops, stainless steel appliances, and plenty of space for meal preparation and hosting. The versatile floor plan offers flexibility for growing households, work-from-home needs, or additional living areas to fit your lifestyle. Step outside to a huge backyard with endless possibilities — whether you dream of creating a garden, outdoor entertaining space, play area, or future pool. Conveniently located near parks, shopping, dining, highly rated schools, and major highways, this home combines space, style, and location all in one exceptional opportunity.Discounted rate options and no lender fee future refinancing may be available for qualified buyers of this home

Save
Ask
Tour
Hide
Share
Listing Snapshot
Price 
$417,000
Days On Site 
14 Days
Bedrooms 
5
Inside Area (SqFt) 
2,593 sqft
Total Baths 
3
Full Baths 
2
Partial Baths 
1
Lot Size 
0.296 Acres
Year Built 
2014
MLS® Number 
21268919
Status 
Active
Property Tax 
$8,731
HOA/Condo/Coop Fees 
$25 monthly
Sq Ft Source 
N/A
Friends & Family
Recent Activity
2 weeks agoListing updated with changes from the MLS®
2 weeks agoListing first seen on site
General Features
Acres 
0.296
Attached Garage 
Yes
Foundation 
Slab
Garage 
Yes
Garage Spaces 
2
Levels 
Two
Parking 
DrivewayGarageGarage Faces FrontAttached
Property Sub Type 
Single Family Residence
Sewer 
Public Sewer
Special Circumstances 
Standard
Style 
Traditional
Utilities 
Sewer Available
Water Source 
Public
Interior Features
Appliances 
Electric OvenElectric RangeRefrigerator
Cooling 
Central Air
Flooring 
CarpetCeramic TileVinyl
Heating 
Central
Interior 
Kitchen IslandWalk-In Closet(s)
Laundry Features 
Washer Hookup
Kitchen 
Dimensions - 12 x 16Level - First
Living Room 
Dimensions - 10 x 10Level - First
Master Bedroom 
Dimensions - 12 x 12Level - Second
Save
Ask
Tour
Hide
Share
Exterior Features
Construction Details 
BrickOther
Fencing 
Back Yard
Lot Features 
Interior LotSubdivided
Roof 
Composition
Community Features
Association Dues 
300
Financing Terms Available 
CashConventionalFHAVA Loan
HOA Fee Frequency 
Annually
School District 
Mansfield ISD
Schools
School District
Mansfield ISD
Elementary School
Louise Cabaniss
Middle School
James Coble
High School
Timberview
Listing courtesy of Ashley Robinson of Orchard Brokerage [email protected]


© 2020 North Texas Real Estate Information Systems. All rights reserved. Information is deemed reliable but is not guaranteed accurate by the MLS or NTREIS. The information being provided is for the consumer's personal, non-commercial use, and may not be reproduced, redistributed, or used for any purpose other than to identify prospective properties consumers may be interested in purchasing.
Last checked: 2026-05-29 10:34 PM CDT

Neighborhood & Commute
Source: Walkscore
Disclosure: Community information and market data powered by Constellation Data Labs. Information is deemed reliable but not guaranteed.
Save
Ask
Tour
Hide
Share